Panoramic 9th floor views from this beautifully appointed corner unit Cloud 9 condo, offering nearly 1600 sq ft of thoughtfully designed space, complete with 2 premier heated parking stalls in the smaller, coveted Executive garage that is enjoyed by only 20 units in the entire building. Step inside the spacious foyer to be greeted by soaring 10 ft ceiling, 2 walls of windows offering miles of views, and high quality finishes from top to bottom. Upgraded kitchen with expansive center island, solid surface countertops and cherry cabinetry with abundant cabinet space. Beautiful designer tile floors throughout are both durable and low maintenance - no carpet here! Enjoy electric solar shades in the living room, along with built-in below-the-windows shelving for additional storage and display space. Serene and spacious primary suite features a generous walk-in closet, remote-controlled shades and a spa-like private bathroom with soaking tub and glass door shower. Nicely sized 2nd BR is ideal for a guest room, den or home office, and conveniently located next to the 3/4 bathroom. New heat pump in 2022 ($13k). Walk-in laundry room with generous floor to ceiling storage, plus an additional storage unit included. Dues include cable, internet and all utilities besides electric. Wonderful building amenities include a state-of-the-art fitness room, two inviting outdoor deck/patio areas, EV charging station, bike storage and onsite property manager. Concrete between floors. Central location offers easy access to highways, shopping, restaurants - and Nine Mile Creek Regional Trail just steps from your door, perfect for bikers, walkers and nature-lovers. This one has it all!
Closed
$369,900
5601 Smetana Dr Unit 907, Minnetonka, MN 55343
2beds
1,576sqft
High Rise
Built in 1986
-- sqft lot
$376,500 Zestimate®
$235/sqft
$2,857 Estimated rent
Home value
$376,500
$346,000 - $410,000
$2,857/mo
Zestimate® history
Owner options
List your home for rent
$2,857/mo
Rent Zestimate®
Find your next renter with Zillow Rental Manager. Plus, with online applications, you can quickly screen prospective tenants – for free.
$2,857/mo
Rent Zestimate®
Refinance and save
$3,388/mo
Est. payment
Refinancing to a lower rate could help reduce your monthly payments and save thousands over the life of the loan.
$3,388/mo
Est. payment
Explore your selling options
Work with a Zillow partner agent
Leverage their expertise and Zillow's premium Showcase listings to get your home seen by more buyers.
Get startedList with your own agent
Get your home in front of millions of buyers by listing it on Zillow.
Learn how to do itSell it yourself
Take full control of how buyers see your home on Zillow by listing For Sale by Owner (FSBO).
List your homeWhat's special
Zillow last checked:
Listing updated:
Listed by:
Lauren H Novak 612-805-5718,
RE/MAX Results
Bought with:
Merit Raff
Edina Realty, Inc.
Source: NorthstarMLS as distributed by MLS GRID,MLS#: 6760603
Facts & features
Interior
Bedrooms & bathrooms
- Bedrooms: 2
- Bathrooms: 2
- Full bathrooms: 1
- 3/4 bathrooms: 1
Bedroom
- Level: Main
- Area: 260 Square Feet
- Dimensions: 20x13
Bedroom 2
- Level: Main
- Area: 144 Square Feet
- Dimensions: 12x12
Dining room
- Level: Main
- Area: 154 Square Feet
- Dimensions: 14x11
Foyer
- Level: Main
- Area: 60 Square Feet
- Dimensions: 12x5
Kitchen
- Level: Main
- Area: 126 Square Feet
- Dimensions: 14x9
Laundry
- Level: Main
- Area: 45 Square Feet
- Dimensions: 9x5
Living room
- Level: Main
- Area: 210 Square Feet
- Dimensions: 15x14
Heating
- Forced Air, Heat Pump
Cooling
- Central Air, Heat Pump
Appliances
- Included: Dishwasher, Disposal, Dryer, Microwave, Range, Refrigerator, Stainless Steel Appliance(s), Washer
- Laundry: In Unit
Features
- Basement: Other
- Has fireplace: No
Interior area
- Total structure area: 1,576
- Total interior livable area: 1,576 sqft
- Finished area above ground: 1,576
- Finished area below ground: 0
Property
Parking
- Total spaces: 2
- Parking features: Attached, Heated Garage
- Attached garage spaces: 2
Accessibility
- Accessibility features: Accessible Elevator Installed, Hallways 42"+
Features
- Levels: One
- Stories: 1
- Waterfront features: Pond
Lot
- Size: 8.09 Acres
Details
- Foundation area: 1576
- Parcel number: 3611722140157
- Zoning description: Residential-Single Family
Construction
Type & style
- Home type: Condo
- Property subtype: High Rise
- Attached to another structure: Yes
Materials
- Concrete
Condition
- New construction: No
- Year built: 1986
Utilities & green energy
- Gas: Natural Gas
- Sewer: City Sewer/Connected
- Water: City Water/Connected
Community & HOA
Community
- Subdivision: Cic 1364 Cloud 9 Sky Flats
HOA
- Has HOA: Yes
- Services included: Maintenance Structure, Cable TV, Controlled Access, Gas, Hazard Insurance, Internet, Lawn Care, Other, Maintenance Grounds, Professional Mgmt, Sanitation, Shared Amenities, Snow Removal, Water
- HOA fee: $1,010 monthly
- HOA name: First Service
- HOA phone: 952-277-2700
Location
- Region: Minnetonka
Financial & listing details
- Price per square foot: $235/sqft
- Tax assessed value: $370,400
- Annual tax amount: $4,713
- Date on market: 7/24/2025
- Cumulative days on market: 16 days
Price history
| Date | Event | Price |
|---|---|---|
| 9/10/2025 | Sold | $369,900$235/sqft |
Source:  NorthstarMLS as distributed by MLS GRID #6760603 Report a problem NorthstarMLS as distributed by MLS GRID #6760603 Report a problem | ||
| 8/11/2025 | Pending sale | $369,900$235/sqft |
Source: NorthstarMLS as distributed by MLS GRID #6760603 Report a problem | ||
| 7/26/2025 | Listed for sale | $369,900+6.4%$235/sqft |
Source: NorthstarMLS as distributed by MLS GRID #6760603 Report a problem | ||
| 10/3/2019 | Sold | $347,500-3.4%$220/sqft |
Source: NorthstarMLS as distributed by MLS GRID #5263127 Report a problem | ||
| 9/3/2019 | Pending sale | $359,900$228/sqft |
Source: RE/MAX Results #5263127 Report a problem | ||
| 7/15/2019 | Listed for sale | $359,900$228/sqft |
Source: RE/MAX Results #5263127 Report a problem | ||
Public tax history
| Year | Property taxes | Tax assessment |
|---|---|---|
| 2025 | $6,628 +1.3% | $370,400 -6% |
| 2024 | $6,541 +7% | $394,200 +0.2% |
| 2023 | $6,113 +0.8% | $393,400 +8.2% |
| 2022 | $6,063 +8.5% | $363,500 +8% |
| 2021 | $5,588 +2.3% | $336,700 +10.4% |
| 2020 | $5,461 -2.3% | $305,000 +8.4% |
| 2019 | $5,588 +2.3% | $281,400 +9.2% |
| 2018 | $5,461 +65% | $257,600 +3.6% |
| 2017 | $3,309 +2.9% | $248,600 +11.3% |
| 2016 | $3,217 +9.7% | $223,400 +10.3% |
| 2015 | $2,932 +9.5% | $202,600 +22.6% |
| 2014 | $2,678 +34.2% | $165,200 +5% |
| 2013 | $1,995 +15.9% | $157,400 +10% |
| 2012 | $1,722 +17.1% | $143,100 +10.1% |
| 2011 | $1,470 -42.2% | $130,000 -41.9% |
| 2010 | $2,545 -33.7% | $223,800 -35% |
| 2009 | $3,839 | $344,300 |
Find assessor info on the county website
Neighborhood: 55343
Nearby homes
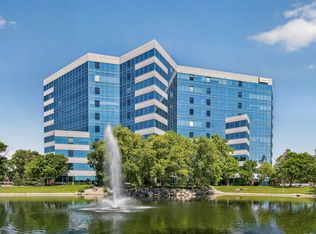
- $240,0001 bd1 ba1.1k sqft5601 Smetana Dr UNIT 101, Minnetonka, MN 55343For Sale
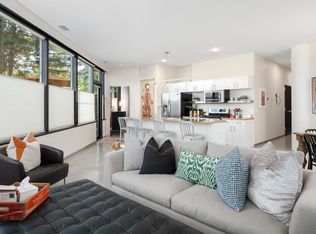
- $297,0002 bd2 ba1.2k sqft5601 Smetana Dr UNIT 113, Minnetonka, MN 55343Sold
- $241,5551 bd1 ba767 sqft5601 Smetana Dr UNIT 205, Minnetonka, MN 55343Sold

- $255,0001 bd1 ba1k sqft5601 Smetana Dr UNIT 208, Minnetonka, MN 55343Sold
- $200,0001 bd1 ba765 sqft5601 Smetana Dr UNIT 214, Minnetonka, MN 55343Sold
- $205,0001 bd1 ba1k sqft5601 Smetana Dr UNIT 217, Minnetonka, MN 55343Sold
- $260,0001 bd1 ba1k sqft5601 Smetana Dr UNIT 301, Minnetonka, MN 55343Sold
- $292,0002 bd2 ba1.4k sqft5601 Smetana Dr UNIT 304, Minnetonka, MN 55343Sold
- $312,0002 bd2 ba1.4k sqft5601 Smetana Dr UNIT 313, Minnetonka, MN 55343Sold
Nearby schools
GreatSchools rating
- 2/10Gatewood Elementary SchoolGrades: PK-5Distance: 3.3 mi
- 5/10Hopkins West Junior High SchoolGrades: 6-8Distance: 3.2 mi
- 8/10Hopkins Senior High SchoolGrades: 9-12Distance: 3.9 mi
Get a cash offer in 3 minutes
Find out how much your home could sell for in as little as 3 minutes with a no-obligation cash offer.
Estimated market value
$376,500
Get a cash offer in 3 minutes
Find out how much your home could sell for in as little as 3 minutes with a no-obligation cash offer.
Estimated market value
$376,500
- Minnesota
- Hennepin County
- Minnetonka
- 55343
- 5601 Smetana Dr Unit 907
Nearby cities
Nearby zip codes
Other Minnetonka Topics
