Luxurious home in an estate, tree-studded setting on the 5th hole of the premier Nutcracker Golf Course. Custom interior, large rooms, tall ceilings, massive crown molding, wooden flooring, closets, & built-ins galore! No expense sparred to ensure quality & enduring style. Expansive back windows with plantation shutters stretch along the entire back of the house, so the beautiful backyard landscape with a rock fountain sculpture & the golf course view can be enjoyed from several rooms. A windowed all purpose room & spacious gourmet kitchen with double oven, island & handcrafted cabinets accommodate any event. High-ceilinged ensuite offers bath with separate double shower, marble countertops, & walk-in. Separate laundry room has built-ins, hanging area, & space for freezer, w-d, & closet. THREE car garage with SINK & more built-ins & width, length, & HEIGHT to accommodate most pick-ups, yet space for golf cart.
Sold
Price Unknown
5602 Equestrian Ct, Granbury, TX 76049
4beds
3,564sqft
Single Family Residence
Built in 1999
0.58 Acres Lot
$782,900 Zestimate®
$--/sqft
$3,797 Estimated rent
Home value
$782,900
$736,000 - $838,000
$3,797/mo
Zestimate® history
Owner options
List your home for rent
$3,797/mo
Rent Zestimate®
Find your next renter with Zillow Rental Manager. Plus, with online applications, you can quickly screen prospective tenants – for free.
$3,797/mo
Rent Zestimate®
Refinance and save
$200/mo
Est. payment
Refinancing to a lower rate could help reduce your monthly payments and save thousands over the life of the loan.
$200/mo
Est. payment
Explore your selling options
Work with a Zillow partner agent
Leverage their expertise and Zillow's premium Showcase listings to get your home seen by more buyers.
Get startedList with your own agent
Get your home in front of millions of buyers by listing it on Zillow.
Learn how to do itSell it yourself
Take full control of how buyers see your home on Zillow by listing For Sale by Owner (FSBO).
List your homeWhat's special
Zillow last checked:
Listing updated:
Listed by:
Larry Allen 0619665 214-351-7100,
Briggs Freeman Sotheby's Int'l 214-351-7100
Bought with:
Paula Marker
Brazos River Realty, LLC
Source: NTREIS,MLS#: 20688144
Facts & features
Interior
Bedrooms & bathrooms
- Bedrooms: 4
- Bathrooms: 3
- Full bathrooms: 3
Primary bedroom
- Features: Dual Sinks, Double Vanity, En Suite Bathroom, Jetted Tub, Linen Closet, Separate Shower, Walk-In Closet(s)
- Level: First
- Dimensions: 19 x 16
Bedroom
- Level: First
- Dimensions: 17 x 12
Bedroom
- Features: Walk-In Closet(s)
- Level: First
- Dimensions: 12 x 15
Bedroom
- Level: First
- Dimensions: 12 x 12
Other
- Features: Built-in Features, Dual Sinks, En Suite Bathroom, Jetted Tub, Linen Closet, Multiple Shower Heads, Stone Counters, Separate Shower
- Level: First
- Dimensions: 9 x 8
Other
- Features: Built-in Features, Dual Sinks, Jack and Jill Bath, Linen Closet, Stone Counters, Separate Shower
- Level: First
- Dimensions: 10 x 10
Other
- Level: First
- Dimensions: 8 x 6
Game room
- Level: First
- Dimensions: 22 x 15
Kitchen
- Features: Built-in Features, Dual Sinks, Granite Counters, Kitchen Island, Pantry, Stone Counters, Walk-In Pantry
- Level: First
- Dimensions: 13 x 16
Living room
- Level: First
Utility room
- Features: Built-in Features, Closet, Linen Closet, Utility Room, Utility Sink
- Level: First
- Dimensions: 10 x 9
Heating
- Central, Electric, Heat Pump, Propane
Cooling
- Central Air, Electric, Heat Pump
Appliances
- Included: Built-In Refrigerator, Dishwasher, Electric Cooktop, Electric Oven, Microwave
- Laundry: Washer Hookup, Electric Dryer Hookup, Laundry in Utility Room
Features
- Built-in Features, Chandelier, Double Vanity, Granite Counters, Kitchen Island, Open Floorplan, Pantry, Cable TV, Natural Woodwork, Walk-In Closet(s), Wired for Sound
- Flooring: Carpet, Ceramic Tile, Hardwood
- Windows: Shutters
- Has basement: No
- Number of fireplaces: 1
- Fireplace features: Family Room, Great Room, Masonry, Propane
Interior area
- Total interior livable area: 3,564 sqft
Property
Parking
- Total spaces: 3
- Parking features: Drive Through, Garage, Garage Door Opener, Inside Entrance, Kitchen Level, Lighted, Other, Oversized, Garage Faces Side, Storage, RV Access/Parking
- Attached garage spaces: 3
Features
- Levels: One
- Stories: 1
- Patio & porch: Covered, Deck
- Exterior features: Deck, Rain Gutters
- Pool features: None, Community
Lot
- Size: 0.58 Acres
- Features: Cul-De-Sac, Landscaped, On Golf Course, Many Trees, Sprinkler System
- Residential vegetation: Grassed
Details
- Parcel number: R000025623
- Other equipment: Irrigation Equipment
Construction
Type & style
- Home type: SingleFamily
- Architectural style: Traditional,Detached
- Property subtype: Single Family Residence
Materials
- Brick
- Foundation: Slab
- Roof: Composition
Condition
- Year built: 1999
Utilities & green energy
- Utilities for property: Municipal Utilities, Sewer Available, Water Available, Cable Available
Community & HOA
Community
- Features: Boat Facilities, Clubhouse, Fishing, Golf, Stable(s), Marina, Playground, Park, Pool, Restaurant, Airport/Runway, Tennis Court(s), Trails/Paths, Gated
- Security: Gated Community, Security Guard, Security Service, Gated with Guard
- Subdivision: Pecan Estates Sec 4
HOA
- Has HOA: Yes
- Services included: All Facilities, Association Management, Maintenance Grounds, Security
- HOA fee: $200 monthly
- HOA name: PPOA
- HOA phone: 817-573-2641
Location
- Region: Granbury
Financial & listing details
- Tax assessed value: $739,280
- Annual tax amount: $6,183
- Date on market: 8/15/2024
- Cumulative days on market: 16 days
- Listing terms: Cash,Conventional,VA Loan
- Exclusions: Washter & dryer, freezer in utility room, refrigerator in utility room, plus all patio furnishings & backyard accessories.
Price history
| Date | Event | Price |
|---|---|---|
| 9/26/2024 | Sold | -- |
Source: NTREIS #20688144 Report a problem | ||
| 9/9/2024 | Pending sale | $769,000$216/sqft |
Source: NTREIS #20688144 Report a problem | ||
| 9/3/2024 | Contingent | $769,000$216/sqft |
Source: NTREIS #20688144 Report a problem | ||
| 8/15/2024 | Listed for sale | $769,000$216/sqft |
Source: NTREIS #20688144 Report a problem | ||
| 7/9/1998 | Sold | -- |
Source: Agent Provided Report a problem | ||
Public tax history
| Year | Property taxes | Tax assessment |
|---|---|---|
| 2025 | $6,687 +238.3% | $739,280 +23.5% |
| 2024 | $1,976 -0.5% | $598,620 -4.1% |
| 2023 | $1,986 -51.7% | $624,400 +2.2% |
| 2022 | $4,115 | $611,200 +45.5% |
| 2021 | $4,115 | $419,960 -1.8% |
| 2020 | $4,115 | $427,720 +3.9% |
| 2019 | $4,115 | $411,640 +8.7% |
| 2018 | $4,115 | $378,570 +2.1% |
| 2017 | $4,115 | $370,920 +3.1% |
| 2016 | $4,115 -3% | $359,690 +11.3% |
| 2015 | $4,241 | $323,280 +4.3% |
| 2014 | $4,241 | $309,860 -0.1% |
| 2013 | -- | $310,220 -11.4% |
| 2012 | -- | $350,180 -1.4% |
| 2011 | -- | $355,180 +10.9% |
| 2010 | -- | $320,180 -1.9% |
| 2009 | -- | $326,420 +4.4% |
| 2008 | -- | $312,540 +4.5% |
| 2007 | -- | $299,080 |
| 2006 | -- | $299,080 +2.2% |
| 2005 | -- | $292,740 +2.1% |
| 2004 | -- | $286,610 +0% |
| 2003 | -- | $286,530 +2.9% |
| 2002 | -- | $278,510 |
| 2001 | -- | $278,510 +3% |
| 2000 | -- | $270,280 |
Find assessor info on the county website
Neighborhood: Pecan Plantation
Nearby homes
- $595,1004 bd4 ba1.9k sqft5604 Equestrian Ct, Granbury, TX 76049Off Market
- $600,0004 bd5 ba4.4k sqft9709 Divot Dr, Granbury, TX 76049For Sale
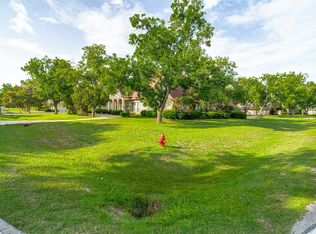
- $667,5004 bd3 ba3.4k sqft9707 Divot Dr, Granbury, TX 76049Off Market

- $740,300-- bd-- ba3.1k sqft5606 Equestrian Ct, Granbury, TX 76049Off Market

- $520,1004 bd3 ba2.7k sqft9705 Divot Dr, Granbury, TX 76049Off Market
- $654,900-- bd-- ba3.6k sqft5521 Equestrian Dr, Granbury, TX 76049Off Market
- $644,9005 bd4 ba3.5k sqft5608 Equestrian Ct, Granbury, TX 76049Off Market
- $699,500-- bd-- ba3.7k sqft9627 Champions Dr, Granbury, TX 76049Off Market
Nearby schools
GreatSchools rating
- 7/10Mambrino SchoolGrades: PK-5Distance: 3.3 mi
- 8/10Acton Middle SchoolGrades: 6-8Distance: 7.5 mi
- 6/10Granbury High SchoolGrades: 9-12Distance: 10.4 mi
Schools provided by the listing agent
- Elementary: Mambrino
- Middle: Acton
- High: Granbury
- District: Granbury ISD
Source: NTREIS. This data may not be complete. We recommend contacting the local school district to confirm school assignments for this home.
Get a cash offer in 3 minutes
Find out how much your home could sell for in as little as 3 minutes with a no-obligation cash offer.
Estimated market value
$782,900
Get a cash offer in 3 minutes
Find out how much your home could sell for in as little as 3 minutes with a no-obligation cash offer.
Estimated market value
$782,900
- Texas
- Hood County
- Granbury
- 76049
- Pecan Plantation
- 5602 Equestrian Ct
