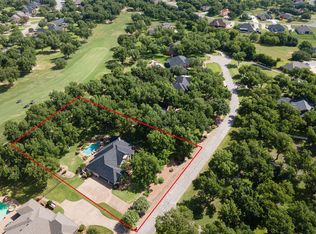
Beautiful, one owner, corner lot, 4k+ sqft home off the golf course, each room is oversized and bright, upgrades throughout the house including a large built in sauna. Air conditioning (2018), roof (2024), and carpet (2025) replaced, This exquisite homes is a diamond in the rough, just needs some TLC to be perfect.Sold As-Is.
Under contract
$600,000
9709 Divot Dr, Granbury, TX 76049
4beds
4,400sqft
Single Family Residence
Built in 1998
10,018 Square Feet Lot
$587,700 Zestimate®
$136/sqft
$200/mo HOA
What's special
Off the golf courseUpgrades throughout the houseCorner lot
- 50 days
- 202
- 8
Zillow last checked:
Listing updated:
Listed by:
Oliviah Campbell 0656836 972-731-6913,
Grand Realty Services 972-731-6913
Source: NTREIS,MLS#: 21331578
Facts & features
Interior
Bedrooms & bathrooms
- Bedrooms: 4
- Bathrooms: 5
- Full bathrooms: 4
- 1/2 bathrooms: 1
Primary bedroom
- Level: First
- Dimensions: 0 x 0
Bedroom
- Level: First
- Dimensions: 0 x 0
Bedroom
- Level: First
- Dimensions: 0 x 0
Bedroom
- Level: Second
- Dimensions: 0 x 0
Family room
- Features: Ceiling Fan(s), Fireplace
- Level: First
- Dimensions: 0 x 0
Living room
- Level: First
- Dimensions: 0 x 0
Heating
- Electric, Fireplace(s)
Cooling
- Central Air, Ceiling Fan(s), Electric
Appliances
- Included: Dishwasher, Electric Cooktop, Electric Oven, Electric Water Heater, Disposal, Ice Maker, Microwave
- Laundry: Washer Hookup, Dryer Hookup, ElectricDryer Hookup, Laundry in Utility Room
Features
- Wet Bar, Built-in Features, Chandelier, Double Vanity, Granite Counters, High Speed Internet, Kitchen Island, Open Floorplan, Other, Cable TV, Natural Woodwork, Walk-In Closet(s)
- Flooring: Carpet, Ceramic Tile, Tile
- Windows: Skylight(s), Window Coverings
- Has basement: No
- Number of fireplaces: 1
- Fireplace features: Double Sided, Family Room, Great Room, Stone, Wood Burning
Interior area
- Total interior livable area: 4,400 sqft
Video & virtual tour
Property
Parking
- Total spaces: 3
- Parking features: Circular Driveway, Door-Multi, Door-Single, Garage, Garage Door Opener, Oversized, Garage Faces Rear, Garage Faces Side, Storage, RV Access/Parking
- Attached garage spaces: 3
Features
- Levels: Two
- Stories: 2
- Patio & porch: Covered, Front Porch, Patio
- Exterior features: Lighting, Rain Gutters
- Pool features: None, Community
Lot
- Size: 10,018 Square Feet
- Features: Corner Lot, On Golf Course, Few Trees
Details
- Parcel number: R000025622
Construction
Type & style
- Home type: SingleFamily
- Architectural style: Detached
- Property subtype: Single Family Residence
- Attached to another structure: Yes
Materials
- Foundation: Slab
- Roof: Composition
Condition
- Year built: 1998
Utilities & green energy
- Sewer: Public Sewer
- Utilities for property: Electricity Connected, Municipal Utilities, Sewer Available, Separate Meters, Underground Utilities, Water Available, Cable Available
Community & HOA
Community
- Features: Boat Facilities, Clubhouse, Fishing, Golf, Marina, Playground, Park, Pickleball, Pool, Restaurant, Airport/Runway, Sidewalks, Trails/Paths, Curbs, Gated
- Security: Gated Community, Smoke Detector(s), Security Guard
- Subdivision: Pecan Estates Sec 3
HOA
- Has HOA: Yes
- Services included: All Facilities, Association Management, Maintenance Grounds, Maintenance Structure, Security
- HOA fee: $200 monthly
- HOA name: Ppoa
- HOA phone: 817-573-2641
Location
- Region: Granbury
Financial & listing details
- Price per square foot: $136/sqft
- Tax assessed value: $789,570
- Annual tax amount: $9,295
- Date on market: 7/21/2026
- Cumulative days on market: 51 days
Estimated market value
$587,700
$558,000 - $617,000
$4,723/mo
Price history
| Date | Event | Price |
|---|---|---|
| 8/28/2026 | Contingent | $600,000$136/sqft |
Source: NTREIS #21331578 Report a problem | ||
| 8/18/2026 | Listed for sale | $600,000$136/sqft |
Source: NTREIS #21331578 Report a problem | ||
| 8/13/2026 | Contingent | $600,000$136/sqft |
Source: NTREIS #21331578 Report a problem | ||
| 7/21/2026 | Listed for sale | $600,000+30.7%$136/sqft |
Source: NTREIS #21331578 Report a problem | ||
| 10/25/2011 | Listing removed | $459,000$104/sqft |
Source: WINSTON PROPERTIES, LLC #11582527 Report a problem | ||
| 7/30/2011 | Price change | $459,000-1.3%$104/sqft |
Source: WINSTON PROPERTIES, LLC #11582527 Report a problem | ||
| 4/26/2011 | Listed for sale | $465,000$106/sqft |
Source: WINSTON PROPERTIES #11582527 Report a problem | ||
| 5/14/1998 | Sold | -- |
Source: Agent Provided Report a problem | ||
Public tax history
| Year | Property taxes | Tax assessment |
|---|---|---|
| 2025 | $4,021 -16.8% | $789,570 +4.2% |
| 2024 | $4,831 -2.4% | $758,000 -4.4% |
| 2023 | $4,952 -30.6% | $792,530 +0.5% |
| 2022 | $7,139 -4.6% | $788,650 +50.2% |
| 2021 | $7,483 -5.8% | $524,990 -2% |
| 2020 | $7,941 +3.1% | $535,470 +4.1% |
| 2019 | $7,704 -11.1% | $514,260 -5.4% |
| 2018 | $8,662 | $543,510 -1.4% |
| 2017 | $8,662 +0.6% | $551,500 +3.3% |
| 2016 | $8,610 +6.9% | $533,640 +2.5% |
| 2015 | $8,052 | $520,850 +4.7% |
| 2014 | $8,052 | $497,560 -1.5% |
| 2013 | -- | $505,160 +1.6% |
| 2012 | -- | $497,170 -1% |
| 2011 | -- | $502,170 +5.2% |
| 2010 | -- | $477,170 -1.9% |
| 2009 | -- | $486,570 -0.9% |
| 2008 | -- | $490,840 +4.6% |
| 2007 | -- | $469,370 |
| 2006 | -- | $469,370 +3.3% |
| 2005 | -- | $454,470 +2.3% |
| 2004 | -- | $444,200 +14.9% |
| 2003 | -- | $386,490 +10% |
| 2002 | -- | $351,350 +10% |
| 2001 | -- | $319,410 +10% |
| 2000 | -- | $290,370 |
Find assessor info on the county website
Monthly payment
Est. payment
Payment breakdown
Explore the cost of this home by adjusting the details. Changes won't be saved.Climate risks
Neighborhood: Pecan Plantation
Nearby schools
Schools provided by the listing agent
- Elementary: Mambrino
- Middle: Acton
- High: Granbury
- District: Granbury ISD
Source: NTREIS. This data may not be complete. We recommend contacting the local school district to confirm school assignments for this home.

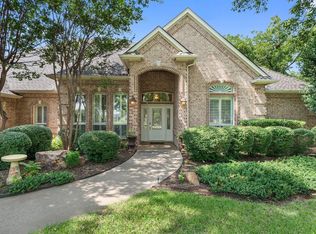
Similar homes
- $575,0004 bd3 ba3.1k sqft6212 Westover Dr, Granbury, TX 76049For Sale
 MLS ID #21379759, Isaiah Gomez. NTREIS
 - $639,0004 bd4 ba3k sqft9121 Bontura Rd, Granbury, TX 76049For Sale
 MLS ID #21287442, Michael Roop. NTREIS
 - $625,0004 bd3 ba3.8k sqft8908 Brierfield Rd, Granbury, TX 76049For Sale
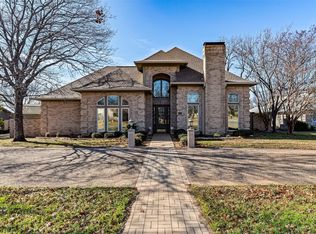 MLS ID #21146540, Greg Willis. NTREIS
 - $649,9003 bd3 ba2.7k sqft5612 Equestrian Ct, Granbury, TX 76049For Sale
 MLS ID #21319444, Lana Robinson. NTREIS
