Skip main navigation
Off market
  • $453,100

    5602 Sundrop Pl, Crestwood, KY 40014

    4beds
    3baths
    2,119sqft
    SingleFamily
    Built in 2000
    0.27 Acres Lot
    $453,100 Zestimate®
    $214/sqft
    $2,416 Estimated rent

    Home value

    $453,100

    $430,000 - $476,000

    $2,416/mo

    Zestimate® history
    Loading
    Loading...

    Owner options

    List your home for rent

    $2,416/mo

    Rent Zestimate®

    Find your next renter with Zillow Rental Manager. Plus, with online applications, you can quickly screen prospective tenants – for free.

    Learn more

    $2,416/mo

    Rent Zestimate®

    Refinance and save

    $2,797/mo

    Est. payment

    Refinancing to a lower rate could help reduce your monthly payments and save thousands over the life of the loan.

    See today's rates

    $2,797/mo

    Est. payment

    Explore your selling options

    Work with a Zillow partner agent

    Leverage their expertise and Zillow's premium Showcase listings to get your home seen by more buyers.

    Get started

    List with your own agent

    Get your home in front of millions of buyers by listing it on Zillow.

    Learn how to do it

    Sell it yourself

    Take full control of how buyers see your home on Zillow by listing For Sale by Owner (FSBO).

    List your home

    What's special

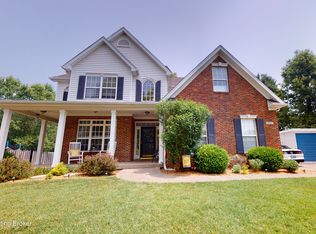
    Welcome Home to Magnolia Place! This gorgeous two story home's covered front porch and beautiful landscaping gives this home a "country cottage" appeal. Upon entering the foyer of this home you will immediately notice the pride of ownership. Hardwood flooring, double closets and the vaulted ceiling greet you upon entering the foyer. Home features an open floor plan with formal dining room, family room w/wood burning fireplace and built-in wall units. French doors open from the family room to a large deck great for family gatherings and entertaining. The large eat-in kitchen with bay window has an abundance of oak cabinetry, a planning desk, center island and pantry. The laundry room and a half bath are also located on the first floor. All four bedrooms are located upstairs. The master suite includes a private bath with double bowl vanity, whirlpool tub, walk in shower, and walk-in closet. The shared hall bath with ceramic tiled flooring & double sinks is a unique split plan. Two additional bedrooms also have walk-in closets. Home is completed with an unfinished basement with roughed in bathroom and two car attached garage. The owners have landscaped this home beautifully. You will find a variety of flowering plants, fruit trees and mature shade trees embracing this home. The kiddo's will enjoy the club house and swing set in the large back yard while the adults relax on the largedeck. Owners are relocating and say they will miss the "family friendly" Magnolia Place and their home and hope the new owners of this fabulous home has as much enjoyment as they have. This home is a must see! Call me for a private showing today. You will be glad you did!

    This property is off market, which means it's not currently listed for sale or rent on Zillow. This may be different from what's available on other websites or public sources.
    Facts & features

    Interior

    Bedrooms & bathrooms
    • Bedrooms: 4
    • Bathrooms: 3
    Heating
    • Forced air
    Cooling
    • Central
    Features
    • Basement: Unfinished
    • Has fireplace: Yes
    Interior area
    • Total interior livable area: 2,119 sqft

    Property

    Parking
    • Parking features: Garage - Attached, Off-street
    Features
    • Exterior features: Other
    Lot
    • Size: 0.27 Acres
    Details
    • Parcel number: 2316B0111

    Construction

    Type & style
    • Home type: SingleFamily
    Materials
    • Frame
    • Foundation: Concrete
    • Roof: Other
    Condition
    • Year built: 2000

    Community & HOA

    Location
    • Region: Crestwood

    Financial & listing details

    • Price per square foot: $214/sqft
    • Tax assessed value: $355,000
    • Annual tax amount: $4,382

    Price history

    DateEventPrice
    8/20/2013Listing removed$259,500$122/sqft
    Source: Keller Williams - Louisville Highlands #1307126 Report a problem
    7/10/2013Listed for sale$259,500$122/sqft
    Source: Keller Williams - Louisville Highlands #1307126 Report a problem
    5/23/2012Listing removed$259,500+3.8%$122/sqft
    Source: Keller Williams - Louisville Highlands #1307126 Report a problem
    8/29/2011Sold$250,000-3.7%$118/sqft
    Source: Public Record Report a problem
    7/16/2011Listed for sale$259,500$122/sqft
    Source: Keller Williams - Louisville Highlands #1307126 Report a problem
    6/11/2011Listing removed$259,500$122/sqft
    Source: River Falls Realty #1299874 Report a problem
    6/3/2011Listed for sale$259,500+8.1%$122/sqft
    Source: River Falls Realty #1299874 Report a problem
    1/18/2007Sold$240,000$113/sqft
    Source: Public Record Report a problem

    Public tax history

    YearProperty taxesTax assessment
    2024$4,382 -0.5%$355,000
    2023$4,403 +14.9%$355,000 +14.5%
    2022$3,832 +25.1%$310,000 +24%
    2021$3,063 -0.2%$250,000
    2020$3,070 +1.1%$250,000
    2019$3,036 +8.7%$250,000 +8.7%
    2018$2,794 +19.4%$230,000
    2017$2,340 $230,000
    2013$2,340 $230,000 +7%
    2011-- $215,000
    2010-- $215,000
    2009-- $215,000
    Find assessor info on the county website

    Neighborhood: 40014

    Nearby schools

    GreatSchools rating
    Get pre-qualified for a loan
    At Zillow Home Loans, we can pre-qualify you in as little as 5 minutes with no impact to your credit score.

    An equal housing lender. NMLS #10287.

    Sell for more on Zillow
    Get a Zillow Showcase℠ listing at no additional cost and you could sell for .
    $453,100
    2% more
    +$9,062
    With Zillow Showcase(estimated)
    $462,162
