Skip main navigation
Sold for $414,000
  • Tax assessed value
    $414,000

    5603 Morning Light Way, Crestwood, KY 40014

    4beds
    3,097sqft
    Single Family Residence
    Built in 2001
    0.27 Acres Lot
    $477,100 Zestimate®
    $134/sqft
    $2,869 Estimated rent

    Home value

    $477,100

    $453,000 - $501,000

    $2,869/mo

    Zestimate® history
    Loading
    Loading...

    Owner options

    List your home for rent

    $2,869/mo

    Rent Zestimate®

    Find your next renter with Zillow Rental Manager. Plus, with online applications, you can quickly screen prospective tenants – for free.

    Learn more

    $2,869/mo

    Rent Zestimate®

    Refinance and save

    $2,749/mo

    Est. payment

    Refinancing to a lower rate could help reduce your monthly payments and save thousands over the life of the loan.

    See today's rates

    $2,749/mo

    Est. payment

    Explore your selling options

    Work with a Zillow partner agent

    Leverage their expertise and Zillow's premium Showcase listings to get your home seen by more buyers.

    Get started

    List with your own agent

    Get your home in front of millions of buyers by listing it on Zillow.

    Learn how to do it

    Sell it yourself

    Take full control of how buyers see your home on Zillow by listing For Sale by Owner (FSBO).

    List your home

    What's special

    Finished basementUpdated kitchenWalk-in closetNew countertopsPrivate en-suiteTray ceilingOpen foyer
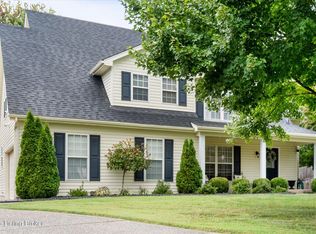
    Welcome to this charming 4 bedroom, 3.5 bathroom home, situated in the South Oldham school district & conveniently located near shops & restaurants. The open foyer boasts hardwood floors that flow throughout most of the first floor & into the updated kitchen with freshly painted white cabinets, new countertops, & tile backsplash. Enjoy relaxing in a living room with custom built-in shelving that is wide open to the kitchen area. Upstairs you'll find a large primary bedroom with tray ceiling & private en-suite that includes a walk-in closet. You will also find 3 additional bedrooms (one with attached bonus area) & a full bathroom on the 2nd floor. The finished basement is perfect for entertaining. Out back is a large freshly painted deck & plenty of room to roam in the fenced backyard.

    Zillow last checked:

    Listing updated:

    Listed by:

    Victor L Wolford 502-377-4723,

    Weichert Realtors - ABG

    Bought with:

    Ryan Benningfield, 219425

    Keller Williams Collective

    Source: Metro Search Inc. LLC DBA Apex MLS,MLS#: 1639906MLS Logo

    Facts & features

    Interior

    Bedrooms & bathrooms
    • Bedrooms: 4
    • Bathrooms: 4
    • Full bathrooms: 3
    • 1/2 bathrooms: 1
    Primary bedroom
    • Level: Second
    Bedroom
    • Level: Second
    Bedroom
    • Level: Second
    Bedroom
    • Level: Second
    Primary bathroom
    • Level: Second
    Half bathroom
    • Level: First
    Full bathroom
    • Level: Second
    Full bathroom
    • Level: Basement
    Dining room
    • Level: First
    Family room
    • Level: Basement
    Kitchen
    • Level: First
    Laundry
    • Level: First
    Living room
    • Level: First
    Other
    • Description: Bonus Room over garage
    • Level: Second
    Heating
    • Forced Air, Natural Gas
    Cooling
    • Central Air
    Features
    • Basement: Partially Finished
    • Number of fireplaces: 1
    Interior area
    • Total structure area: 2,175
    • Total interior livable area: 3,097 sqft
    • Finished area above ground: 2,175
    • Finished area below ground: 922

    Property

    Parking
    • Total spaces: 2
    • Parking features: Attached, Entry Side
    • Attached garage spaces: 2
    Features
    • Stories: 2
    • Patio & porch: Deck, Porch
    • Fencing: Privacy,Full
    Lot
    • Size: 0.27 Acres
    Details
    • Parcel number: 2316B016

    Construction

    Type & style
    • Home type: SingleFamily
    • Architectural style: Traditional
    • Property subtype: Single Family Residence
    Materials
    • Vinyl Siding, Wood Frame, Brick Veneer
    • Foundation: Concrete Perimeter
    • Roof: Shingle
    Condition
    • Year built: 2001

    Utilities & green energy

    • Sewer: Public Sewer
    • Water: Public

    Community & neighborhood

    Location
    • Region: Crestwood
    • Subdivision: Magnolia Place

    HOA & financial

    HOA
    • Has HOA: Yes
    • HOA fee: $200 annually

    Price history

    DateEventPrice
    8/21/2023Sold$414,000-2.6%$134/sqft
    Source: Metro Search Inc. LLC DBA Apex MLS #1639906 Report a problem
    7/10/2023Pending sale$425,000$137/sqft
    Source: Metro Search Inc. LLC DBA Apex MLS #1639906 Report a problem
    6/29/2023Listed for sale$425,000+61.7%$137/sqft
    Source: Metro Search Inc. LLC DBA Apex MLS #1639906 Report a problem
    11/29/2012Sold$262,900$85/sqft
    Source: Public Record Report a problem
    8/9/2012Sold$262,900$85/sqft
    Source: Metro Search Inc. LLC DBA Apex MLS #1334330 Report a problem
    6/12/2012Listed for sale$262,900$85/sqft
    Source: Semonin Realtors #1334330 Report a problem

    Public tax history

    YearProperty taxesTax assessment
    2024$5,110 +16.1%$414,000 +16.6%
    2023$4,403 +18.8%$355,000 +18.3%
    2022$3,708 +8.1%$300,000 +7.1%
    2021$3,430 -0.2%$280,000
    2020$3,438 +1.1%$280,000
    2019$3,400 +12%$280,000 +12%
    2018$3,037 +25.7%$250,000
    2017$2,416 $250,000 -4.9%
    2013$2,416 $263,000 +18.5%
    2011-- $222,000
    2010-- $222,000 -5.5%
    2009-- $235,000

    Find assessor info on the county website

    Neighborhood: 40014

    Nearby schools

    GreatSchools rating
    Get pre-qualified for a loan
    At Zillow Home Loans, we can pre-qualify you in as little as 5 minutes with no impact to your credit score.

    An equal housing lender. NMLS #10287.

    Sell for more on Zillow
    Get a Zillow Showcase℠ listing at no additional cost and you could sell for .
    $477,100
    2% more
    +$9,542
    With Zillow Showcase(estimated)
    $486,642