Exceptionally rare opportunity nestled on two parcels shy of 1.5 acres. An exceptional blend of seclusion, space & accessibility, this gem has had the same proud owners for 48 years. Offering harmonious combo of potential & functionality, this suburban, country-like cutie w/ traditional wrap-around porch craves a vision; sustainable living, agricultural pursuits... Includes expansive detached, 2 story, barn-style garage providing versatility for storage, workshop, or a even DADU. Poured concrete pad & log cabin structure with power. on rear lot. This perfect balance of seclusion and accessibility makes it an ideal choice for those looking to settle into a legacy property, renovating to craft the home of their dreams for generations to come.
Sold
Listed by: COMPASS • Trisha Stone
Bought with: Skyline Properties, Inc.
$530,000
5603 103rd Street E, Puyallup, WA 98373
4beds
1,694sqft
Single Family Residence
Built in 1910
1.42 Acres Lot
$550,100 Zestimate®
$313/sqft
$3,134 Estimated rent
Home value
$550,100
$512,000 - $589,000
$3,134/mo
Zestimate® history
Owner options
List your home for rent
$3,134/mo
Rent Zestimate®
Find your next renter with Zillow Rental Manager. Plus, with online applications, you can quickly screen prospective tenants – for free.
$3,134/mo
Rent Zestimate®
Refinance and save
$2,629/mo
Est. payment
Refinancing to a lower rate could help reduce your monthly payments and save thousands over the life of the loan.
$2,629/mo
Est. payment
Explore your selling options
Work with a Zillow partner agent
Leverage their expertise and Zillow's premium Showcase listings to get your home seen by more buyers.
Get startedList with your own agent
Get your home in front of millions of buyers by listing it on Zillow.
Learn how to do itSell it yourself
Take full control of how buyers see your home on Zillow by listing For Sale by Owner (FSBO).
List your homeWhat's special
Traditional wrap-around porch
Zillow last checked:
Listing updated:
Listed by:
Trisha Stone,
COMPASS
Bought with:
Denis Rabiyevskiy, 125344
Skyline Properties, Inc.
Source: NWMLS as distributed by MLS GRID,MLS#: 2299219
Facts & features
Interior
Bedrooms & bathrooms
- Bedrooms: 4
- Bathrooms: 2
- Full bathrooms: 1
- 3/4 bathrooms: 1
- Main level bathrooms: 2
- Main level bedrooms: 2
Bedroom
- Level: Second
Bedroom
- Level: Second
Bedroom
- Level: Main
Bedroom
- Level: Main
Bathroom full
- Level: Main
Bathroom three quarter
- Level: Main
Other
- Level: Garage
Other
- Level: Garage
Dining room
- Level: Main
Entry hall
- Level: Main
Kitchen with eating space
- Level: Main
Living room
- Level: Main
Utility room
- Level: Main
Heating
- Fireplace, Baseboard, Forced Air, Electric, Natural Gas, Wood
Cooling
- None
Appliances
- Included: Dryer(s), Disposal, Microwave(s), Refrigerator(s), Stove(s)/Range(s), Washer(s), Garbage Disposal, Water Heater: Gas, Water Heater Location: Basement
Features
- Ceiling Fan(s), Dining Room, Loft
- Flooring: Hardwood, Laminate, Carpet
- Doors: French Doors
- Windows: Double Pane/Storm Window
- Basement: Unfinished
- Number of fireplaces: 1
- Fireplace features: Wood Burning, Main Level: 1, Fireplace
Interior area
- Total structure area: 1,694
- Total interior livable area: 1,694 sqft
Property
Parking
- Total spaces: 2
- Parking features: Driveway, Detached Garage, Off Street, RV Parking
- Garage spaces: 2
Features
- Entry location: Main
- Patio & porch: Ceiling Fan(s), Double Pane/Storm Window, Dining Room, Fireplace, French Doors, Hardwood, Laminate, Loft, Security System, Sprinkler System, Wall to Wall Carpet, Water Heater
- Has view: Yes
- View description: Territorial
Lot
- Size: 1.42 Acres
- Dimensions: 126' x 495'
- Features: Dead End Street, Open Lot, Paved, Value In Land, Athletic Court, Cable TV, Deck, Fenced-Partially, High Speed Internet, Outbuildings, Patio, RV Parking, Shop, Sprinkler System
- Topography: Level,Partial Slope
- Residential vegetation: Brush, Fruit Trees, Garden Space, Pasture
Details
- Parcel number: 7980000391
- Zoning description: Rural Sep,Jurisdiction: County
- Special conditions: Standard
Construction
Type & style
- Home type: SingleFamily
- Architectural style: Craftsman,1 1/2 Story
- Property subtype: Single Family Residence
Materials
- Metal/Vinyl
- Foundation: Poured Concrete
- Roof: Composition
Condition
- Average
- Year built: 1910
- Major remodel year: 1966
Utilities & green energy
- Electric: Company: TPU
- Sewer: Septic Tank, Company: Septic
- Water: Public, Company: Summit Water
Community & HOA
Community
- Security: Security System
- Subdivision: Puyallup
Location
- Region: Puyallup
Financial & listing details
- Price per square foot: $313/sqft
- Tax assessed value: $512,600
- Annual tax amount: $7,269
- Date on market: 12/8/2024
- Cumulative days on market: 591 days
- Listing terms: Conventional,Rehab Loan,See Remarks
- Inclusions: Dryer(s), Garbage Disposal, Microwave(s), Refrigerator(s), Stove(s)/Range(s), Washer(s)
Price history
| Date | Event | Price |
|---|---|---|
| 12/6/2024 | Sold | $530,000-4.5%$313/sqft |
Source:  NWMLS as distributed by MLS GRID #2299219 Report a problem NWMLS as distributed by MLS GRID #2299219 Report a problem | ||
| 11/17/2024 | Pending sale | $555,000$328/sqft |
Source: NWMLS as distributed by MLS GRID #2299219 Report a problem | ||
| 11/14/2024 | Price change | $555,000-7.3%$328/sqft |
Source: NWMLS as distributed by MLS GRID #2299219 Report a problem | ||
| 11/1/2024 | Price change | $599,000-4.1%$354/sqft |
Source: NWMLS as distributed by MLS GRID #2299219 Report a problem | ||
| 10/18/2024 | Listed for sale | $624,900$369/sqft |
Source: NWMLS as distributed by MLS GRID #2299219 Report a problem | ||
Public tax history
| Year | Property taxes | Tax assessment |
|---|---|---|
| 2024 | $6,033 +9.9% | $512,600 +8% |
| 2023 | $5,488 -3.4% | $474,500 -7.6% |
| 2022 | $5,679 +8.6% | $513,800 +21.4% |
| 2021 | $5,230 +29.1% | $423,100 +24% |
| 2019 | $4,051 | $341,100 +6.6% |
| 2018 | -- | $319,900 +14.9% |
| 2017 | $3,575 | $278,400 +25.1% |
| 2016 | $3,575 | $222,500 +16.3% |
| 2014 | $3,575 +106.5% | $191,300 +6.2% |
| 2013 | $1,731 | $180,100 +0.1% |
| 2012 | -- | $179,900 -17.2% |
| 2011 | -- | $217,300 -8.8% |
| 2010 | -- | $238,300 -8.3% |
| 2009 | -- | $259,900 -11.6% |
| 2008 | -- | $294,100 -0.3% |
| 2007 | $3,443 +43% | $294,900 +76.1% |
| 2002 | $2,408 +5% | $167,500 +11.6% |
| 2001 | $2,294 | $150,100 +3.9% |
| 2000 | $2,294 | $144,500 |
Find assessor info on the county website
Neighborhood: 98373
Nearby homes
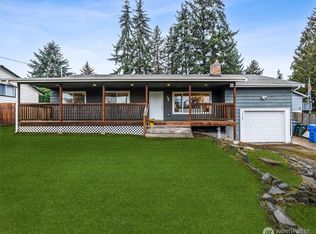
- $494,8203 bd2 ba1.4k sqft10208 55th Ave E, Puyallup, WA 98373Sold
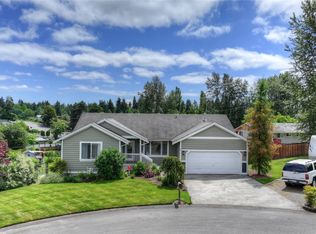
- $624,0005 bd2 ba2.7k sqft10309 55th Ave E, Puyallup, WA 98373Sold
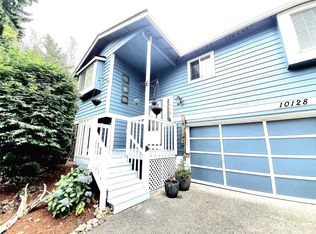
- $490,0003 bd2 ba1.3k sqft10128 55th Ave E, Puyallup, WA 98373Sold
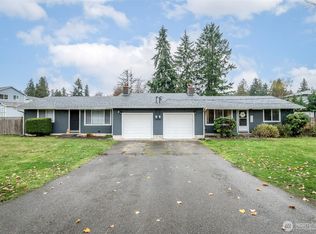
- $600,0004 bd2 ba1.6k sqft5609-5611 104th St E, Puyallup, WA 98373Sold
- $580,0003 bd3 ba1.6k sqft10202 58th Avenue Ct E, Puyallup, WA 98373Sold
- $300,0002 bd2 ba1.1k sqft5616 99th Street Ct E BUILDING G, Puyallup, WA 98373For Sale
- $620,0003 bd3 ba2.4k sqft10326 58th Avenue Ct E, Puyallup, WA 98373Sold
- $329,0002 bd2 ba1k sqft5514 99th Street Ct E, Puyallup, WA 98373Sold
Nearby schools
GreatSchools rating
- 5/10Central Avenue Elementary SchoolGrades: K-5Distance: 0.7 mi
- 4/10Morris Ford Middle SchoolGrades: 6-8Distance: 2.6 mi
- 4/10Franklin-Pierce High SchoolGrades: 9-12Distance: 2.5 mi
Get a cash offer in 3 minutes
Find out how much your home could sell for in as little as 3 minutes with a no-obligation cash offer.
Estimated market value
$550,100
Get a cash offer in 3 minutes
Find out how much your home could sell for in as little as 3 minutes with a no-obligation cash offer.
Estimated market value
$550,100
- Washington
- Pierce County
- Summit
- 98373
- 5603 103rd Street E
Nearby cities
Nearby zip codes
Other Summit Topics
