Welcome to this inviting three-bedroom brick home that combines comfort, functionality, and timeless charm. The open living and dining area flows seamlessly into the kitchen. Kitchen designed with spacious countertops, breakfast area and eating bar with connecting laundry room. Abundant of windows fill the home with natural light and open onto a serene courtyard and wrap around driveway. Home sold AS IS NO REPAIRS. MOST furnishings, electronic, housewares, tools and appliances convey with sell of property. Buyer to verify square footage.
For sale
$229,000
5603 ARNCLIFFE DR, Houston, TX 77088
3beds
1,980sqft
Single Family Residence
Built in 1974
10,149 Square Feet Lot
$-- Zestimate®
$116/sqft
$-- HOA
What's special
Serene courtyardInviting three-bedroom brick homeConnecting laundry roomWrap around drivewayBreakfast areaEating bar
- 2 days
- 135
- 6
Likely to sell faster than
Zillow last checked:
Listing updated:
Listed by:
Faryce Macon TREC #642661 (361) 815-4608,
Coldwell Banker Pacesetter Ste
Source: LERA MLS,MLS#: 2013988
Facts & features
Interior
Bedrooms & bathrooms
- Bedrooms: 3
- Bathrooms: 2
- Full bathrooms: 2
Primary bedroom
- Features: Outside Access, Walk-In Closet(s), Ceiling Fan(s), Full Bath
- Area: 195
- Dimensions: 15 x 13
Bedroom 2
- Area: 99
- Dimensions: 9 x 11
Bedroom 3
- Area: 99
- Dimensions: 11 x 9
Primary bathroom
- Features: Tub/Shower Combo, Separate Vanity
- Area: 195
- Dimensions: 15 x 13
Dining room
- Area: 140
- Dimensions: 10 x 14
Kitchen
- Area: 176
- Dimensions: 11 x 16
Living room
- Area: 266
- Dimensions: 19 x 14
Heating
- Central, Electric
Cooling
- Central Air
Appliances
- Included: Washer, Dryer, Cooktop, Built-In Oven, Refrigerator, Disposal, Dishwasher, Plumbed For Ice Maker, Vented Exhaust Fan, Electric Water Heater, Double Oven
- Laundry: Laundry Room, Washer Hookup, Dryer Connection
Features
- One Living Area, Liv/Din Combo, Eat-in Kitchen, Breakfast Bar, Atrium, Utility Room Inside, 1st Floor Lvl/No Steps, All Bedrooms Downstairs, Walk-In Closet(s), Master Downstairs, Ceiling Fan(s)
- Flooring: Carpet, Ceramic Tile
- Doors: Storm Doors
- Windows: Storm Windows, Decorative Bars, Window Coverings
- Has basement: No
- Attic: Access Only
- Number of fireplaces: 1
- Fireplace features: One, Living Room
Interior area
- Total interior livable area: 1,980 sqft
Property
Parking
- Total spaces: 2
- Parking features: Two Car Garage, Garage Door Opener
- Garage spaces: 2
Features
- Levels: One
- Stories: 1
- Patio & porch: Patio
- Exterior features: Partial Sprinkler System
- Pool features: None
Lot
- Size: 10,149 Square Feet
- Features: Curbs, Street Gutters, Streetlights
Details
- Parcel number: 1043640000012
- Special conditions: Probate Listing
Construction
Type & style
- Home type: SingleFamily
- Architectural style: Traditional,Mediterranean
- Property subtype: Single Family Residence
Materials
- Brick, Fiber Cement
- Foundation: Slab
- Roof: Composition
Condition
- Pre-Owned
- New construction: No
- Year built: 1974
Utilities & green energy
- Utilities for property: Cable Available, City Garbage service
Community & HOA
Community
- Features: None
- Security: Smoke Detector(s)
- Subdivision: Inwood Forest
Location
- Region: Houston
Financial & listing details
- Price per square foot: $116/sqft
- Tax assessed value: $236,696
- Annual tax amount: $427
- Price range: $229K - $229K
- Date on market: 9/3/2026
- Cumulative days on market: 4 days
- Listing terms: Conventional,FHA,VA Loan,Cash
- Road surface type: Paved
Estimated market value
Not available
Estimated sales range
Not available
Not available
Price history
| Date | Event | Price |
|---|---|---|
| 9/3/2026 | Listed for sale | $229,000$116/sqft |
Source:  LERA MLS #2013988 Report a problem LERA MLS #2013988 Report a problem | ||
| 11/14/2025 | Listing removed | $229,000$116/sqft |
Source:  South Texas MLS #467008 Report a problem South Texas MLS #467008 Report a problem | ||
| 11/11/2025 | Pending sale | $229,000$116/sqft |
Source: South Texas MLS #467008 Report a problem | ||
| 11/8/2025 | Contingent | $229,000$116/sqft |
Source: LERA MLS #1918774 Report a problem | ||
| 10/28/2025 | Listed for sale | $229,000$116/sqft |
Source: LERA MLS #1918774 Report a problem | ||
Public tax history
| Year | Property taxes | Tax assessment |
|---|---|---|
| 2025 | $55 | $236,696 -3.6% |
| 2024 | $55 | $245,464 +1.8% |
| 2023 | $55 | $241,162 +2.1% |
| 2022 | $55 | $236,267 +32.1% |
| 2021 | -- | $178,828 -9.4% |
| 2020 | $55 | $197,398 +13.7% |
| 2019 | $55 -95.4% | $173,539 +7.1% |
| 2018 | $1,197 | $162,003 |
| 2017 | $1,197 -57.6% | $162,003 +7.5% |
| 2016 | $2,825 +17.1% | $150,692 +10.7% |
| 2015 | $2,414 | $136,148 +21% |
| 2014 | $2,414 | $112,478 +14% |
| 2013 | -- | $98,629 -2.1% |
| 2012 | -- | $100,746 |
| 2011 | -- | $100,746 -9.1% |
| 2010 | -- | $110,861 -4.1% |
| 2009 | -- | $115,584 -9% |
| 2008 | -- | $127,021 -6.5% |
| 2007 | -- | $135,867 +9.1% |
| 2006 | -- | $124,500 |
| 2005 | -- | $124,500 +0.5% |
| 2004 | -- | $123,900 +24.1% |
| 2002 | -- | $99,800 +1.2% |
| 2001 | -- | $98,600 +9.9% |
| 2000 | -- | $89,700 |
Find assessor info on the county website
Monthly payment
Est. payment
Payment breakdown
Explore the cost of this home by adjusting the details. Changes won't be saved.Climate risks
Neighborhood: Greater Inwood
Nearby schools
Schools provided by the listing agent
- District: Aldine I.S.D
Source: LERA MLS. This data may not be complete. We recommend contacting the local school district to confirm school assignments for this home.

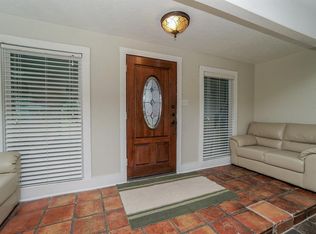
Similar homes
- $239,9003 bd2 ba1.7k sqft8222 Ridge Forest Dr, Houston, TX 77088For Sale
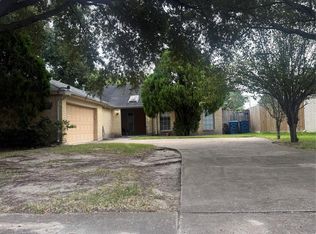 MLS ID #22485058, Elida Aguayo, REALM Real Estate Professionals - Sugar Land. HAR
 - $239,9504 bd2 ba2.1k sqft5523 Fair Forest Dr, Houston, TX 77088For Sale
 MLS ID #61588652, Robin Curtis, Exit Realty 360. HAR
 - $220,0003 bd2 ba1.9k sqft10603 Mackenzie Dr, Houston, TX 77086For Sale
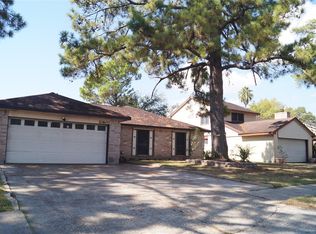 MLS ID #7557352, Glaiza Ramos-Febre, JLA Realty. HAR
 - $219,7003 bd2 ba1.5k sqft8202 Winding Meadow Ct, Houston, TX 77040For Sale
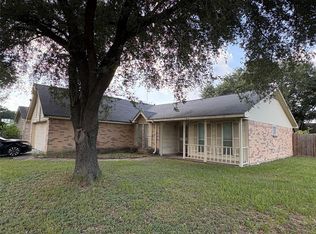 MLS ID #2935947, Azalea Marquez, Texas Premier Realty. HAR
 - $212,5005 bd3 ba2.7k sqft2926 Misty Park Dr, Houston, TX 77082For Sale
 MLS ID #2012546, Ryan Felix TREC #753501, NB Elite Realty. LERA MLS
