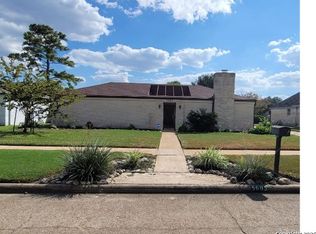
Spacious 2,400+ Sq Ft One-Story in Inwood Forest — Light-Filled & Move-In Ready! This impressive 3-bedroom, 2-bath one-story home in the desirable Inwood Forest community offers over 2,400 sq ft of comfortable single-level living in a quiet neighborhood — a rare find at this size! The spacious living room creates a warm and inviting atmosphere perfect for everyday relaxation and entertaining. The great kitchen is flooded with natural light, making cooking and gathering a genuine pleasure throughout the day. Single-level living means effortless everyday functionality with no stairs — a layout that works beautifully for families, down-sizers, and everyone in between. Step outside to a great backyard offering wonderful outdoor space for entertaining, play, or simply unwinding in your own private setting. Conveniently close to area amenities, shopping, and dining. Over 2,400 sq ft, one level, and move-in ready — this Inwood Forest gem is a fantastic find!
For sale
$335,000
5519 Arncliffe Dr, Houston, TX 77088
3beds
2,405sqft
Single Family Residence
Built in 1974
10,140 Square Feet Lot
$325,600 Zestimate®
$139/sqft
$26/mo HOA
What's special
Private settingSingle-level livingWarm and inviting atmosphere
- 15 days
- 126
- 4
Zillow last checked:
Listing updated:
Listed by:
Yvonne De Arce TREC #0782810 832-403-9940,
Orchard Brokerage
Source: HAR,MLS#: 52278357
Facts & features
Interior
Bedrooms & bathrooms
- Bedrooms: 3
- Bathrooms: 2
- Full bathrooms: 2
Rooms
- Room types: Family Room, Utility Room
Primary bedroom
- Level: First
- Area: 168
- Dimensions: 12x14
Bedroom
- Level: First
- Area: 80
- Dimensions: 8x10
Bedroom
- Level: First
- Area: 90
- Dimensions: 9x10
Breakfast
- Level: First
- Area: 72
- Dimensions: 9x8
Dining room
- Level: First
- Area: 165
- Dimensions: 15x11
Family room
- Level: First
- Area: 126
- Dimensions: 14x9
Kitchen
- Level: First
- Area: 132
- Dimensions: 12x11
Living room
- Level: First
- Area: 165
- Dimensions: 15x11
Primary bath
- Level: First
- Area: 96
- Dimensions: 8x12
Heating
- Electric
Cooling
- Electric
Appliances
- Included: Disposal, Electric Oven, Microwave, Electric Range, Dishwasher
- Laundry: Washer Hookup
Features
- High Ceilings, All Bedrooms Down, En-Suite Bath, Walk-In Closet(s)
- Flooring: Carpet, Tile
- Windows: Window Coverings
- Number of fireplaces: 1
Interior area
- Total structure area: 2,405
- Total interior livable area: 2,405 sqft
Property
Parking
- Total spaces: 2
- Parking features: Attached
- Attached garage spaces: 2
Features
- Stories: 1
Lot
- Size: 10,140 Square Feet
- Features: Back Yard, Subdivided, 0 Up To 1/4 Acre
Details
- Parcel number: 1043640000011
Construction
Type & style
- Home type: SingleFamily
- Architectural style: Ranch
- Property subtype: Single Family Residence
Materials
- Brick, Wood Siding
- Foundation: Slab
- Roof: Composition
Condition
- New construction: No
- Year built: 1974
Utilities & green energy
- Sewer: Public Sewer
- Water: Public
Community & HOA
Community
- Subdivision: Inwood Forest Sec 14 R/P
HOA
- Has HOA: Yes
- HOA fee: $310 annually
Location
- Region: Houston
Financial & listing details
- Price per square foot: $139/sqft
- Tax assessed value: $258,822
- Annual tax amount: $6,282
- Date on market: 8/21/2026
- Road surface type: Concrete
Estimated market value
$325,600
$309,000 - $342,000
$2,023/mo
Price history
| Date | Event | Price |
|---|---|---|
| 8/21/2026 | Listed for sale | $335,000+179.4%$139/sqft |
Source:  HAR #52278357 Report a problem HAR #52278357 Report a problem | ||
| 12/22/2017 | Listing removed | $119,900$50/sqft |
Source: REALHome Services and Solutions Report a problem | ||
| 12/15/2017 | Price change | $119,900-10.3%$50/sqft |
Source: REALHome Services and Solutions Report a problem | ||
| 11/30/2017 | Price change | $133,700-13%$56/sqft |
Source: REALHome Services and Solutions Report a problem | ||
| 11/14/2017 | Listed for sale | $153,700+14%$64/sqft |
Source: REALHome Services and Solutions Report a problem | ||
| 9/2/2017 | Listing removed | $134,800$56/sqft |
Source: REALHome Services and Solutions Report a problem | ||
| 9/1/2017 | Price change | $134,800-7%$56/sqft |
Source: REALHome Services and Solutions Report a problem | ||
| 8/17/2017 | Price change | $145,000-5.7%$60/sqft |
Source: REALHome Services and Solutions Report a problem | ||
| 8/2/2017 | Listed for sale | $153,700$64/sqft |
Source: REALHome Services and Solutions Report a problem | ||
Public tax history
| Year | Property taxes | Tax assessment |
|---|---|---|
| 2025 | $79 | $258,822 -3.7% |
| 2024 | $79 | $268,642 +1.8% |
| 2023 | -- | $263,826 +2.1% |
| 2022 | $79 | $258,305 +32.1% |
| 2021 | -- | $195,539 +5.9% |
| 2020 | -- | $184,703 +14.6% |
| 2019 | $79 -98.4% | $161,233 +16% |
| 2018 | $4,888 | $139,000 -23.2% |
| 2017 | $4,888 +9.6% | $180,999 +7.6% |
| 2016 | $4,462 +768.8% | $168,186 +10.9% |
| 2015 | $514 | $151,696 +21.5% |
| 2014 | $514 | $124,851 +14.4% |
| 2013 | -- | $109,143 -2.2% |
| 2012 | -- | $111,549 |
| 2011 | -- | $111,549 -9.3% |
| 2010 | -- | $123,028 -4.1% |
| 2009 | -- | $128,349 -9.2% |
| 2008 | -- | $141,308 -6.6% |
| 2007 | -- | $151,331 +6.8% |
| 2006 | -- | $141,700 +2% |
| 2005 | -- | $138,930 +10% |
| 2004 | -- | $126,300 +11% |
| 2002 | -- | $113,800 +6.5% |
| 2001 | -- | $106,900 +10% |
| 2000 | -- | $97,200 |
Find assessor info on the county website
Monthly payment
Est. payment
Payment breakdown
Explore the cost of this home by adjusting the details. Changes won't be saved.Climate risks
Neighborhood: Greater Inwood
Nearby schools
Schools provided by the listing agent
- Elementary: Caraway Elementary School (Aldine)
- Middle: Hoffman Middle School
- High: Eisenhower High School
Source: HAR. This data may not be complete. We recommend contacting the local school district to confirm school assignments for this home.

Similar homes
- $359,9003 bd2 ba2k sqft8043 Zimmermann Dr, Houston, TX 77088For Sale
 MLS ID #34414769, Leticia Salazar, Coldwell Banker Realty - The Woodlands. HAR
 - $349,9003 bd2 ba2k sqft7822 Maple Tree Dr, Houston, TX 77088For Sale
 MLS ID #91216566, Carlos Izquierdo, Bayou City Living. HAR
 - $279,0003 bd3 ba1.9k sqft5622 Long Creek Ln, Houston, TX 77088For Sale
 MLS ID #68728736, Rosanna Hamilton, UpKey Realty. HAR
 - $--4 bd4 ba2.9k sqft3814 Holder Forest Dr, Houston, TX 77088Auction
 Xome
Xome - $229,0003 bd2 ba1.9k sqft5603 ARNCLIFFE DR, Houston, TX 77088For Sale
 MLS ID #2013988, Faryce Macon TREC #642661, Coldwell Banker Pacesetter Ste. LERA MLS
