Stunning contemporary gem located on one of the premier streets in Inwood Forest! This beautifully maintained home features recent HVAC, replaced plumbing pipes, recent gutters, replaced electrical panel and security screens on all windows. Terrific split floor plan with large primary suite with separate entrance to the back patio. The breakfast room plus formal dining room offer options for a home office while keeping the two secondary bedrooms available. The primary suite is enormous to accommodate a sitting area or desk. The updated primary bathroom features recently tiled walk-in shower and two closets. Large living room or family room with corner fireplace and vaulted and beamed ceiling. Your own private oasis in the city. Just 12 miles to downtown and close to dining and shopping on 249. Never flooded & not in the floodplain per FEMA map! Easy access to 249, 290 and 610.
For sale
$245,000
5518 Council Grove Ln, Houston, TX 77088
3beds
1,915sqft
Single Family Residence
Built in 1976
10,497 Square Feet Lot
$240,700 Zestimate®
$128/sqft
$27/mo HOA
What's special
Corner fireplaceTerrific split floor planFormal dining roomBreakfast roomUpdated primary bathroomTwo closetsVaulted and beamed ceiling
- 6 days
- 360
- 57
Likely to sell faster than
Zillow last checked:
Listing updated:
Listed by:
Mary Colten TREC #0648864 713-449-9518,
Dennie Hodge
Source: HAR,MLS#: 5150733
Facts & features
Interior
Bedrooms & bathrooms
- Bedrooms: 3
- Bathrooms: 2
- Full bathrooms: 2
Primary bedroom
- Level: First
- Area: 261
- Dimensions: 18x14.5
Bedroom
- Level: First
- Area: 120
- Dimensions: 12x10
Bedroom
- Level: First
- Area: 156
- Dimensions: 13x12
Breakfast
- Level: First
- Area: 80
- Dimensions: 10x8
Dining room
- Level: First
- Area: 168
- Dimensions: 14x12
Kitchen
- Level: First
- Area: 120
- Dimensions: 12x10
Living room
- Level: First
- Area: 330
- Dimensions: 22x15
Primary bath
- Level: First
- Area: 140
- Dimensions: 14x10
Utility room
- Level: First
- Area: 54
- Dimensions: 9x6
Heating
- Natural Gas
Cooling
- Electric
Appliances
- Included: Electric Oven, Electric Range, Dishwasher
- Laundry: Electric Dryer Hookup, Gas Dryer Hookup, Washer Hookup
Features
- All Bedrooms Down, En-Suite Bath, Primary Bed - 1st Floor, Split Plan, Walk-In Closet(s)
- Flooring: Carpet, Tile
- Number of fireplaces: 1
Interior area
- Total structure area: 1,915
- Total interior livable area: 1,915 sqft
Property
Parking
- Total spaces: 2
- Parking features: Detached
- Garage spaces: 2
Features
- Stories: 1
Lot
- Size: 10,497 Square Feet
- Features: Subdivided, 0 Up To 1/4 Acre
Details
- Parcel number: 1054620000054
Construction
Type & style
- Home type: SingleFamily
- Architectural style: Traditional
- Property subtype: Single Family Residence
Materials
- Brick, Cement Siding, Wood Siding
- Foundation: Slab
- Roof: Composition
Condition
- New construction: No
- Year built: 1976
Utilities & green energy
- Sewer: Public Sewer
- Water: Public
Community & HOA
Community
- Subdivision: Inwood Forest Sec 15
HOA
- Has HOA: Yes
- Amenities included: Playground, Pool, Security
- HOA fee: $323 annually
Location
- Region: Houston
Financial & listing details
- Price per square foot: $128/sqft
- Tax assessed value: $224,170
- Annual tax amount: $5,397
- Date on market: 10/29/2026
- Listing terms: Cash,Conventional,FHA,VA Loan
- Road surface type: Concrete, Curbs, Gutters
Estimated market value
$240,700
$229,000 - $253,000
$1,833/mo
Price history
| Date | Event | Price |
|---|---|---|
| 10/29/2026 | Listed for sale | $245,000+77.5%$128/sqft |
Source:  HAR #5150733 Report a problem | ||
| 7/21/2014 | Listing removed | $138,000$72/sqft |
Source: My Castle Realty #19434204 Report a problem | ||
| 6/19/2014 | Listed for sale | $138,000$72/sqft |
Source: My Castle Realty #19434204 Report a problem | ||
| 6/6/2014 | Pending sale | $138,000$72/sqft |
Source: My Castle Realty #19434204 Report a problem | ||
| 4/19/2014 | Listed for sale | $138,000$72/sqft |
Source: My Castle Realty #19434204 Report a problem | ||
| 4/9/2014 | Pending sale | $138,000$72/sqft |
Source: My Castle Realty #19434204 Report a problem | ||
| 1/17/2014 | Listed for sale | $138,000$72/sqft |
Source: Owner Report a problem | ||
Public tax history
| Year | Property taxes | Tax assessment |
|---|---|---|
| 2025 | $139 -1.2% | $224,170 -2% |
| 2024 | $141 -92.7% | $228,790 +1.7% |
| 2023 | $1,917 +8% | $224,915 +0.6% |
| 2022 | $1,776 | $223,601 +33% |
| 2021 | -- | $168,116 +0.7% |
| 2020 | $1,720 +8.5% | $167,000 +10.8% |
| 2019 | $1,585 -49.3% | $150,703 +6.6% |
| 2018 | $3,125 | $141,396 |
| 2017 | $3,125 +9.1% | $141,396 +6.4% |
| 2016 | $2,864 +105% | $132,854 +8.6% |
| 2015 | $1,397 | $122,364 +20.5% |
| 2014 | $1,397 | $101,574 +10.4% |
| 2013 | -- | $92,047 -2% |
| 2012 | -- | $93,923 |
| 2011 | -- | $93,923 -8.4% |
| 2010 | -- | $102,573 -2.7% |
| 2009 | -- | $105,472 -8.5% |
| 2008 | -- | $115,264 -6.1% |
| 2007 | -- | $122,768 +10% |
| 2006 | -- | $111,600 |
| 2005 | -- | $111,600 -3.2% |
| 2004 | -- | $115,300 +17.1% |
| 2003 | -- | $98,500 |
| 2002 | -- | $98,500 |
| 2001 | -- | $98,500 +9% |
| 2000 | -- | $90,400 |
Find assessor info on the county website
Monthly payment
Est. payment
Payment breakdown
Explore the cost of this home by adjusting the details. Changes won't be saved.Climate risks
Neighborhood: Greater Inwood
Nearby schools
Schools provided by the listing agent
- Elementary: Caraway Elementary School (Aldine)
- Middle: Hoffman Middle School
- High: Eisenhower High School
Source: HAR. This data may not be complete. We recommend contacting the local school district to confirm school assignments for this home.

Similar homes
- $249,9003 bd2 ba1.7k sqft6202 Elkwood Forest Dr, Houston, TX 77088For Sale
 MLS ID #86015295, John Prell, Creekview Realty. HAR
- $255,0003 bd2 ba2.1k sqft7710 Antoine Dr, Houston, TX 77088For Sale
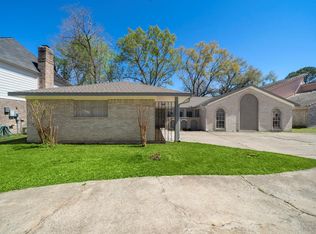 MLS ID #84871426, Diana Vazquez, HomeSmart. HAR
- $223,5003 bd2 ba1.8k sqft3403 Pine Ridge Ln, Houston, TX 77088For Sale
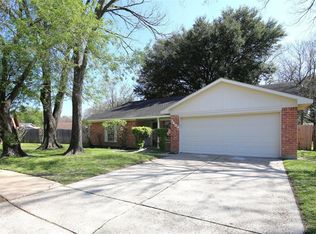 MLS ID #32373916, Erik Finchler, Shannon Property Management. HAR
- $265,9003 bd2 ba2.1k sqft4211 Black Locust Dr, Houston, TX 77088For Sale
 MLS ID #21479530, Juan Lanza, The Agency Team. HAR
