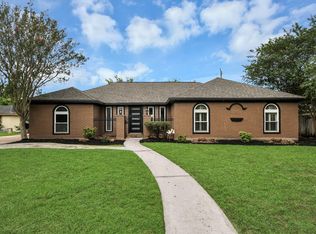
Central Houston location with a completely remodeled custom kitchen!! The kitchen features custom solid-wood cabinetry, a mini fridge, and a connection ready for a pot filler. A dedicated office provides space to work from home, while the additional living room closet offers the potential for a cozy reading nook, toy area, bar, or gaming space. Flooring and lighting throughout the home were updated in 2022. Major improvements include the electrical panel and underground electrical line (2018), windows (2018), roof and HVAC system (2022), and plumbing upgraded to PEX (2022). A gas line and tankless gas water heater were also installed in 2022. Enjoy morning coffee or unwind on the courtyard’s new deck (2026). Conveniently located approximately 5 miles from George Bush Intercontinental Airport and 25 minutes from downtown Houston. Schedule your tour today!
For sale
$325,000
7803 Blackjack Ct, Houston, TX 77088
3beds
2,289sqft
Single Family Residence
Built in 1974
9,069 Square Feet Lot
$319,300 Zestimate®
$142/sqft
$27/mo HOA
What's special
Dedicated officeMini fridgeCompletely remodeled custom kitchenCustom solid-wood cabinetry
- 22 days
- 645
- 65
Likely to sell faster than
Zillow last checked:
Listing updated:
Listed by:
Daniela Ron TREC #0787540 832-622-5251,
Real Properties
Source: HAR,MLS#: 93229824
Facts & features
Interior
Bedrooms & bathrooms
- Bedrooms: 3
- Bathrooms: 3
- Full bathrooms: 2
- 1/2 bathrooms: 1
Primary bedroom
- Level: First
- Area: 289
- Dimensions: 17X17
Bedroom
- Level: First
- Area: 156
- Dimensions: 12X13
Bedroom
- Level: First
- Area: 144
- Dimensions: 12X12
Other
- Level: First
- Area: 180
- Dimensions: 15X12
Dining room
- Level: First
- Area: 1120
- Dimensions: 112X10
Kitchen
- Level: First
- Area: 182
- Dimensions: 14X13
Living room
- Level: First
- Area: 493
- Dimensions: 17X29
Heating
- Electric
Cooling
- Ceiling Fan(s), Electric
Appliances
- Included: Disposal, Dryer, Refrigerator, Washer, Gas Oven, Microwave, Gas Cooktop, Gas Range
- Laundry: Electric Dryer Hookup
Features
- High Ceilings
- Flooring: Laminate, Vinyl
- Number of fireplaces: 1
- Fireplace features: Wood Burning
Interior area
- Total structure area: 2,289
- Total interior livable area: 2,289 sqft
Video & virtual tour
Property
Parking
- Total spaces: 2
- Parking features: Detached
- Garage spaces: 2
Features
- Stories: 1
- Has private pool: Yes
- Pool features: Above Ground
Lot
- Size: 9,069 Square Feet
- Features: Corner Lot, Cul-De-Sac, Subdivided, 0 Up To 1/4 Acre
Details
- Parcel number: 1054650000017
Construction
Type & style
- Home type: SingleFamily
- Architectural style: Traditional
- Property subtype: Single Family Residence
Materials
- Brick, Cement Siding
- Foundation: Slab
- Roof: Composition
Condition
- New construction: No
- Year built: 1974
Utilities & green energy
- Water: Public
Community & HOA
Community
- Subdivision: Inwood Forest Sec 15
HOA
- Has HOA: Yes
- Amenities included: Clubhouse, Controlled Access, Dog Park, Jogging Path, Park, Picnic Area, Playground, Pool, Trail(s)
- HOA fee: $320 annually
Location
- Region: Houston
Financial & listing details
- Price per square foot: $142/sqft
- Tax assessed value: $244,427
- Annual tax amount: $6,029
- Date on market: 10/14/2026
- Listing terms: Cash,Conventional,FHA,VA Loan
- Road surface type: Concrete
Estimated market value
$319,300
$303,000 - $335,000
$2,042/mo
Price history
| Date | Event | Price |
|---|---|---|
| 10/14/2026 | Listed for sale | $325,000+103.3%$142/sqft |
Source:  HAR #93229824 Report a problem | ||
| 1/6/2018 | Listing removed | $159,900$70/sqft |
Source: Dennie Hodge Real Estate #2499058 Report a problem | ||
| 11/16/2017 | Pending sale | $159,900$70/sqft |
Source: Dennie Hodge Real Estate #2499058 Report a problem | ||
| 10/12/2017 | Listed for sale | $159,900$70/sqft |
Source: Dennie Hodge #2499058 Report a problem | ||
Public tax history
| Year | Property taxes | Tax assessment |
|---|---|---|
| 2025 | $2,483 +0.1% | $244,427 -3.5% |
| 2024 | $2,480 +16.9% | $253,341 +1.8% |
| 2023 | $2,122 +7.9% | $248,978 +2% |
| 2022 | $1,966 | $244,106 +31.2% |
| 2021 | -- | $186,076 -2.3% |
| 2020 | $2,427 +10.8% | $190,521 +12.4% |
| 2019 | $2,191 -48.9% | $169,550 +6.7% |
| 2018 | $4,292 | $158,911 |
| 2017 | $4,292 +620.3% | $158,911 +7.1% |
| 2016 | $596 -21.6% | $148,400 +10.2% |
| 2015 | $760 | $134,660 +19.1% |
| 2014 | $760 | $113,043 +11.9% |
| 2013 | -- | $100,989 -2.1% |
| 2012 | -- | $103,182 |
| 2011 | -- | $103,182 -8.8% |
| 2010 | -- | $113,080 -2.9% |
| 2009 | -- | $116,450 -8.8% |
| 2008 | -- | $127,752 -6.3% |
| 2007 | -- | $136,291 +7.7% |
| 2006 | -- | $126,500 |
| 2005 | -- | $126,500 +7.2% |
| 2004 | -- | $118,000 +10% |
| 2003 | -- | $107,300 |
| 2002 | -- | $107,300 |
| 2001 | -- | $107,300 +9.9% |
| 2000 | -- | $97,600 |
Find assessor info on the county website
Monthly payment
Est. payment
Payment breakdown
Explore the cost of this home by adjusting the details. Changes won't be saved.Climate risks
Neighborhood: Greater Inwood
Nearby schools
Schools provided by the listing agent
- Elementary: Caraway Elementary School (Aldine)
- Middle: Hoffman Middle School
- High: Eisenhower High School
Source: HAR. This data may not be complete. We recommend contacting the local school district to confirm school assignments for this home.


Similar homes
- $349,9003 bd2 ba2k sqft7822 Maple Tree Dr, Houston, TX 77088For Sale
 MLS ID #91216566, Carlos Izquierdo, Bayou City Living. HAR
- $295,0003 bd2 ba2.4k sqft5519 Arncliffe Dr, Houston, TX 77088For Sale
 MLS ID #52278357, Yvonne De Arce, Orchard Brokerage. HAR
- $245,0003 bd2 ba1.9k sqft5518 Council Grove Ln, Houston, TX 77088For Sale
 MLS ID #5150733, Mary Colten, Dennie Hodge. HAR
- $349,9003 bd2 ba2k sqft8043 Zimmermann Dr, Houston, TX 77088For Sale
 MLS ID #34414769, Leticia Salazar, Coldwell Banker Realty - The Woodlands. HAR
