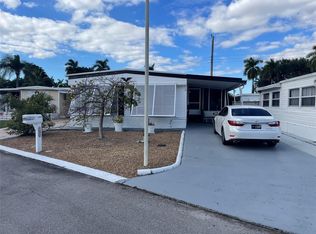
Spacious and well-maintained manufactured home on owned land, offering both comfort & value. Enjoy the large screened Florida room at the front of the home, an inviting space for relaxing, entertaining, or enjoying the Florida lifestyle year-round. Recent updates include a newer A/C (2022), newer water heater (2025), and a brand-new electrical panel currently being installed. Additional features include a large storage shed, washer and dryer, ample parking, and generous outdoor space. Residents have access to an impressive array of community amenities, including an Olympic-size swimming pool, sauna, fitness center, bowling alley, tennis/pickleball courts & more. Located near shopping, dining, entertainment venues, and major roads with beach access just a short drive away. LAND OWNED
Accepting backups
$224,000
5603 Lagoon Drive, Dania Beach, FL 33312
3beds
968sqft
Manufactured Home, Single Family Residence
Built in 1977
4,136 Square Feet Lot
$215,600 Zestimate®
$231/sqft
$115/mo HOA
What's special
Ample parkingWasher and dryerLarge storage shedGenerous outdoor space
- 27 days |
- 390 |
- 14 |
Zillow last checked:
Listing updated:
Listed by:
Gail Anderson 561-596-6804,
Fulton Grace Realty,
Christopher P Uzzo 561-756-0708,
Charles Rutenberg Realty FTL
Source: BeachesMLS,MLS#: B26049072 Originating MLS: BeachesMLS
Originating MLS: BeachesMLSFacts & features
Interior
Bedrooms & bathrooms
- Bedrooms: 3
- Bathrooms: 2
- Full bathrooms: 2
- Main level bathrooms: 3
- Main level bedrooms: 3
Heating
- Central
Cooling
- Central Air
Appliances
- Included: Dryer, Dishwasher, Electric Range, Electric Water Heater, Microwave, Oven, Range, Refrigerator, Water Heater, Washer
- Laundry: Other
Features
- Main Level Primary, Other, Separate Shower
- Flooring: Carpet, Laminate, Wood
- Has fireplace: No
Interior area
- Total structure area: 1,318
- Total interior livable area: 968 sqft
Video & virtual tour
Property
Parking
- Total spaces: 3
- Parking features: Attached Carport, Carport, Driveway
- Carport spaces: 1
- Uncovered spaces: 2
- Details: CarportSpaces:1.00
Accessibility
- Accessibility features: None
Features
- Levels: One
- Stories: 1
- Pool features: Association
Lot
- Size: 4,136 Square Feet
- Features: < 1/4 Acre
Details
- Parcel number: 504232161040
- Zoning: RMH
- Special conditions: Standard
Construction
Type & style
- Home type: MobileManufactured
- Property subtype: Manufactured Home, Single Family Residence
Materials
- Modular/Prefab
- Roof: Other
Condition
- Resale
- New construction: No
- Year built: 1977
Utilities & green energy
- Sewer: Public Sewer
- Water: Public
- Utilities for property: Cable Available, Electricity Connected, Water Connected
Community & HOA
Community
- Features: Home Owners Association
- Subdivision: RAVENSWOOD ESTATES & MARINAS
HOA
- Has HOA: Yes
- Amenities included: Clubhouse, Pickleball, Pool, Restaurant, Spa/Hot Tub, Tennis Court(s)
- Services included: Common Areas, Maintenance Grounds, Recreation Facilities
- HOA fee: $115 monthly
- HOA name: Estates of Ft. Lauderdale
Location
- Region: Fort Lauderdale
Financial & listing details
- Price per square foot: $231/sqft
- Tax assessed value: $130,630
- Annual tax amount: $3,033
- Date on market: 7/6/2026
- Cumulative days on market: 23 days
- Listing terms: Cash,Conventional
- Electric utility on property: Yes
Estimated market value
$215,600
$205,000 - $226,000
$2,162/mo
Price history
| Date | Event | Price |
|---|---|---|
| 7/6/2026 | Listed for sale | $224,000$231/sqft |
Source:  BeachesMLS #B26049072 Report a problem BeachesMLS #B26049072 Report a problem | ||
Public tax history
| Year | Property taxes | Tax assessment |
|---|---|---|
| 2025 | $3,034 +9.4% | $130,630 +10% |
| 2024 | $2,772 +10.1% | $118,760 +10% |
| 2023 | $2,517 +18.3% | $107,970 +10% |
| 2022 | $2,128 -1.6% | $98,160 +1.2% |
| 2021 | $2,163 +10.3% | $96,960 +10% |
| 2020 | $1,961 +1.2% | $88,150 +1.7% |
| 2019 | $1,939 | $86,700 +2.6% |
| 2018 | $1,939 +3.6% | $84,520 +1.5% |
| 2017 | $1,871 +0.5% | $83,230 -1.2% |
| 2016 | $1,861 -1.8% | $84,230 +7.6% |
| 2015 | $1,895 +11.9% | $78,250 +10% |
| 2014 | $1,693 | $71,140 +2.2% |
| 2013 | $1,693 +22.9% | $69,580 +18.3% |
| 2012 | $1,377 +5.5% | $58,800 +2.5% |
| 2011 | $1,305 +6.9% | $57,390 +17.2% |
| 2010 | $1,221 -22.9% | $48,950 -29.4% |
| 2009 | $1,585 -0.1% | $69,370 -4% |
| 2008 | $1,587 -3.4% | $72,240 -2.8% |
| 2007 | $1,643 -14.2% | $74,350 -6.9% |
| 2006 | $1,915 | $79,830 +19.2% |
| 2005 | -- | $66,970 +46.5% |
| 2004 | $602 +3.1% | $45,700 +1.9% |
| 2003 | $583 +10% | $44,850 +6.4% |
| 2002 | $531 +4.2% | $42,150 +1.6% |
| 2001 | $509 -9.6% | $41,490 |
| 2000 | $563 | -- |
Find assessor info on the county website
Monthly payment
Climate risks
Neighborhood: 33312
Nearby schools
GreatSchools rating
- 6/10Stirling Elementary SchoolGrades: PK-5Distance: 1 mi
- 4/10Attucks Middle SchoolGrades: 6-8Distance: 2.2 mi
- 2/10Hollywood Hills High SchoolGrades: 9-12Distance: 0.9 mi
Schools provided by the listing agent
- Elementary: Stirling
- Middle: Attucks
- High: Hollywood Hills
Source: BeachesMLS. This data may not be complete. We recommend contacting the local school district to confirm school assignments for this home.
- $173,400-- bd1 ba672 sqft5601 Lagoon Dr, Fort Lauderdale, FL 33312Off Market
- $258,9002 bd2 ba1.4k sqft5605 Lagoon Dr, Fort Lauderdale, FL 33312Off Market
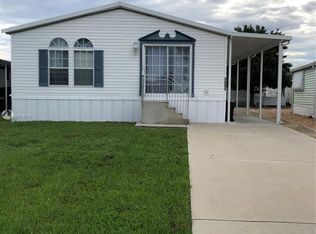
- $264,6002 bd2 ba1.3k sqft5607 Lagoon Dr, Fort Lauderdale, FL 33312Off Market
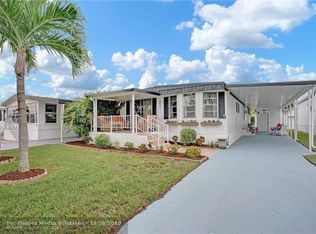
- $152,400-- bd1 ba696 sqft5560 SW 32nd Ter, Fort Lauderdale, FL 33312Off Market
- $284,0003 bd2 ba1.3k sqft5570 SW 32nd Ter, Fort Lauderdale, FL 33312Sold
- $272,7002 bd2 ba1.6k sqft5561 Lagoon Dr, Fort Lauderdale, FL 33312Off Market
- $245,0002 bd2 ba1k sqft5580 SW 32nd Ter, Fort Lauderdale, FL 33312Sold
- $201,700-- bd2 ba1k sqft5550 SW 32nd Ter, Fort Lauderdale, FL 33312Off Market
A local agent can set up tours, give advice and negotiate with sellers.
A local lender can help you make sure your offer is ready when you are.
Similar homes
- $220,0002 bd2 ba880 sqft5251 SW 22ND Avenue, Dania Beach, FL 33312For Sale
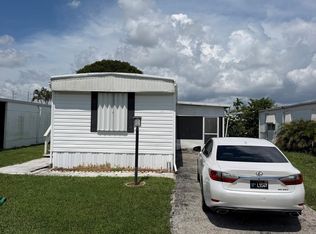
 MLS ID #B26058011, Steven Feldman, The Keyes Company. BeachesMLS
 - $289,0002 bd2 ba1.3k sqft2937 SW 54th Street, Fort Lauderdale, FL 33312For Sale
 MLS ID #B26023175, Valery Cloutier, RE/MAX Preferred. BeachesMLS
 - $228,9002 bd2 ba1.2k sqft2196 SW 83rd Avenue, Davie, FL 33324For Sale
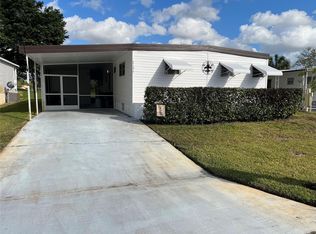 MLS ID #F10552357, Theresa H McCrillis, MCR Real Estate. BeachesMLS
 - $195,0003 bd2 ba1.3k sqft8621 SW 18th Court, Davie, FL 33324For Sale
 MLS ID #F10536865, Steven Feldman, The Keyes Company. BeachesMLS
 - $145,0002 bd2 ba1.3k sqft8708 SW 16th Street, Davie, FL 33324For SaleMLS ID #B26057593, Maria Rodriguez, Partnership Realty Inc.. BeachesMLS
- $212,0003 bd2 ba1.3k sqft35, Pompano Beach, FL 33069For SaleMLS ID #B26056585, Howard Dietz, Coldwell Banker Realty. BeachesMLS
- $220,0002 bd2 ba975 sqft115, Oakland Park, FL 33309For SaleMLS ID #B26035906, Rafael Reyes Del Puerto, Realty Into Reality, LLC. BeachesMLS
- $225,0002 bd2 ba936 sqft140 S CYPRESS Road #111, Pompano Beach, FL 33060For SaleMLS ID #B26053117, Marion D Tavares, United Realty Group Inc. BeachesMLS
- $158,0001 bd2 ba775 sqftHillcrest Country Club No 11, Hollywood, FL 33021For SaleMLS ID #B26058305, Shira Malka PA, Thank You Realty LLC. BeachesMLS
- $220,0002 bd2 ba948 sqft2101 Champions Way, North Lauderdale, FL 33068For SaleMLS ID #B26029607, Neill Beren, South Florida Premier Properties Inc. BeachesMLS
- $202,0002 bd2 ba1k sqft620 Tennis Club Drive #105, Fort Lauderdale, FL 33311For SaleMLS ID #F10537245, Peter R Hemingway, Integrity Florida Realty LLC. BeachesMLS
- $294,9003 bd2 ba1.2k sqftPark City Sec Two, Davie, FL 33324For Sale
 MLS ID #A12039501, Magdalena Audisio, Coldwell Banker Realty. MIAMI
 - $200,0002 bd2 ba1k sqft1, Plantation, FL 33313For SaleMLS ID #B26017638, Melissa Andreu, Realtor Near Me LLC. BeachesMLS
- $210,0002 bd2 ba1k sqft4550 NW 18th Avenue #503, Deerfield Beach, FL 33064For SaleMLS ID #B26056380, Bruno Gargantini, Charles Rutenberg Realty FTL. BeachesMLS
- $215,0002 bd2 ba1k sqftB, North Lauderdale, FL 33068For SaleMLS ID #B26040397, Michelle Gluth, Riverfront Property Management. BeachesMLS
- $249,9002 bd2 ba1k sqft11201 SW 13th Street, Pembroke Pines, FL 33025For SaleMLS ID #B26028573, Andrew L Nepaul, EXP Realty LLC. BeachesMLS
- $175,0003 bd2 ba960 sqftDoria Condo, Fort Lauderdale, FL 33308For SaleMLS ID #B26035311, Kimberly M Fitch, Coldwell Banker Realty. BeachesMLS
- $209,9002 bd2 ba1.2k sqft189, Sunrise, FL 33322For SaleMLS ID #B26035962, Rick H Schuster, Lang Realty/BR. BeachesMLS
- $124,9002 bd2 ba1.2k sqft1541 S 32nd Avenue, Hollywood, FL 33021For SaleMLS ID #R11169558, Martin Lajeunesse, Florida Realty Agency. BeachesMLS
- $165,0003 bd2 ba1.4k sqft6700 NW 45th Avenue #S-7, Coconut Creek, FL 33073For SaleMLS ID #B26050968, Elida B. Brandao, Greener Globe Realty Group. BeachesMLS
