Skip main navigation
Sold for $1,100,000
  • $1,100,000

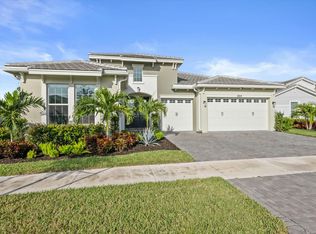
    5603 Liberty Lane, Westlake, FL 33470

    6beds
    4,187sqft
    Single Family Residence
    Built in 2023
    8,751 Square Feet Lot
    $1,126,600 Zestimate®
    $263/sqft
    $5,333 Estimated rent

    Home value

    $1,126,600

    Estimated sales range

    Not available

    $5,333/mo

    Zestimate® history
    Loading
    Loading...

    Owner options

    List your home for rent

    $5,333/mo

    Rent Zestimate®

    Find your next renter with Zillow Rental Manager. Plus, with online applications, you can quickly screen prospective tenants – for free.

    Learn more

    $5,333/mo

    Rent Zestimate®

    Refinance and save

    $7,606/mo

    Est. payment

    Refinancing to a lower rate could help reduce your monthly payments and save thousands over the life of the loan.

    See today's rates

    $7,606/mo

    Est. payment

    Explore your selling options

    Work with a Zillow partner agent

    Leverage their expertise and Zillow's premium Showcase listings to get your home seen by more buyers.

    Get started

    List with your own agent

    Get your home in front of millions of buyers by listing it on Zillow.

    Learn how to do it

    Sell it yourself

    Take full control of how buyers see your home on Zillow by listing For Sale by Owner (FSBO).

    List your home

    What's special

    MAJOR PRICE REDUCTION! Experience luxury living in this rare, fully furnished Tanager model located in the highly sought-after Orchards of Westlake. This expansive 6-bedroom, 4.5-bath, 4-car garage waterfront residence offers over 5,300 total sq. ft. and shows like a designer model—move-in ready and complete with curated furnishings, artwork, and décor. The gourmet kitchen impresses with a massive island, quartz backsplash, stacked cabinetry, under-cabinet lighting, and premium stainless-steel appliances, including a gas range with hood and three ovens. Spacious living areas include a formal dining room with raindrop chandelier, two dedicated offices, a custom bar with double wine fridge, a coffee station, an upstairs loft, game room, and fitness room. The luxurious primary suite features a marble 4-poster canopy bed, custom closets, a sitting area with water views, an electric fireplace, and a spa-inspired bathroom with soaking tub and dual vanities. Enjoy Florida living at its finest in the private backyard oasis featuring a resort-style saltwater pool, covered spa with faux living wall, summer kitchen with grill, pizza oven, and refrigerator, putting green, and two gas fire pits perfect for entertaining. Additional features include whole-house impact windows and sliders, water filtration system, porcelain and plank tile flooring throughout, custom stair railing with feature wall, epoxy garage flooring, and elegant window treatments. Residents of Westlake enjoy access to the renowned Adventure Park with lagoon-style pool, splash pad, lap pool, ice cream shop, basketball courts, dog park, concert pavilion, and playgrounds. This exceptional home offers the ultimate combination of luxury, comfort, and resort-style living.

    Zillow last checked:

    Listing updated:

    Listed by:

    Sallianne Serra 561-436-2458,

    Exit Realty Premier Elite,

    Louis Moreno 305-492-9997,

    Exit Realty Premier Elite

    Bought with:

    Jason Salzman, 3264335

    Hat Trick Realty

    Source: BeachesMLS,MLS#: R11129518MLS LogoOriginating MLS: BeachesMLS

    Facts & features

    Interior

    Bedrooms & bathrooms
    • Bedrooms: 6
    • Bathrooms: 5
    • Full bathrooms: 4
    • 1/2 bathrooms: 1
    • Main level bathrooms: 1
    • Main level bedrooms: 1
    Primary bedroom
    • Level: Main
    • Area: 324
    • Dimensions: 18 X 18
    Bedroom 2
    • Level: Upper
    • Area: 153.96
    • Dimensions: 12.83 X 12
    Den
    • Level: Main
    • Area: 143
    • Dimensions: 11 X 13
    Dining room
    • Level: Main
    • Area: 140.79
    • Dimensions: 10.83 X 13
    Kitchen
    • Level: Main
    • Area: 165.75
    • Dimensions: 17 X 9.75
    Living room
    • Level: Main
    • Area: 404.11
    • Dimensions: 17.57 X 23
    Loft
    • Level: Upper
    • Area: 248.5
    • Dimensions: 17.75 X 14
    Heating
    • Central, Electric
    Cooling
    • Central Air, Electric
    Appliances
    • Included: Dryer, Dishwasher, Disposal, Gas Range, Gas Water Heater, Microwave, Oven, Refrigerator, Water Heater, Washer
    • Laundry: Inside
    Features
    • Breakfast Bar, Breakfast Area, Bathtub, Closet Cabinetry, Dining Area, Separate/Formal Dining Room, Dual Sinks, Entrance Foyer, Garden Tub/Roman Tub, High Ceilings, Kitchen Island, Custom Mirrors, Main Level Primary, Pantry, Sitting Area in Primary, Soaking Tub, Separate Shower, Bar, Walk-In Closet(s)
    • Flooring: Ceramic Tile, Other
    • Windows: Blinds, Drapes
    • Has fireplace: Yes
    • Furnished: Yes
    Interior area
    • Total structure area: 5,431
    • Total interior livable area: 4,187 sqft

    Property

    Parking
    • Total spaces: 4
    • Parking features: Attached, Garage, Garage Door Opener
    • Attached garage spaces: 4
    Features
    • Levels: Two
    • Stories: 2
    • Entry location: Entry Level Living Area Y
    • Patio & porch: Covered, Patio
    • Exterior features: Outdoor Kitchen, Outdoor Living Area
    • Has private pool: Yes
    • Pool features: In Ground, Pool Equipment, Salt Water, Association
    • Has spa: Yes
    • Spa features: Above Ground
    • Fencing: Fenced
    • Has view: Yes
    • View description: Lake
    • Has water view: Yes
    • Water view: Lake
    • Waterfront features: Lake Front
    Lot
    • Size: 8,751 sqft
    • Features: Sprinklers Automatic, < 1/4 Acre
    Details
    • Parcel number: 77414305010000160
    • Zoning: R-2
    • Special conditions: Listed As-Is

    Construction

    Type & style
    • Home type: SingleFamily
    • Architectural style: Colonial
    • Property subtype: Single Family Residence
    Materials
    • Block
    • Roof: Concrete,Tile
    Condition
    • Resale
    • New construction: No
    • Year built: 2023
    Details
    • Builder model: Tanager
    • Builder name: Minto Communities

    Utilities & green energy

    • Electric: 3 Phase
    • Sewer: Public Sewer
    • Water: Public
    • Utilities for property: Cable Available, Natural Gas Available, Sewer Available, Water Available

    Community & neighborhood

    Security
    • Security features: Gated Community, Smoke Detector(s)
    Community
    • Community features: Home Owners Association, Gated, Property Manager On-Site, Street Lights
    Location
    • Region: Loxahatchee
    • Subdivision: ORCHARDS OF WESTLAKE PHASE 1

    HOA & financial

    HOA
    • Has HOA: Yes
    • HOA fee: $113 monthly
    • Amenities included: Basketball Court, Bocce Court, Clubhouse, Dog Park, Picnic Area, Park, Pool, Restaurant, Sidewalks, Trail(s)
    • Services included: Common Areas, Recreation Facilities

    Other

    Other facts
    • Listing terms: Cash,Conventional,VA Loan

    Price history

    DateEventPrice
    12/30/2025Sold$1,100,000-12%$263/sqft
    Source: BeachesMLS #R11129518 Report a problem
    12/8/2025Pending sale$1,249,990$299/sqft
    Source: BeachesMLS #RX-11129518 Report a problem
    11/4/2025Price change$1,249,990-3.8%$299/sqft
    Source: BeachesMLS #RX-11129518 Report a problem
    10/4/2025Listed for sale$1,299,990$310/sqft
    Source: BeachesMLS #RX-11129518 Report a problem

    Public tax history

    YearProperty taxesTax assessment
    2025$14,207 +2.9%$645,687 +3.7%
    2024$13,804 +324.6%$622,391 +501.9%
    2023$3,251 +19.5%$103,400 +10%
    2022$2,721 $94,000

    Find assessor info on the county website

    Neighborhood: Westlake

    Nearby schools

    GreatSchools rating
    Schools provided by the listing agent
    • Elementary: Golden Grove
    • Middle: Osceola Creek
    • High: Seminole Ridge

    Source: BeachesMLS. This data may not be complete. We recommend contacting the local school district to confirm school assignments for this home.

    Get a cash offer in 3 minutes
    Find out how much your home could sell for in as little as 3 minutes with a no-obligation cash offer.
    Estimated market value
    $1,126,600
    Get a cash offer in 3 minutes
    Find out how much your home could sell for in as little as 3 minutes with a no-obligation cash offer.
    Estimated market value
    $1,126,600