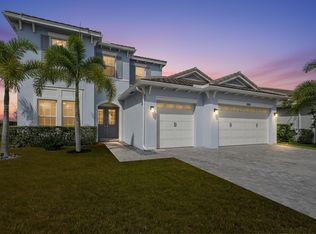
Welcome to this stunning Sanderling model nestled in the sought-after Orchards of Westlake! This exquisite 4-bedroom, 4-bath residence boasts an impressive 2,953 square feet of luxurious living space and a 3-car garage. From the moment you arrive, be captivated by the home's exceptional curb appeal, featuring clean, crisp landscaping and elegant navy blue French doors. Step inside to discover impact windows throughout, ensuring peace of mind and energy efficiency. Upon entering, you're welcomed by a grand foyer that leads to bright, clean white walls and rich dark brown laminate flooring flowing seamlessly throughout the main living areas and bedrooms. The open-concept design of the formal dining room, living room, breakfast area, and family room is enhanced by recessed lighting and abundant windows, offering breathtaking natural light and picturesque lake views. The modern touch of motorized blinds, that can be integrated with Alexa or Google, provides convenience and sophistication.
The kitchen is truly the centerpiece of this home, adorned with towering white shaker cabinets, sleek black hardware, and stunning white and gray quartz countertops. This culinary haven features new appliances, including a French door LG refrigerator with a screen, a wine cooler, and a gas stove top. The substantial island, topped with a 3' quartz slab, provides seating for at least four.
Retreat to the expansive master bedroom, a haven of tranquility with brown laminate flooring, recessed lighting, and captivating lake views. The master suite includes spacious walk-in closets with custom built-ins, while the en-suite bathroom offers dual sinks, dark gray shaker cabinets, silver hardware, and gleaming white quartz countertops. Pamper yourself in the spacious glass-enclosed shower with brick-layout tiles and an upgraded shower floor.
Three additional bedrooms, all featuring brown laminate flooring and recessed lighting, provide ample space, with one bedroom functioning as an ensuite with luxurious green shaker cabinets and white quartz. The other two bathrooms, conveniently located outside the bedrooms, continue the theme of elegance with white and light gray shaker cabinets and quartz countertops, each boasting a bathtub for relaxation.
A versatile den is ready to adapt to your lifestyle, whether as a home office, playroom, or any desired space. The expansive laundry room is equipped with ample storage and Whirlpool washer and dryers, adding practicality to modern living.
Step outside to the generous backyard, complete with a covered lanai and extended pavers perfect for entertaining. Revel in the serene lake view that creates a peaceful ambiance, ideal for relaxation or hosting gatherings.
This remarkable home presents an unparalleled blend of elegance, functionality, and scenic beauty, making it an irresistible opportunity for discerning buyers looking to embrace a luxurious lifestyle. Don't miss the chance to make it yours!
Sold for $810,000
$810,000
5615 Liberty Lane, Westlake, FL 33470
4beds
2,951sqft
Single Family Residence
Built in 2023
10,071 Square Feet Lot
$815,000 Zestimate®
$274/sqft
$4,331 Estimated rent
Home value
$815,000
$725,000 - $921,000
$4,331/mo
Zestimate® history
Owner options
List your home for rent
$4,331/mo
Rent Zestimate®
Find your next renter with Zillow Rental Manager. Plus, with online applications, you can quickly screen prospective tenants – for free.
$4,331/mo
Rent Zestimate®
Refinance and save
$5,477/mo
Est. payment
Refinancing to a lower rate could help reduce your monthly payments and save thousands over the life of the loan.
$5,477/mo
Est. payment
Explore your selling options
Work with a Zillow partner agent
Leverage their expertise and Zillow's premium Showcase listings to get your home seen by more buyers.
Get startedList with your own agent
Get your home in front of millions of buyers by listing it on Zillow.
Learn how to do itSell it yourself
Take full control of how buyers see your home on Zillow by listing For Sale by Owner (FSBO).
List your homeWhat's special
Zillow last checked:
Listing updated:
Listed by:
Carlos Santana 561-485-1466,
SANTANA HOMES
Bought with:
Adilia Paola Roberts, 3092787
LoKation
Adilia Paola Roberts, 3092787
LoKation
Source: BeachesMLS,MLS#: R11042087 Originating MLS: BeachesMLS
Originating MLS: BeachesMLSFacts & features
Interior
Bedrooms & bathrooms
- Bedrooms: 4
- Bathrooms: 4
- Full bathrooms: 4
- Main level bathrooms: 4
- Main level bedrooms: 4
Primary bedroom
- Level: Main
- Area: 261.78
- Dimensions: 17.11 X 15.3
Kitchen
- Level: Main
- Area: 289
- Dimensions: 17 X 17
Living room
- Level: Main
- Area: 330.41
- Dimensions: 17.39 X 19
Heating
- Central
Cooling
- Central Air
Appliances
- Included: Dryer, Dishwasher, Disposal, Gas Range, Gas Water Heater, Microwave, Refrigerator, Washer
- Laundry: Inside
Features
- Breakfast Area, Dining Area, Separate/Formal Dining Room, Dual Sinks, Entrance Foyer, Eat-in Kitchen, Main Level Primary, Split Bedrooms, Separate Shower, Walk-In Closet(s)
- Flooring: Laminate
- Doors: French Doors
- Windows: Blinds, Storm Window(s)
Interior area
- Total structure area: 3,800
- Total interior livable area: 2,951 sqft
Property
Parking
- Total spaces: 3
- Parking features: Attached, Garage
- Attached garage spaces: 3
Accessibility
- Accessibility features: Accessible Doors, Accessible Hallway(s)
Features
- Levels: Multi/Split,One
- Stories: 1
- Entry location: Entry Level Living Area Y
- Patio & porch: Covered, Patio
- Exterior features: Outdoor Living Area
- Pool features: Association
- Has view: Yes
- View description: Lake
- Has water view: Yes
- Water view: Lake
- Waterfront features: Lake
Lot
- Size: 10,071 Square Feet
- Features: Sprinkler System, < 1/4 Acre
Details
- Parcel number: 77414305010000140
- Zoning: R-2
- Special conditions: Listed As-Is
Construction
Type & style
- Home type: SingleFamily
- Property subtype: Single Family Residence
Materials
- Block, Concrete
- Roof: Concrete,Tile
Condition
- Resale
- New construction: No
- Year built: 2023
Details
- Builder model: Sanderling
- Builder name: Minto Communities
Utilities & green energy
- Electric: 3 Phase
- Sewer: Public Sewer
- Water: Public
- Utilities for property: Cable Available, Natural Gas Available, Sewer Available, Water Available
Community & HOA
Community
- Features: Home Owners Association, Gated, Property Manager On-Site, Street Lights, Sidewalks
- Security: Fire Alarm, Gated Community, Phone Entry, Security Guard
- Subdivision: ORCHARDS OF WESTLAKE PHASE 1
HOA
- Has HOA: Yes
- Amenities included: Basketball Court, Bocce Court, Dog Park, Playground, Pool, Restaurant, Sidewalks, Trail(s)
- Services included: Common Areas
- HOA fee: $109 monthly
Location
- Region: Loxahatchee
Financial & listing details
- Price per square foot: $274/sqft
- Tax assessed value: $581,235
- Annual tax amount: $3,296
- Date on market: 12/4/2024
- Cumulative days on market: 26 days
- Listing terms: Cash,Conventional,FHA,VA Loan
Price history
| Date | Event | Price |
|---|---|---|
| 2/14/2025 | Sold | $810,000-1.8%$274/sqft |
Source:  BeachesMLS #R11042087 Report a problem BeachesMLS #R11042087 Report a problem | ||
| 12/30/2024 | Pending sale | $825,000$280/sqft |
Source: BeachesMLS #RX-11042087 Report a problem | ||
| 12/4/2024 | Listed for sale | $825,000$280/sqft |
Source: BeachesMLS #RX-11042087 Report a problem | ||
Public tax history
| Year | Property taxes | Tax assessment |
|---|---|---|
| 2025 | $13,812 +5.8% | $581,235 -0.7% |
| 2024 | $13,059 +296.2% | $585,511 +466.3% |
| 2023 | $3,296 +19.6% | $103,400 +10% |
| 2022 | $2,756 | $94,000 |
Find assessor info on the county website
Neighborhood: Westlake
Nearby homes
- $745,500-- bd4 ba2.4k sqft5627 Liberty Ln, Loxahatchee, FL 33470Off Market
- $765,0004 bd4 ba2.9k sqft5609 Liberty Ln, Loxahatchee, FL 33470Sold

- $986,3006 bd4 ba4.1k sqft5633 Liberty Ln, Loxahatchee, FL 33470Off Market
- $1,100,0006 bd5 ba4.1k sqft5603 Liberty Ln, Loxahatchee, FL 33470Sold
- $534,1002 bd2 ba1.9k sqft5614 Liberty Ln, Loxahatchee, FL 33470Off Market
- $616,6003 bd2 ba2.3k sqft5608 Liberty Ln, Loxahatchee, FL 33470Off Market
- $678,2004 bd3 ba3k sqft5620 Liberty Ln, Loxahatchee, FL 33470Off Market
- $680,5004 bd3 ba2.9k sqft5602 Liberty Ln, Loxahatchee, FL 33470Off Market
Nearby schools
GreatSchools rating
- 7/10Golden Grove Elementary SchoolGrades: PK-5Distance: 1.3 mi
- 6/10Osceola Creek Middle SchoolGrades: 6-8Distance: 3.1 mi
- 4/10Seminole Ridge Community High SchoolGrades: 9-12Distance: 1.7 mi
Get a cash offer in 3 minutes
Find out how much your home could sell for in as little as 3 minutes with a no-obligation cash offer.
Estimated market value
$815,000
Get a cash offer in 3 minutes
Find out how much your home could sell for in as little as 3 minutes with a no-obligation cash offer.
Estimated market value
$815,000
- Florida
- Palm Beach County
- Loxahatchee
- 33470
- Westlake
- 5615 Liberty Lane
Nearby cities
Nearby neighborhoods
Nearby zip codes
Other Loxahatchee Topics
