Skip main navigation
Sold for $665,000
  • $665,000

    5603 Marshall Creek Dr, Colorado Springs, CO 80924

    4beds
    3,176sqft
    Single Family Residence
    Built in 2004
    9,983 Square Feet Lot
    $642,100 Zestimate®
    $209/sqft
    $3,135 Estimated rent

    Home value

    $642,100

    $610,000 - $681,000

    $3,135/mo

    Zestimate® history
    Loading
    Loading...

    Owner options

    List your home for rent

    $3,135/mo

    Rent Zestimate®

    Find your next renter with Zillow Rental Manager. Plus, with online applications, you can quickly screen prospective tenants – for free.

    Learn more

    $3,135/mo

    Rent Zestimate®

    Refinance and save

    $4,178/mo

    Est. payment

    Refinancing to a lower rate could help reduce your monthly payments and save thousands over the life of the loan.

    See today's rates

    $4,178/mo

    Est. payment

    Explore your selling options

    Work with a Zillow partner agent

    Leverage their expertise and Zillow's premium Showcase listings to get your home seen by more buyers.

    Get started

    List with your own agent

    Get your home in front of millions of buyers by listing it on Zillow.

    Learn how to do it

    Sell it yourself

    Take full control of how buyers see your home on Zillow by listing For Sale by Owner (FSBO).

    List your home

    What's special

    Cozy porch swingPrimary suiteTrex composite deckingFully finished basementStainless steel appliancesQuartz countertopsWet bar
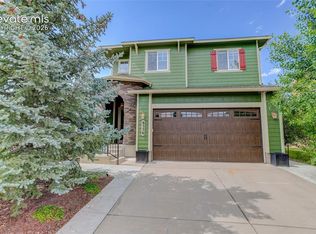
    Nestled in the highly sought-after Wolf Ranch Neighborhood, this corner-lot ranch home offers the perfect blend of luxury and comfort. With a spacious 3-car garage, this 4-bedroom, 3-full-bathroom residence has been meticulously maintained and is move-in ready. As you step inside, you'll be greeted by recently refinished hardwood floors that flow seamlessly through the main living areas, including the living room and dining room, which feature custom blinds. The main level also boasts newer carpet, adding warmth and comfort to the space. The remodeled kitchen is a chef's dream, featuring quartz countertops, stainless steel appliances, and ample cabinet space. The open floor plan allows for easy entertaining and everyday living. The primary suite is a true retreat, complete with built-ins, a 5-piece en-suite bathroom, and a generous walk-in closet. As you make your way downstairs to the fully finished basement, you are welcomed into an entertainer's paradise, featuring a wet bar with included appliances and two additional bedrooms with a full bathroom. It's pre-wired for speakers, making it an ideal space for a home movie theatre room. Beyond its impressive interior, this home is equipped with a whole-house humidifier, ensuring comfort year-round. Step outside to your private oasis with newly installed Trex composite decking, where you can take in the breathtaking views of Pikes Peak. The curb appeal is undeniable, with beautifully manicured landscaping that adds to the home's charm. End your day with a glass of wine on the cozy porch swing, soaking in the serene surroundings. This impeccably maintained home offers everything you need and more. Don't miss the opportunity to make it yours!

    Zillow last checked:

    Listing updated:

    Listed by:

    Amy Kunce-Martinez 719-661-1199,

    The Cutting Edge

    Bought with:

    Maggie Turner

    LIV Sotheby's International Realty CO Springs

    Source: elevateMLS,MLS#: 4260950MLS Logo

    Facts & features

    Interior

    Bedrooms & bathrooms
    • Bedrooms: 4
    • Bathrooms: 3
    • Full bathrooms: 3
    Primary bedroom
    • Level: Main
    • Area: 208 Square Feet
    • Dimensions: 16 x 13
    Heating
    • Forced Air, Natural Gas
    Cooling
    • Ceiling Fan(s), Central Air
    Appliances
    • Included: Dishwasher, Disposal, Dryer, Microwave, Oven, Range, Refrigerator, Washer, Humidifier
    Features
    • 5-Pc Bath, Wet Bar
    • Flooring: Carpet, Ceramic Tile, Wood, Luxury Vinyl
    • Basement: Full,Partially Finished
    • Has fireplace: Yes
    Interior area
    • Total structure area: 3,176
    • Total interior livable area: 3,176 sqft
    • Finished area above ground: 1,616
    • Finished area below ground: 1,560

    Property

    Parking
    • Total spaces: 3
    • Parking features: Attached, Concrete Driveway
    • Attached garage spaces: 3
    Features
    • Patio & porch: Composite, See Prop Desc Remarks
    • Exterior features: Auto Sprinkler System
    • Fencing: Back Yard
    • Has view: Yes
    • View description: City, Mountain(s), View of Pikes Peak
    Lot
    • Size: 9,983 Square Feet
    • Features: Corner Lot, Level, See Remarks, Near Park, Near Schools
    Details
    • Parcel number: 6236408006

    Construction

    Type & style
    • Home type: SingleFamily
    • Architectural style: Ranch
    • Property subtype: Single Family Residence
    Materials
    • Stucco, Frame
    • Foundation: Garden Level
    • Roof: Composite Shingle
    Condition
    • Existing Home
    • New construction: No
    • Year built: 2004

    Utilities & green energy

    • Water: Municipal
    • Utilities for property: Electricity Connected, Natural Gas Connected

    Community & HOA

    Community
    • Features: Clubhouse, Fitness Center, Lake/Pond, Playground, Pool
    HOA
    • Has HOA: Yes
    • HOA fee: $372 annually
    Location
    • Region: Colorado Springs

    Financial & listing details

    • Price per square foot: $209/sqft
    • Tax assessed value: $622,600
    • Annual tax amount: $3,387
    • Date on market: 5/23/2025
    • Listing terms: Cash,Conventional,VA Loan
    • Electric utility on property: Yes

    Price history

    DateEventPrice
    6/20/2025Sold$665,000$209/sqft
    Source: elevateMLS #4260950 Report a problem
    5/23/2025Pending sale$665,000-3.5%$209/sqft
    Source: elevateMLS #4260950 Report a problem
    11/7/2024Listing removed$689,000$217/sqft
    Source: elevateMLS #2627529 Report a problem
    9/5/2024Listed for sale$689,000+98.8%$217/sqft
    Source: elevateMLS #2627529 Report a problem
    7/1/2013Sold$346,500-1%$109/sqft
    Source: Public Record Report a problem
    3/29/2013Listed for sale$349,900+5.6%$110/sqft
    Source: The Platinum Group Realtors #740325 Report a problem
    6/7/2007Sold$331,500+18.6%$104/sqft
    Source: Public Record Report a problem
    9/21/2004Sold$279,500$88/sqft
    Source: Public Record Report a problem

    Public tax history

    YearProperty taxesTax assessment
    2024$3,388 +24.9%$41,710
    2023$2,713 -7.4%$41,710 +42.2%
    2022$2,928 $29,330 -2.8%
    2021-- $30,170 +10.5%
    2020$2,800 +0.8%$27,300
    2019$2,778 +5.9%$27,300 +6.8%
    2018$2,624 -0.3%$25,570
    2017$2,632 +0.3%$25,570 +6.7%
    2016$2,624 +9.2%$23,970
    2015$2,404 +3.1%$23,970 +3%
    2014$2,332 $23,270
    2013-- --
    2012-- $24,760
    2011$2,660 $24,760 -7.2%
    2010-- $26,680 +6.1%
    2009-- $25,140 +4%
    2008-- $24,170
    2006-- $24,170 +3676.6%
    2004-- $640
    Find assessor info on the county website

    Neighborhood: Briargate

    Nearby schools

    GreatSchools rating
    Schools provided by the listing agent
    • District: Academy-20

    Source: elevateMLS. This data may not be complete. We recommend contacting the local school district to confirm school assignments for this home.

    Get a cash offer in 3 minutes
    Find out how much your home could sell for in as little as 3 minutes with a no-obligation cash offer.
    Estimated market value
    $642,100
    Get a cash offer in 3 minutes
    Find out how much your home could sell for in as little as 3 minutes with a no-obligation cash offer.
    Estimated market value
    $642,100