Located in the highly desirable Wolf Ranch community, this home offers a rare blend of mountain views, thoughtful upgrades, and a lifestyle centered around both comfort and connection. The back patio showcases sweeping Front Range vistas and creates a natural gathering space to take in Colorado sunsets over Westcreek Park from beneath a lighted pergola. Outdoor living is complemented by multiple stamped concrete patios, a natural gas fire pit, and a fenced backyard designed for flexibility and ease of use. Mature landscaping includes apple trees along the garage side, adding seasonal character to the setting. An automatic doggie door with collar activation adds everyday convenience for pets. Inside, multiple entertainment spaces provide an inviting balance to the outdoor areas. The main living room features a fireplace with a blower for added warmth, while the primary suite offers its own private fireplace and a spa-inspired bath complete with dual shower heads, subway tile finishes, and a built-in bench. LVP flooring extends through most of the home, offering durability and continuity across the main living areas. Additional highlights include a new under cabinet range hood, oversized garage bays with sound-resistant garage doors & space for a workshop/storage, a well-designed concrete walkway connecting outdoor spaces, and recent exterior paint in June 2026. Community amenities enhance the setting with access to a pool, playground, basketball court, and neighborhood events such as a weekly summer concert series and annual garage sale. Westcreek Trail is within walking distance, and convenient access to the Powers Blvd corridor places shopping, dining, and entertainment just minutes away.
Pending
$700,000
8556 Winding Passage Dr, Colorado Springs, CO 80924
6beds
3,770sqft
:
Get pre-qualified$4,324/mo
Single Family Residence
Built in 2004
10,855 Square Feet Lot
$-- Zestimate®
$186/sqft
$32/mo HOA
What's special
- 42 days |
- 154 |
- 5 |
Zillow last checked:
Listing updated:
Listed by:
Camellia Coray 719-359-0014,
Coldwell Banker Realty
Source: elevateMLS,MLS#: 1174180
Facts & features
Interior
Bedrooms & bathrooms
- Bedrooms: 6
- Bathrooms: 4
- Full bathrooms: 4
Other
- Level: Upper
- Area: 208 Square Feet
- Dimensions: 16 x 13
Heating
- Forced Air, Natural Gas
Cooling
- Ceiling Fan(s), Central Air
Appliances
- Included: Dishwasher, Disposal, Dryer, Microwave, Oven, Refrigerator, Washer
- Laundry: Main Level
Features
- 5-Pc Bath, 9Ft + Ceilings, Dry Bar, Pantry
- Flooring: Carpet, Luxury Vinyl
- Basement: Full,Partially Finished
- Number of fireplaces: 2
- Fireplace features: Two
Interior area
- Total structure area: 3,770
- Total interior livable area: 3,770 sqft
- Finished area above ground: 2,482
- Finished area below ground: 1,288
Video & virtual tour
Property
Parking
- Total spaces: 2
- Parking features: Attached, Oversized, See Remarks, Concrete Driveway
- Attached garage spaces: 2
Features
- Levels: Two
- Stories: 2
- Patio & porch: Covered
- Exterior features: Auto Sprinkler System
- Fencing: Full
- Has view: Yes
- View description: Mountain(s), View of Pikes Peak
Lot
- Size: 10,855 Square Feet
- Features: Corner Lot, Hiking Trail, Near Fire Station, Near Hospital, Near Park, Near Schools, Near Shopping Center, HOA Required $, Landscaped
Details
- Additional structures: Workshop
- Parcel number: 6236408007
Construction
Type & style
- Home type: SingleFamily
- Property subtype: Single Family Residence
Materials
- Masonite, Frame
- Roof: Composite Shingle
Condition
- Existing Home
- New construction: No
- Year built: 2004
Utilities & green energy
- Water: Municipal
- Utilities for property: Cable Available, Electricity Connected, Natural Gas Connected
Community & HOA
Community
- Features: Clubhouse, Pool
HOA
- Has HOA: Yes
- Services included: Covenant Enforcement, Snow Removal, Trash Removal
- HOA fee: $32 monthly
Location
- Region: Colorado Springs
Financial & listing details
- Price per square foot: $186/sqft
- Tax assessed value: $692,042
- Annual tax amount: $3,837
- Date on market: 6/26/2026
- Listing terms: Cash,Conventional,FHA,VA Loan
- Electric utility on property: Yes
Estimated market value
Not available
Estimated sales range
Not available
Not available
Price history
| Date | Event | Price |
|---|---|---|
| 7/17/2026 | Pending sale | $700,000$186/sqft |
Source:  REcolorado as distributed by MLS GRID #9197596 Report a problem REcolorado as distributed by MLS GRID #9197596 Report a problem | ||
| 7/17/2026 | Contingent | $700,000$186/sqft |
Source:  elevateMLS #1174180 Report a problem elevateMLS #1174180 Report a problem | ||
| 6/26/2026 | Listed for sale | $700,000+33.3%$186/sqft |
Source: elevateMLS #1174180 Report a problem | ||
| 5/28/2020 | Sold | $525,000-3.7%$139/sqft |
Source: Public Record Report a problem | ||
| 5/15/2020 | Pending sale | $545,000$145/sqft |
Source: Coldwell Banker Residential Bk #9347807 Report a problem | ||
| 4/27/2020 | Price change | $545,000-0.9%$145/sqft |
Source: Coldwell Banker Residential Brokerage - Colorado Springs #5658123 Report a problem | ||
| 4/24/2020 | Price change | $550,000-0.9%$146/sqft |
Source: Coldwell Banker Residential Brokerage - Colorado Springs #5658123 Report a problem | ||
| 4/5/2020 | Listed for sale | $555,000+54.2%$147/sqft |
Source: Coldwell Banker Residential Brokerage - Colorado Springs #5658123 Report a problem | ||
| 1/9/2017 | Sold | $360,000-8.2%$95/sqft |
Source: Public Record Report a problem | ||
| 5/26/2005 | Sold | $392,200$104/sqft |
Source: Public Record Report a problem | ||
Public tax history
| Year | Property taxes | Tax assessment |
|---|---|---|
| 2024 | $3,856 +26.6% | $46,370 |
| 2023 | $3,046 -7.3% | $46,370 +40.8% |
| 2022 | $3,287 | $32,930 -2.8% |
| 2021 | -- | $33,870 +14.2% |
| 2020 | $3,043 +0.8% | $29,670 |
| 2019 | $3,019 +5.6% | $29,670 +6.5% |
| 2018 | $2,859 -0.3% | $27,860 |
| 2017 | $2,867 +0.3% | $27,860 -6.9% |
| 2016 | $2,859 -4.7% | $29,920 |
| 2015 | $3,001 +3.1% | $29,920 +3% |
| 2014 | $2,911 | $29,050 |
| 2013 | -- | -- |
| 2012 | -- | $30,910 |
| 2011 | $3,145 | $30,910 -2% |
| 2010 | -- | $31,540 |
| 2009 | -- | $31,540 +4% |
| 2008 | -- | $30,320 |
| 2006 | -- | $30,320 +4637.5% |
| 2004 | -- | $640 |
Find assessor info on the county website
Monthly payment
Est. payment
Payment breakdown
Explore the cost of this home by adjusting the details. Changes won't be saved.Climate risks
Neighborhood: Briargate
Nearby schools
GreatSchools rating
- 7/10Legacy Peak Elementary SchoolGrades: PK-5Distance: 0.8 mi
- 7/10Chinook Trail Middle SchoolGrades: 6-8Distance: 1.4 mi
- 9/10Liberty High SchoolGrades: 9-12Distance: 0.8 mi
Schools provided by the listing agent
- Elementary: Legacy Peak
- Middle: Timberview
- High: Liberty
- District: Academy-20
Source: elevateMLS. This data may not be complete. We recommend contacting the local school district to confirm school assignments for this home.
- $632,7005 bd3 ba3.9k sqft8570 Winding Passage Dr, Colorado Springs, CO 80924Off Market
- $551,7004 bd3 ba3.3k sqft5617 Marshall Creek Dr, Colorado Springs, CO 80924Off Market

- $665,0004 bd3 ba3.1k sqft5603 Marshall Creek Dr, Colorado Springs, CO 80924Sold
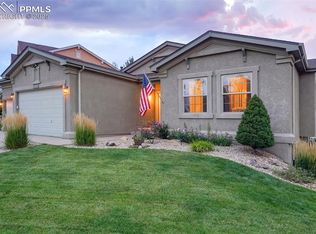
- $562,1004 bd2 ba2.3k sqft5645 Marshall Creek Dr, Colorado Springs, CO 80924Off Market
- $650,0004 bd3 ba3.8k sqft8584 Winding Passage Dr, Colorado Springs, CO 80924Sold
- $552,3004 bd3 ba3.1k sqft5659 Marshall Creek Dr, Colorado Springs, CO 80924Off Market
- $445,9964 bd3 ba3.9k sqft8571 Winding Passage Dr, Colorado Springs, CO 80924Off Market
- $678,7005 bd3 ba4k sqft8557 Winding Passage Dr, Colorado Springs, CO 80924Off Market
A local agent can set up tours, give advice and negotiate with sellers.
Similar homes
- $625,0004 bd3 ba3.6k sqft8360 Winding Passage Dr, Colorado Springs, CO 80924For Sale

 MLS ID #5903053, Tonya Fallows, RE/MAX Professionals. elevateMLS
 - $655,0005 bd3 ba3.8k sqft6562 Mancala Way, Colorado Springs, CO 80924For Sale
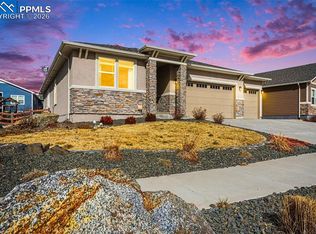 MLS ID #3307408, Tina Swonger CDPE GRI SFR , REMAX PROPERTIES. elevateMLS
 - $750,0004 bd4 ba3.5k sqft10286 Ravenclaw Dr, Colorado Springs, CO 80924For Sale
 MLS ID #9426018, Cindy Linder, REMAX PROPERTIES. elevateMLS
 - $699,0006 bd4 ba4.6k sqft7001 Oasis Butte Dr, Colorado Springs, CO 80923For Sale
 MLS ID #9200517, Carlene Barnett, EXIT Realty DTC, Cherry Creek, Pikes Peak. elevateMLS
 - $785,0005 bd3 ba4k sqft2998 Wild Cherry Ln, Colorado Springs, CO 80920For SaleMLS ID #3576718, Alzira Escobar-Pruitt ABR CLP GRI MRP PMN PPRES SRES , REMAX PROPERTIES. elevateMLS
- $625,0004 bd3 ba3.6k sqft8071 Gilpin Peak Dr, Colorado Springs, CO 80924For SaleMLS ID #6829043, Aimee Fletcher CLHMS GRI , Exp Realty LLC. elevateMLS
- $825,0005 bd4 ba4.8k sqft5654 Cisco Dr, Colorado Springs, CO 80924For SaleMLS ID #3446090, Renee Young GRI MRP , Exp Realty LLC. elevateMLS
- $649,0004 bd4 ba3k sqft9807 Wolf Lake Dr, Colorado Springs, CO 80924For SaleMLS ID #8381432, Eric Scott AHWD C2EX EPRO GRI , LIV Sotheby's International Realty CO Springs. elevateMLS
- $849,9005 bd4 ba4.1k sqft5051 Gibson Lake Ct, Colorado Springs, CO 80924For SaleMLS ID #4489070, Dean Weissman, The Platinum Group. elevateMLS
- $800,0006 bd5 ba4.1k sqft3003 Bella Cima Dr, Colorado Springs, CO 80918For SaleMLS ID #6808624, Kathy Loidolt, The Platinum Group. elevateMLS
- $824,9005 bd4 ba3.6k sqft10167 Lake Arbor Lane, Colorado Springs, CO 80924For SaleMLS ID #3893574, Laurie Derickson, Exp Realty LLC. elevateMLS
- $635,0003 bd3 ba3.4k sqft4974 Olympus Dr, Colorado Springs, CO 80924For SaleMLS ID #6269358, Jed Johnson, Exp Realty LLC. elevateMLS
- $654,9005 bd3 ba3.1k sqft2750 Helmsdale Dr, Colorado Springs, CO 80920For SaleMLS ID #1950368, Christine Callender CRS MRP RLC , EXIT Realty DTC, Cherry Creek, Pikes Peak. elevateMLS
- $765,0007 bd5 ba4.6k sqft7158 Spring Linden Ct, Colorado Springs, CO 80927For SaleMLS ID #9608341, Michael Esty, Essential Realty LLC. elevateMLS
- $819,8996 bd4 ba4.9k sqft5157 Sirbal Dr, Colorado Springs, CO 80924For SaleMLS ID #8065548, Andrew Perkett, Better Homes and Gardens Real Estate Kenney & Company. elevateMLS
- $675,0005 bd3 ba3.3k sqft4720 Farmingdale Dr, Colorado Springs, CO 80918For SaleMLS ID #4366011, Brian Boals, RE/MAX Real Estate Group LLC. elevateMLS
- $665,0005 bd4 ba3.1k sqft9386 Rockingham Dr, Peyton, CO 80831For SaleMLS ID #9189431, Chrissy Adsit CNE GRI , Better Homes and Gardens Real Estate Kenney & Company. elevateMLS
- $715,0005 bd4 ba3.3k sqft11662 Rio Secco Rd, Peyton, CO 80831For SaleMLS ID #6975260, Camellia Coray, Coldwell Banker Realty. elevateMLS
- $699,0005 bd4 ba2.7k sqft234 Dolomite Drive, Colorado Springs, CO 80919For Sale
 MLS ID #1895054, Lee Harwell, Summit Ridge Group LLC. REcolorado as distributed by MLS GRID
 - $629,9004 bd4 ba3.2k sqft9440 Melbourne Dr, Colorado Springs, CO 80920For SaleMLS ID #1627898, Matthew Stewart, Coldwell Banker Realty. elevateMLS
