Meticulously maintained & move-in ready means you don't need to look any further! With a new roof in 2024 as well as paid off Solar System. The main floor as well as upstairs landing, lower family room & primary bedroom have newer modern, neutral-colored wide-plank LVP flooring & newer carpeting in the 2 additional bedrooms. All lighting has been updated for a modern feel as well as new ceiling fans in all bedrooms. Recently updated Guest bathroom with shiplap and honeycomb floor tiles feels modern and warm. Custom wood blinds throughout bring sophistication and beauty to the many windows. West facing, this home has amazing natural light and neutral paint makes this home feel inviting. Smart sprinkler system, landscaped backyard, radiant tile flooring in the primary bathroom, all new toilets, new front door, custom mantel and more! All updates have been done in the last 2 years with attention to detail and an eye for luxurious touches. More than convenient location! Only half a mile to Greenway Park Golf Course, dozens of food and brewery options, above average rated schools, 4 parks within 2 miles.
Sold for $622,500
$622,500
5603 W 118th Place, Broomfield, CO 80020
3beds
1,924sqft
Single Family Residence
Built in 1997
4,725 Square Feet Lot
$595,500 Zestimate®
$324/sqft
$2,993 Estimated rent
Home value
$595,500
$554,000 - $637,000
$2,993/mo
Zestimate® history
Owner options
List your home for rent
$2,993/mo
Rent Zestimate®
Find your next renter with Zillow Rental Manager. Plus, with online applications, you can quickly screen prospective tenants – for free.
$2,993/mo
Rent Zestimate®
Refinance and save
$3,606/mo
Est. payment
Refinancing to a lower rate could help reduce your monthly payments and save thousands over the life of the loan.
$3,606/mo
Est. payment
Explore your selling options
Work with a Zillow partner agent
Leverage their expertise and Zillow's premium Showcase listings to get your home seen by more buyers.
Get startedList with your own agent
Get your home in front of millions of buyers by listing it on Zillow.
Learn how to do itSell it yourself
Take full control of how buyers see your home on Zillow by listing For Sale by Owner (FSBO).
List your homeWhat's special
Zillow last checked:
Listing updated:
Listed by:
Venessa Snow 970-888-2955 venessa@guidere.com,
Guide Real Estate
Bought with:
Rita Lee
Redfin Corporation
Source: REcolorado as distributed by MLS GRID,MLS#: 2158684
Facts & features
Interior
Bedrooms & bathrooms
- Bedrooms: 3
- Bathrooms: 3
- Full bathrooms: 1
- 3/4 bathrooms: 1
- 1/2 bathrooms: 1
Primary bedroom
- Level: Upper
- Area: 188.8 Square Feet
- Dimensions: 11.8 x 16
Bedroom
- Level: Upper
- Area: 123.3 Square Feet
- Dimensions: 9 x 13.7
Bedroom
- Level: Upper
- Area: 127.41 Square Feet
- Dimensions: 9.3 x 13.7
Primary bathroom
- Description: Heated Tile Flooring
- Level: Upper
- Area: 58.65 Square Feet
- Dimensions: 6.9 x 8.5
Bathroom
- Description: Recently Updated
- Level: Upper
- Area: 55.2 Square Feet
- Dimensions: 6.9 x 8
Bathroom
- Description: In Laundry Room
- Level: Lower
- Area: 56.71 Square Feet
- Dimensions: 5.3 x 10.7
Dining room
- Level: Main
- Area: 130 Square Feet
- Dimensions: 20 x 6.5
Family room
- Level: Lower
- Area: 360 Square Feet
- Dimensions: 18 x 20
Kitchen
- Level: Main
- Area: 136.12 Square Feet
- Dimensions: 8.3 x 16.4
Laundry
- Level: Lower
- Area: 56.71 Square Feet
- Dimensions: 5.3 x 10.7
Living room
- Level: Main
- Area: 134.1 Square Feet
- Dimensions: 9 x 14.9
Heating
- Forced Air, Natural Gas, Radiant Floor, Solar
Cooling
- Central Air
Appliances
- Included: Dishwasher, Disposal, Double Oven, Gas Water Heater, Microwave, Range, Refrigerator
Features
- Ceiling Fan(s), Concrete Counters, Corian Counters, Eat-in Kitchen, Entrance Foyer, Kitchen Island, Primary Suite, Radon Mitigation System, Smart Thermostat, Smoke Free, Walk-In Closet(s)
- Flooring: Carpet, Vinyl
- Windows: Bay Window(s), Double Pane Windows, Skylight(s), Window Coverings, Window Treatments
- Basement: Bath/Stubbed,Crawl Space,Sump Pump,Unfinished
- Number of fireplaces: 1
- Fireplace features: Family Room, Gas
Interior area
- Total structure area: 1,924
- Total interior livable area: 1,924 sqft
- Finished area above ground: 1,490
- Finished area below ground: 0
Property
Parking
- Total spaces: 2
- Parking features: Dry Walled, Electric Vehicle Charging Station(s)
- Attached garage spaces: 2
Features
- Levels: Tri-Level
- Patio & porch: Patio
- Exterior features: Rain Gutters, Smart Irrigation
- Fencing: Partial
- Has view: Yes
- View description: City
Lot
- Size: 4,725 Square Feet
- Features: Landscaped, Sprinklers In Front, Sprinklers In Rear
Details
- Parcel number: 2901101039
- Special conditions: Standard
Construction
Type & style
- Home type: SingleFamily
- Architectural style: Contemporary
- Property subtype: Single Family Residence
Materials
- Brick, Wood Siding
- Foundation: Concrete Perimeter
- Roof: Composition
Condition
- Updated/Remodeled
- Year built: 1997
Utilities & green energy
- Sewer: Public Sewer
- Water: Public
- Utilities for property: Electricity Connected, Natural Gas Connected
Community & HOA
Community
- Security: Carbon Monoxide Detector(s), Smart Cameras, Smart Locks, Smoke Detector(s)
- Subdivision: Torrey Peaks
HOA
- Has HOA: Yes
- Amenities included: Park
- Services included: Reserve Fund, Maintenance Grounds
- HOA fee: $35 monthly
- HOA name: Torrey Peaks Community Associations
- HOA phone: 303-420-4433
Location
- Region: Westminster
Financial & listing details
- Price per square foot: $324/sqft
- Tax assessed value: $561,889
- Annual tax amount: $2,659
- Date on market: 1/30/2025
- Listing terms: Cash,Conventional,FHA,VA Loan
- Exclusions: Clothes Washer, Clothes Dryer, Small Refidgerator In Garage, Ev Charger (Negotiable), Sellers Personal Property, Furniture And Decor
- Ownership: Individual
- Electric utility on property: Yes
- Road surface type: Paved
Price history
| Date | Event | Price |
|---|---|---|
| 2/28/2025 | Sold | $622,500-0.4%$324/sqft |
Source:  REcolorado as distributed by MLS GRID #2158684 Report a problem REcolorado as distributed by MLS GRID #2158684 Report a problem | ||
| 2/3/2025 | Pending sale | $625,000$325/sqft |
Source: REcolorado as distributed by MLS GRID #2158684 Report a problem | ||
| 1/30/2025 | Listed for sale | $625,000+13.2%$325/sqft |
Source: REcolorado as distributed by MLS GRID #2158684 Report a problem | ||
| 3/1/2023 | Sold | $552,000+3.2%$287/sqft |
Source: Public Record Report a problem | ||
| 1/20/2023 | Listed for sale | $535,000+52.9%$278/sqft |
Source:  IRES as distributed by MLS GRID #980902 Report a problem IRES as distributed by MLS GRID #980902 Report a problem | ||
| 6/21/2016 | Sold | $350,000+2.9%$182/sqft |
Source: Public Record Report a problem | ||
| 4/21/2016 | Listed for sale | $340,000+41.7%$177/sqft |
Source: RE/MAX Alliance-Wadsworth #789015 Report a problem | ||
| 5/23/2008 | Sold | $240,000-2.8%$125/sqft |
Source: Public Record Report a problem | ||
| 4/5/2008 | Listed for sale | $247,000+10.3%$128/sqft |
Source: Point2 Report a problem | ||
| 11/9/2001 | Sold | $224,000+7.2%$116/sqft |
Source: Public Record Report a problem | ||
| 11/22/2000 | Sold | $209,000+43.7%$109/sqft |
Source: Public Record Report a problem | ||
| 2/12/1997 | Sold | $145,410$76/sqft |
Source: Public Record Report a problem | ||
Public tax history
| Year | Property taxes | Tax assessment |
|---|---|---|
| 2025 | $2,659 0% | $35,118 +0.5% |
| 2024 | $2,661 +19.9% | $34,936 |
| 2023 | $2,220 -1.5% | $34,936 +22.4% |
| 2022 | $2,253 +7.1% | $28,547 -2.8% |
| 2021 | $2,103 | $29,369 +6.5% |
| 2020 | $2,103 +1.6% | $27,577 |
| 2019 | $2,070 +22.2% | $27,577 +26.4% |
| 2018 | $1,693 | $21,816 |
| 2017 | $1,693 +6% | $21,816 +3.7% |
| 2016 | $1,598 | $21,039 |
| 2015 | $1,598 +19.3% | $21,039 +26.2% |
| 2014 | $1,339 -4% | $16,668 |
| 2013 | $1,395 +2.5% | $16,668 -5.3% |
| 2012 | $1,361 +3.5% | $17,599 |
| 2011 | $1,315 +0% | $17,599 +2.7% |
| 2010 | $1,314 -6.8% | $17,130 |
| 2009 | $1,411 +0.2% | $17,130 -6.6% |
| 2008 | $1,407 0% | $18,350 |
| 2007 | $1,407 0% | $18,350 +1.2% |
| 2006 | $1,408 -5.3% | $18,130 -2.8% |
| 2005 | $1,487 +10.7% | $18,660 |
| 2004 | $1,343 +2.4% | $18,660 |
| 2003 | $1,311 +1.8% | $18,660 +4.1% |
| 2002 | $1,288 +9.8% | $17,920 +22.1% |
| 2001 | $1,173 -1.1% | $14,680 |
| 2000 | $1,185 | $14,680 |
Find assessor info on the county website
Neighborhood: 80020
Nearby homes
- $598,9004 bd4 ba1.7k sqft5613 W 118th Pl, Broomfield, CO 80020Off Market
- $573,3004 bd2 ba1.8k sqft5593 W 118th Pl, Broomfield, CO 80020Off Market

- $563,1003 bd3 ba1.4k sqft11825 Chase Ct, Westminster, CO 80020Off Market
- $619,4003 bd4 ba2.4k sqft5623 W 118th Pl, Westminster, CO 80020Off Market
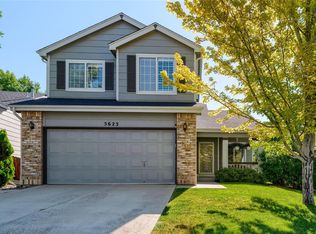
- $590,0004 bd3 ba2.4k sqft11835 Chase Ct, Westminster, CO 80020Sold
- $585,0003 bd3 ba2.2k sqft11815 Chase Ct, Westminster, CO 80020Pending
- $565,8003 bd4 ba1.5k sqft5583 W 118th Pl, Broomfield, CO 80020Off Market
- $568,7003 bd3 ba1.7k sqft11845 Chase Ct, Broomfield, CO 80020Off Market
Nearby schools
GreatSchools rating
- 6/10Ryan Elementary SchoolGrades: PK-5Distance: 0.5 mi
- 7/10Mandalay Middle SchoolGrades: 6-8Distance: 2.9 mi
- 7/10Standley Lake High SchoolGrades: 9-12Distance: 3 mi
Schools provided by the listing agent
- Elementary: Ryan
- Middle: Mandalay
- High: Standley Lake
- District: Jefferson County R-1
Source: REcolorado as distributed by MLS GRID. This data may not be complete. We recommend contacting the local school district to confirm school assignments for this home.
Get a cash offer in 3 minutes
Find out how much your home could sell for in as little as 3 minutes with a no-obligation cash offer.
Estimated market value
$595,500
Get a cash offer in 3 minutes
Find out how much your home could sell for in as little as 3 minutes with a no-obligation cash offer.
Estimated market value
$595,500
- Colorado
- Jefferson County
- Westminster
- 80020
- 5603 W 118th Place
Nearby cities
Nearby zip codes
Other Westminster Topics
