**Welcome to 11815 Chase Court—where comfort, convenience, and value come together in the heart of Westminster.**
Nestled on a quiet cul-de-sac, this move-in ready 3-bedroom, 3-bath home offers 2212 square feet of thoughtfully designed living space with hard-surface flooring throughout, making it both stylish and easy to maintain. Mature landscaping creates a warm welcome, while the fully fenced backyard provides the perfect setting for kids, pets, gardening, or relaxing summer evenings with family and friends.
Step outside and enjoy an unbeatable Colorado lifestyle. Take a short stroll to Wonderland Brewery, one of the area's most dog-friendly breweries. Spend weekends exploring nearby Ryan Park or perfecting your swing at Greenway Park Golf Course. Shopping is just minutes away at Trader Joe's, Whole Foods, Kohl's, and countless other restaurants, coffee shops, and everyday conveniences.
With a quiet street, unbeatable convenience, and exceptional value, this is a rare opportunity to have it all! Don't miss your chance to make this Westminster gem your own!
Accepting backups
$585,000
11815 Chase Court, Westminster, CO 80020
3beds
2,212sqft
:
Get pre-qualified$3,790/mo
Single Family Residence
Built in 1996
4,704 Square Feet Lot
$-- Zestimate®
$264/sqft
$39/mo HOA
What's special
- 49 days |
- 299 |
- 9 |
Zillow last checked:
Listing updated:
Listed by:
Katherine Dierking 303-921-9781 katherine.dierking@compass.com,
Compass - Denver
Source: REcolorado as distributed by MLS GRID,MLS#: 7343161
Facts & features
Interior
Bedrooms & bathrooms
- Bedrooms: 3
- Bathrooms: 3
- Full bathrooms: 2
- 1/2 bathrooms: 1
- Main level bathrooms: 1
Bedroom
- Description: Spacious Primary Bedroom, Plenty Of Natural Light, Walk-In Closet
- Features: Primary Suite
- Level: Upper
Bedroom
- Description: Generous Sized Bedroom, Plenty Of Natural Light
- Level: Upper
Bedroom
- Description: Generous Sized Bedroom, Plenty Of Natural Light
- Level: Upper
Bathroom
- Description: 1/2 Bath Combined With Laundry Room
- Level: Main
Bathroom
- Description: 5 Piece Bathroom With Soaking Tub And Double Sinks
- Features: En Suite Bathroom, Primary Suite
- Level: Upper
Bathroom
- Description: Updated Full Bath With Geometric Tile Flooring
- Level: Upper
Family room
- Description: Spacious Entertaining Space That Extends From The Kitchen
- Level: Main
Kitchen
- Description: White Kitchen Cabinets And Chalkboard Backsplash
- Level: Main
Laundry
- Description: Spacious Laundry Room With Shelving
- Level: Main
Living room
- Description: Light And Bright 2-Story Room When You Enter. Laminate Throughout The First Floor
- Level: Main
Heating
- Forced Air
Cooling
- Central Air
Appliances
- Included: Dishwasher, Disposal, Dryer, Microwave, Range, Refrigerator, Self Cleaning Oven, Washer
Features
- Built-in Features, Ceiling Fan(s), Eat-in Kitchen, Five Piece Bath, Kitchen Island, Open Floorplan, Pantry, Primary Suite, Radon Mitigation System, Smart Thermostat, Smoke Free, Walk-In Closet(s)
- Flooring: Laminate
- Windows: Double Pane Windows
- Basement: Bath/Stubbed,Crawl Space,Partial,Sump Pump,Unfinished
- Number of fireplaces: 2
- Fireplace features: Family Room, Recreation Room
Interior area
- Total structure area: 2,212
- Total interior livable area: 2,212 sqft
- Finished area above ground: 1,723
- Finished area below ground: 0
Property
Parking
- Total spaces: 2
- Parking features: Garage Door Opener, Storage
- Attached garage spaces: 2
Features
- Levels: Two
- Stories: 2
- Patio & porch: Front Porch, Patio
- Exterior features: Private Yard
- Fencing: Full
Lot
- Size: 4,704 Square Feet
- Features: Cul-De-Sac, Landscaped, Many Trees
Details
- Parcel number: 412687
- Special conditions: Standard
Construction
Type & style
- Home type: SingleFamily
- Property subtype: Single Family Residence
Materials
- Brick, Frame
- Roof: Composition
Condition
- Year built: 1996
Utilities & green energy
- Sewer: Public Sewer
- Water: Public
- Utilities for property: Cable Available, Electricity Connected, Internet Access (Wired)
Community & HOA
Community
- Security: Carbon Monoxide Detector(s), Radon Detector, Smoke Detector(s), Video Doorbell
- Subdivision: Torrey Peaks
HOA
- Has HOA: Yes
- Services included: Recycling, Trash
- HOA fee: $39 monthly
- HOA name: Torrey Peaks
- HOA phone: 303-420-4433
Location
- Region: Westminster
Financial & listing details
- Price per square foot: $264/sqft
- Tax assessed value: $546,528
- Annual tax amount: $2,789
- Date on market: 6/26/2026
- Listing terms: Cash,Conventional,FHA,VA Loan
- Exclusions: Seller's Personal Property, Staging Items Including Curtains.
- Ownership: Individual
- Electric utility on property: Yes
Estimated market value
Not available
Estimated sales range
Not available
Not available
Price history
| Date | Event | Price |
|---|---|---|
| 7/17/2026 | Pending sale | $585,000$264/sqft |
Source:  REcolorado as distributed by MLS GRID #7343161 Report a problem REcolorado as distributed by MLS GRID #7343161 Report a problem | ||
| 6/26/2026 | Listed for sale | $585,000+164.7%$264/sqft |
Source: REcolorado as distributed by MLS GRID #7343161 Report a problem | ||
| 6/24/2009 | Sold | $221,000-12.6%$100/sqft |
Source: Public Record Report a problem | ||
| 5/1/2009 | Listed for sale | -- |
Source: foreclosure.com Report a problem | ||
| 10/29/2003 | Sold | $252,900+49.2%$114/sqft |
Source: Public Record Report a problem | ||
| 7/23/1997 | Sold | $169,500$77/sqft |
Source: Public Record Report a problem | ||
Public tax history
| Year | Property taxes | Tax assessment |
|---|---|---|
| 2025 | $2,528 0% | $34,158 +2.9% |
| 2024 | $2,529 +11.1% | $33,206 |
| 2023 | $2,277 -1.5% | $33,206 +13.4% |
| 2022 | $2,310 +9% | $29,280 -2.8% |
| 2021 | $2,119 | $30,123 +8.4% |
| 2020 | $2,119 +1.6% | $27,790 |
| 2019 | $2,086 +20.2% | $27,790 +24.3% |
| 2018 | $1,735 | $22,356 |
| 2017 | $1,735 +0.4% | $22,356 -1.7% |
| 2016 | $1,728 | $22,750 |
| 2015 | $1,728 +20.2% | $22,750 +27.1% |
| 2014 | $1,438 -4.9% | $17,894 |
| 2013 | $1,512 +2.5% | $17,894 -6.2% |
| 2012 | $1,476 +0.3% | $19,080 |
| 2011 | $1,472 +0.1% | $19,080 -0.5% |
| 2010 | $1,471 -2.4% | $19,170 |
| 2009 | $1,507 +0.2% | $19,170 -2.2% |
| 2008 | $1,504 +1% | $19,610 |
| 2007 | $1,489 0% | $19,610 +2.2% |
| 2006 | $1,489 -5% | $19,180 -2.5% |
| 2005 | $1,568 +10.7% | $19,670 |
| 2004 | $1,416 +0.4% | $19,670 |
| 2003 | $1,410 +1.8% | $19,670 +2.1% |
| 2002 | $1,385 +7.7% | $19,270 +19.7% |
| 2001 | $1,286 -1.1% | $16,100 |
| 2000 | $1,300 | $16,100 |
Find assessor info on the county website
Monthly payment
Est. payment
Payment breakdown
Explore the cost of this home by adjusting the details. Changes won't be saved.Climate risks
Neighborhood: 80020
Nearby schools
GreatSchools rating
- 6/10Ryan Elementary SchoolGrades: PK-5Distance: 0.5 mi
- 7/10Mandalay Middle SchoolGrades: 6-8Distance: 2.9 mi
- 7/10Standley Lake High SchoolGrades: 9-12Distance: 3 mi
Schools provided by the listing agent
- Elementary: Ryan
- Middle: Mandalay
- High: Standley Lake
- District: Jefferson County R-1
Source: REcolorado as distributed by MLS GRID. This data may not be complete. We recommend contacting the local school district to confirm school assignments for this home.
- $563,9003 bd3 ba1.4k sqft11825 Chase Ct, Westminster, CO 80020Off Market
- $524,1003 bd2 ba1.3k sqft11805 Chase Ct, Broomfield, CO 80020Off Market
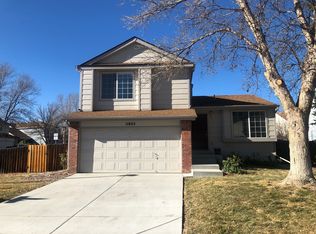
- $570,1004 bd2 ba1.8k sqft5593 W 118th Pl, Broomfield, CO 80020Off Market

- $561,4003 bd4 ba1.5k sqft5583 W 118th Pl, Broomfield, CO 80020Off Market
- $622,5003 bd3 ba1.9k sqft5603 W 118th Pl, Westminster, CO 80020Sold
- $590,0004 bd3 ba2.4k sqft11835 Chase Ct, Westminster, CO 80020Sold
- $513,3003 bd2 ba1.3k sqft11814 Chase Ct, Broomfield, CO 80020Off Market
- $578,0003 bd3 ba1.7k sqft11804 Chase Ct, Broomfield, CO 80020Off Market
A local agent can set up tours, give advice and negotiate with sellers.
A local lender can help you make sure your offer is ready when you are.
Similar homes
- $700,0004 bd4 ba1.7k sqft5410 W 115th Loop, Broomfield, CO 80020For Sale

 MLS ID #3872747, Erika Luecke, eXp Realty, LLC. REcolorado as distributed by MLS GRID
 - $585,0003 bd2 ba1.8k sqft12646 Osceola Street, Broomfield, CO 80020For Sale
 MLS ID #2127476, Casey Middleton, Hatch Realty, LLC. REcolorado as distributed by MLS GRID
 - $599,0004 bd3 ba2.2k sqft106 Emerald Street, Broomfield, CO 80020For Sale
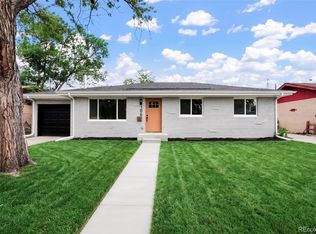 MLS ID #4542429, Nicholas Hodapp, Khaya Real Estate LLC. REcolorado as distributed by MLS GRID
 - $570,0004 bd2 ba1.7k sqft9202 W 94th Avenue, Westminster, CO 80021For Sale
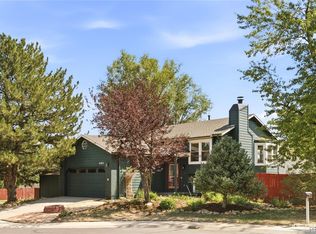 MLS ID #5345552, Colin Dart, Milehimodern. REcolorado as distributed by MLS GRID
 - $625,0004 bd3 ba2.2k sqft9305 Utica Street, Westminster, CO 80031For SaleMLS ID #4100868, Aaron Hart, 1858 Real Estate. REcolorado as distributed by MLS GRID
- $529,9994 bd2 ba2k sqft8530 W 88th Place, Westminster, CO 80021For SaleMLS ID #4532135, Hayley Mork, Dynamic Dwellings LLC. REcolorado as distributed by MLS GRID
- $519,9003 bd2 ba1.2k sqft11400 W 102nd Avenue, Broomfield, CO 80021For SaleMLS ID #4187212, Stephanie Barreto, Keller Williams DTC. REcolorado as distributed by MLS GRID
- $570,0004 bd3 ba2.1k sqft3319 E 108th Avenue, Northglenn, CO 80233For SaleMLS ID #7589317, Cara Nail, MB The Brian Petrelli Team. REcolorado as distributed by MLS GRID
- $475,0003 bd1 ba1.8k sqft9231 W 104th Pl, Westminster, CO 80021For Sale
 MLS ID #1063683, Donna Ehnert, eXp Realty LLC. IRES as distributed by MLS GRID
 - $635,0003 bd4 ba1.7k sqft6222 W 70th Avenue, Arvada, CO 80003For SaleMLS ID #3962867, Roxana Rodriguez, Megastar Realty. REcolorado as distributed by MLS GRID
- $498,0003 bd3 ba2.6k sqft12087 Hudson Court, Thornton, CO 80241For SaleMLS ID #6171711, Ronda Chapleski, Compass - Denver. REcolorado as distributed by MLS GRID
- $599,9993 bd2 ba1.6k sqft11831 W 70th Pl, Arvada, CO 80004For SaleMLS ID #1066005, Alexandra Rae Mumford, milehimodern - Boulder. IRES as distributed by MLS GRID
- $725,0004 bd3 ba3.1k sqft10347 King Court, Westminster, CO 80031For SaleMLS ID #5823326, Janci Lowry, LIV Sotheby's International Realty. REcolorado as distributed by MLS GRID
- $699,9003 bd3 ba3.1k sqft2432 W 107th Drive, Westminster, CO 80234For SaleMLS ID #2806749, Stacy Rozansky, eXp Realty, LLC. REcolorado as distributed by MLS GRID
- $530,0004 bd3 ba2.6k sqft5505 E 117th Circle, Denver, CO 80233For SaleMLS ID #9075442, Corinne Playfair, Peak Real Estate Ltd. REcolorado as distributed by MLS GRID
- $475,0004 bd2 ba1.6k sqft8855 Hastings Way, Westminster, CO 80031For SaleMLS ID #6521476, Leo Rowen, RE/MAX of Cherry Creek. REcolorado as distributed by MLS GRID
- $600,0004 bd2 ba1.4k sqft6095 Cody Street, Arvada, CO 80004For SaleMLS ID #9600608, Wayne Keith & Brooke Swanson, Six Seasons Realty LLC. REcolorado as distributed by MLS GRID
- $575,0004 bd3 ba2.5k sqft3255 Yarrow Court, Wheat Ridge, CO 80033For SaleMLS ID #3102106, Kassidy Benson, Living Room Real Estate. REcolorado as distributed by MLS GRID
- $614,0004 bd3 ba1.9k sqft3302 Billington Dr, Erie, CO 80516For SaleMLS ID #1062533, Noel DeVries, Due South Realty. IRES as distributed by MLS GRID
- $700,0003 bd3 ba2.6k sqft1604 E Weldona Way, Superior, CO 80027For SaleMLS ID #5203652, Vashti Rael, 8z Real Estate. REcolorado as distributed by MLS GRID
