Discover exceptional luxury and stunning water views from this 7,200 sq. ft. Sabatello Signature estate, set on a full acre in the highly sought-after Steeplechase community. Thoughtfully designed and beautifully finished, the home offers 5 bedrooms, 6.5 baths, a refined library/office, a generous media or bonus room, a second-floor loft with sitting and study areas, and a four-car air conditioned garage.
From the moment you enter, the grand foyer—with its intricate ironwork and soaring ceilings—sets the tone for the craftsmanship found throughout. Custom millwork enhances every space, while the first floor features brand-new porcelain tile, an office, a bonus room, and the primary suite.
The primary suite is a true private retreat, complete with a spacious sitting area framed by arched windows that capture serene lake views. Two newly updated primary en-suite bathrooms featuring sleek glass showers, a soaking tub with a picturesque window view, new vanities, and updated flooring. The suite also includes an exercise or hobby area with a juice bar and two large custom walk-in closets.
The gourmet kitchen, upgraded in 2022, is a chef's dream, boasting rich wood cabinetry, granite countertops, expansive center island and top-of-the-line appliances including Sub-Zero, Thermador, Bosch, and Dacor. Offering Florida indoor/outdoor living, steps away see the wall of sliders spanning the rear of the home to allow effortless entertaining in the expansive covered loggia with a summer kitchen, gas BBQ, and Sub-Zero fridge, all overlooking the stunning pool, spa, and cascading water features enhancing the serene experience. New pool, summer kitchen, waterfall and patio in 2022.
With lush landscaping, a circular brick-paved driveway with a tiered fountain, and stunning wide water views, this estate offers the perfect blend of elegance, privacy, and convenience. Complete impact windows throughout, including front and garage doors, whole house generator, air conditioned garages, Four-zone A/C and modern automation systems complete this exceptional property.
A true masterpiece in one of Palm Beach Gardens' most sought-after communities! Schedule your private showing and experience this extraordinary home for yourself.
Pending
$5,495,000
5603 Whirlaway Road, Palm Beach Gardens, FL 33418
5beds
7,202sqft
Single Family Residence
Built in 2005
0.99 Acres Lot
$-- Zestimate®
$763/sqft
$367/mo HOA
What's special
Expansive center islandAir conditioned garagesGranite countertopsCustom millworkStunning water viewsStunning wide water viewsLush landscaping
- 118 days |
- 87 |
- 3 |
Zillow last checked:
Listing updated:
Listed by:
Michael L Leibowitz 561-262-0721,
Leibowitz Realty Group, LLC./PBG,
Andrew A Leibowitz 561-262-0722,
Leibowitz Realty Group, LLC./PBG
Source: BeachesMLS,MLS#: R11058866 Originating MLS: BeachesMLS
Originating MLS: BeachesMLSFacts & features
Interior
Bedrooms & bathrooms
- Bedrooms: 5
- Bathrooms: 7
- Full bathrooms: 6
- 1/2 bathrooms: 1
- Main level bathrooms: 3
- Main level bedrooms: 2
Primary bedroom
- Level: First
- Area: 378
- Dimensions: 21 X 18
Bedroom 2
- Level: First
- Area: 208
- Dimensions: 16 X 13
Bedroom 3
- Level: Second
- Area: 224
- Dimensions: 16 X 14
Bedroom 4
- Level: Second
- Area: 204
- Dimensions: 17 X 12
Bedroom 5
- Level: Second
- Area: 195
- Dimensions: 15 X 13
Dining room
- Level: First
- Area: 180
- Dimensions: 12 X 15
Dining room
- Level: First
- Area: 195
- Dimensions: 13 X 15
Family room
- Level: First
- Area: 456
- Dimensions: 19 X 24
Kitchen
- Level: First
- Area: 300
- Dimensions: 15 X 20
Living room
- Level: First
- Area: 672
- Dimensions: 24 X 28
Heating
- Central, Electric, Zoned
Cooling
- Central Air, Electric, Zoned
Appliances
- Included: Dryer, Dishwasher, Electric Water Heater, Disposal, Gas Range, Microwave, Refrigerator, Water Heater, Washer
Features
- Wet Bar, Bidet, Built-in Features, Breakfast Area, Bathtub, Closet Cabinetry, Dining Area, Separate/Formal Dining Room, Entrance Foyer, Garden Tub/Roman Tub, High Ceilings, Kitchen Island, Main Level Primary, Multiple En Suite Bathrooms, Pantry, Split Bedrooms, Soaking Tub, Separate Shower, Bar, Walk-In Closet(s)
- Flooring: Carpet, Ceramic Tile, Other, Wood
Interior area
- Total structure area: 9,546
- Total interior livable area: 7,202 sqft
Video & virtual tour
Property
Parking
- Total spaces: 4
- Parking features: Attached, Circular Driveway, Garage
- Attached garage spaces: 4
- Has uncovered spaces: Yes
Features
- Levels: Two
- Stories: 2
- Patio & porch: Covered, Patio
- Exterior features: Built-in Barbecue, Barbecue, Lighting, Outdoor Kitchen, Outdoor Living Area
- Has private pool: Yes
- Pool features: Heated, In Ground
- Has spa: Yes
- Spa features: Heated, In Ground
- Fencing: Fenced
- Has view: Yes
- View description: Garden, Lake, Pool
- Has water view: Yes
- Water view: Lake
- Waterfront features: Lake Front
Lot
- Size: 0.99 Acres
- Features: Sprinklers Automatic
Details
- Parcel number: 52424223040070130
- Zoning: RE(cit
Construction
Type & style
- Home type: SingleFamily
- Architectural style: Mediterranean
- Property subtype: Single Family Residence
Materials
- Block
- Roof: Concrete,Tile
Condition
- Resale
- New construction: No
- Year built: 2005
Utilities & green energy
- Electric: 3 Phase
- Sewer: Septic Tank
- Water: Public
- Utilities for property: Water Available
Community & HOA
Community
- Features: Home Owners Association, Gated, Street Lights
- Security: Gated with Guard, Gated Community
- Subdivision: STEEPLECHASE
HOA
- Has HOA: Yes
- Amenities included: Sidewalks, Trail(s)
- Services included: Common Areas, Security
- HOA fee: $367 monthly
- HOA phone: 561-578-1394
Location
- Region: Palm Beach Gardens
Financial & listing details
- Price per square foot: $763/sqft
- Tax assessed value: $3,158,771
- Annual tax amount: $30,017
- Date on market: 4/25/2026
- Cumulative days on market: 262 days
- Listing terms: Cash,Conventional
- Road surface type: Paved
Estimated market value
Not available
Estimated sales range
Not available
$25,481/mo
Price history
| Date | Event | Price |
|---|---|---|
| 7/10/2026 | Pending sale | $5,495,000$763/sqft |
Source:  BeachesMLS #R11058866 Report a problem BeachesMLS #R11058866 Report a problem | ||
| 3/10/2026 | Price change | $5,495,000-5.2%$763/sqft |
Source: BeachesMLS #R11058866 Report a problem | ||
| 1/26/2026 | Listed for sale | $5,795,000+7.3%$805/sqft |
Source: BeachesMLS #RX-11058866 Report a problem | ||
| 7/12/2025 | Listing removed | $5,399,000$750/sqft |
Source: BeachesMLS #RX-11058866 Report a problem | ||
| 3/20/2025 | Price change | $5,399,000-5.2%$750/sqft |
Source: BeachesMLS #RX-11058866 Report a problem | ||
| 2/27/2025 | Price change | $5,695,000-5%$791/sqft |
Source: BeachesMLS #RX-11058866 Report a problem | ||
| 2/4/2025 | Listed for sale | $5,995,000+169.5%$832/sqft |
Source: BeachesMLS #RX-11058866 Report a problem | ||
| 11/7/2017 | Sold | $2,224,500-14.3%$309/sqft |
Source: BeachesMLS #R10369682 Report a problem | ||
| 10/2/2017 | Listed for sale | $2,595,000+13.1%$360/sqft |
Source: Leibowitz Realty Group, Inc./PBG #RX-10369682 Report a problem | ||
| 4/10/2013 | Listing removed | $2,295,000$319/sqft |
Source: Leibowitz Realty Group, Inc. #R3279467 Report a problem | ||
| 2/8/2013 | Price change | $2,295,000-8%$319/sqft |
Source: Leibowitz Realty Group, Inc. #R3279467 Report a problem | ||
| 11/21/2012 | Price change | $2,495,000-10.7%$346/sqft |
Source: Leibowitz Realty Inc. #R3279467 Report a problem | ||
| 5/5/2012 | Listed for sale | $2,795,000-4.1%$388/sqft |
Source: Leibowitz Realty Inc. #R3279467 Report a problem | ||
| 6/9/2005 | Sold | $2,916,000+677.6%$405/sqft |
Source: Public Record Report a problem | ||
| 5/20/2002 | Sold | $375,000$52/sqft |
Source: Public Record Report a problem | ||
Public tax history
| Year | Property taxes | Tax assessment |
|---|---|---|
| 2025 | $30,890 +2.9% | $1,749,859 +2.9% |
| 2024 | $30,017 +1.7% | $1,700,543 +3% |
| 2023 | $29,519 +0% | $1,651,013 +3% |
| 2022 | $29,516 -0.9% | $1,602,925 +3% |
| 2021 | $29,799 +0.7% | $1,556,238 +1.4% |
| 2020 | $29,606 +1.2% | $1,534,751 +2.3% |
| 2019 | $29,247 | $1,500,245 +1.9% |
| 2018 | $29,247 +4.6% | $1,472,272 +7.4% |
| 2017 | $27,963 +5.7% | $1,370,685 +2.1% |
| 2016 | $26,458 -0.3% | $1,342,493 +0.7% |
| 2015 | $26,540 -3.1% | $1,333,161 +0.8% |
| 2014 | $27,391 +0.8% | $1,322,580 +1.5% |
| 2013 | $27,163 -1.6% | $1,303,034 -0.2% |
| 2012 | $27,594 -7% | $1,305,907 -5% |
| 2011 | $29,677 -19.6% | $1,375,078 -18.6% |
| 2010 | $36,893 -11.9% | $1,688,615 -15.9% |
| 2009 | $41,854 -0.1% | $2,007,699 -8.1% |
| 2008 | $41,902 -4% | $2,183,528 -4.1% |
| 2007 | $43,647 -13.2% | $2,275,851 -5.7% |
| 2006 | $50,303 | $2,414,382 +642.9% |
| 2005 | -- | $325,000 +24.5% |
| 2004 | $3,376 +1359.6% | $261,000 -32.4% |
| 2003 | $231 -95.9% | $386,170 +47.2% |
| 2002 | $5,660 +0.9% | $262,399 +1.6% |
| 2001 | $5,608 +8.7% | $258,267 +3% |
| 2000 | $5,161 +12.4% | $250,745 -2.4% |
| 1999 | $4,591 | $256,811 |
Find assessor info on the county website
Monthly payment
Est. payment
Payment breakdown
Explore the cost of this home by adjusting the details. Changes won't be saved.Climate risks
Neighborhood: Steeplechase
Nearby schools
GreatSchools rating
- 5/10Grove Park Elementary SchoolGrades: PK-5Distance: 1.3 mi
- 4/10John F. Kennedy Middle SchoolGrades: 6-8Distance: 3.1 mi
- 3/10Palm Beach Gardens High SchoolGrades: 9-12Distance: 1.8 mi
Schools provided by the listing agent
- Elementary: Grove Park
- Middle: John F. Kennedy (Palm Beach)
- High: Palm Beach Gardens
Source: BeachesMLS. This data may not be complete. We recommend contacting the local school district to confirm school assignments for this home.
- $3,121,5005 bd7 ba6.8k sqft5589 Whirlaway Rd, Palm Beach Gardens, FL 33418Off Market

- $1,744,000-- bd2 ba3k sqft5617 Whirlaway Rd, Palm Beach Gardens, FL 33418Off Market
- $3,599,0005 bd5 ba4.9k sqft5575 Whirlaway Rd, Palm Beach Gardens, FL 33418Pending
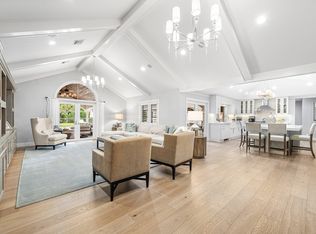
- $1,335,0004 bd4 ba3.3k sqft5631 Whirlaway Rd, Palm Beach Gardens, FL 33418Sold
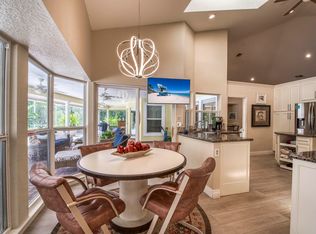
- $4,333,7005 bd7 ba6.7k sqft5592 Whirlaway Rd, Palm Beach Gardens, FL 33418Off Market
- $1,804,2005 bd4 ba3.7k sqft5644 Whirlaway Rd, Palm Beach Gardens, FL 33418Off Market
- $1,071,500-- bd2 ba3.3k sqft5463 Cicada Way, Palm Beach Gardens, FL 33418Off Market
- $1,192,5004 bd3 ba2.4k sqft5645 Whirlaway Rd, Palm Beach Gardens, FL 33418Off Market
A local agent can set up tours, give advice and negotiate with sellers.
A local lender can help you make sure your offer is ready when you are.
Similar homes
- $3,499,0005 bd5 ba4.8k sqft8667 Steeplechase Drive, Palm Beach Gardens, FL 33418For Sale
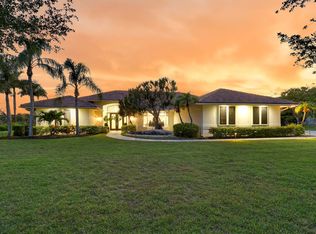
 MLS ID #B26027893, Michael A Gozzo, Gulfstream Properties. BeachesMLS
 - $3,000,0005 bd6 ba4.4k sqft1119 Grand Cay Drive, Palm Beach Gardens, FL 33418For Sale
 MLS ID #R11165244, Devin Buoniello, The Telchin Group LLC. BeachesMLS
 - $4,985,0004 bd6 ba4.5k sqft12900 Hammock Crossing, Palm Beach Gardens, FL 33418For Sale
 MLS ID #B26058169, Craig Alan Bretzlaff, Compass Florida LLC. BeachesMLS
 - $5,250,0004 bd6 ba5.2k sqft5355 Sea Biscuit Road, Palm Beach Gardens, FL 33418New Construction
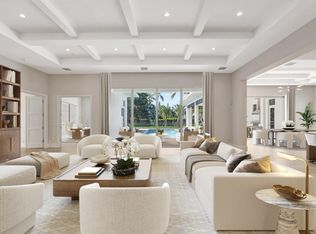 MLS ID #R11140038, Bradley Ball, Frankel Ball Realty LLC. BeachesMLS
 - $3,900,0004 bd6 ba3.7k sqft11209 Orange Hibiscus Lane, Palm Beach Gardens, FL 33418For SaleMLS ID #B26061949, Jean Christian Taveras, Atlis Realty LLC. BeachesMLS
- $6,950,0004 bd5 ba5.2k sqft11912 Palma Drive, Palm Beach Gardens, FL 33418For SaleMLS ID #R11159908, Joseph C Tuma, Premier Brokers International. BeachesMLS
- $5,850,0005 bd6 ba5.7k sqft2169 Driftwood Circle, Palm Beach Gardens, FL 33410For SaleMLS ID #B26043640, Richard E Murrell, 1 M Group Luxury Real Estate. BeachesMLS
- $5,500,0005 bd8 ba6.4k sqft6634 Audubon Trace W, West Palm Beach, FL 33412For SaleMLS ID #B26047486, Dylan P Snyder, Compass Florida LLC. BeachesMLS
- $2,999,9995 bd7 ba5k sqft165 Gardenia Isle Drive, Palm Beach Gardens, FL 33418For SaleMLS ID #B26026476, Susan Levitz, Mirasol Realty. BeachesMLS
- $4,750,0005 bd5 ba4k sqft1121 Fairview Lane, Singer Island, FL 33404For SaleMLS ID #B26064069, Natanael Francois, Axen Realty LLC. BeachesMLS
- $2,995,0005 bd6 ba4.2k sqft16475 76TH Trail N, Palm Beach Gardens, FL 33418For SaleMLS ID #B26057240, Jennifer Magiera, Premier Brokers International. BeachesMLS
- $4,195,0005 bd4 ba5k sqft2525 Seminole Cir, West Palm Beach, FL 33409For SaleMLS ID #26-1092, ERIC SCHREIBER, Leibowitz Realty Group, LLC. Palm Beach BOR
- $4,250,0005 bd6 ba3.8k sqft13230 Running Water Road, Palm Beach Gardens, FL 33418For SaleMLS ID #B26032542, Cynthia E Stage, RE/MAX Ocean Properties. BeachesMLS
- $5,200,0005 bd8 ba5.7k sqft8120 SE Old Plantation Circle, Jupiter, FL 33458For SaleMLS ID #B26051776, John A DelPrete, Douglas Elliman Jupiter. BeachesMLS
- $5,200,0005 bd8 ba5.7k sqft8120 SE Old Plantation Cir, Jupiter, FL 33458For SaleMLS ID #B26051776, Johnny DelPrete. Douglas Elliman
- $3,198,8004 bd4 ba3.7k sqft13161 Marsh Landing, Palm Beach Gardens, FL 33418For SaleMLS ID #R11161192, Anita L. Tauber, Tauber Real Estate Services. BeachesMLS
- $5,700,0005 bd8 ba7.7k sqft12049 SE Intracoastal Terrace, Jupiter, FL 33469For SaleMLS ID #R11140420, Denice M Sexton, Lost Tree Realty. BeachesMLS
- $2,850,0006 bd6 ba4.6k sqft4131 Venetia Way, Palm Beach Gardens, FL 33418For SaleMLS ID #B26022625, David Murray, Water Pointe Realty Group. BeachesMLS
- $6,491,0005 bd6 ba8.7k sqft10520 Hawks Landing Terrace, West Palm Beach, FL 33412For SaleMLS ID #R11150943, Michael Danilo Ivancevic, Illustrated Properties. BeachesMLS
- $4,995,0004 bd3 ba4.2k sqft12880 S Shore Drive, Palm Beach Gardens, FL 33410For SaleMLS ID #R11169759, Matthias Jay Fretz, Douglas Elliman Jupiter. BeachesMLS
