Nestled on a sprawling 1.24-acre cul-de-sac lot within the prestigious guard-gated community of Steeplechase in Palm Beach Gardens, this 4-bedroom, 3.5-bathroom estate offers both privacy and space to create your dream home. With 3,350 square feet of living area, a 3-car garage, and a screen-enclosed pool and patio overlooking a tranquil interior canal, this residence captures the essence of Florida living. Inside, the heart of the home is the kitchen, appointed with custom ecru-toned cabinetry, granite countertops and backsplash, stainless steel appliances, and a cozy breakfast nook set in a bay window with pool views. The adjoining family room, dining room, and living spaces are designed for connection, each offering French or sliding door access to the outdoor retreat and 180-degree views of the pool and patio. The expansive primary suite is a true sanctuary with private areas for work and relaxation, including a sitting area, desk space, and a built-in wet bar with paneled mini-fridge. Ample closet space and en-suite bath complete this retreat. Additional bedrooms offer versatility, including a flex office/guestroom and a retrofitted media room with tiered seating for a true theater experience. Lovingly maintained by its original owners, the property provides a rare opportunity to personalize and modernize to your taste while enjoying the benefits of an established estate community. Experience the privacy, scale, and lifestyle of Steeplechase, schedule your private showing today!
Sold for $1,335,000
$1,335,000
5631 Whirlaway Road, Palm Beach Gardens, FL 33418
4beds
3,350sqft
Single Family Residence
Built in 1988
1.24 Acres Lot
$1,370,700 Zestimate®
$399/sqft
$7,199 Estimated rent
Home value
$1,370,700
$1.22M - $1.54M
$7,199/mo
Zestimate® history
Owner options
List your home for rent
$7,199/mo
Rent Zestimate®
Find your next renter with Zillow Rental Manager. Plus, with online applications, you can quickly screen prospective tenants – for free.
$7,199/mo
Rent Zestimate®
Refinance and save
$9,414/mo
Est. payment
Refinancing to a lower rate could help reduce your monthly payments and save thousands over the life of the loan.
$9,414/mo
Est. payment
Explore your selling options
Work with a Zillow partner agent
Leverage their expertise and Zillow's premium Showcase listings to get your home seen by more buyers.
Get startedList with your own agent
Get your home in front of millions of buyers by listing it on Zillow.
Learn how to do itSell it yourself
Take full control of how buyers see your home on Zillow by listing For Sale by Owner (FSBO).
List your homeWhat's special
Zillow last checked:
Listing updated:
Listed by:
Craig Heger 561-246-1789,
Echo Fine Properties,
Jeffrey M Lichtenstein 561-500-3246,
Echo Fine Properties
Bought with:
Kevin M Spina, 3081899
The Keyes Company (PBG)
Source: BeachesMLS,MLS#: R11118568 Originating MLS: BeachesMLS
Originating MLS: BeachesMLSFacts & features
Interior
Bedrooms & bathrooms
- Bedrooms: 4
- Bathrooms: 4
- Full bathrooms: 3
- 1/2 bathrooms: 1
- Main level bathrooms: 4
- Main level bedrooms: 4
Primary bedroom
- Level: Main
- Area: 270
- Dimensions: 18 X 15
Primary bedroom
- Level: Main
- Area: 270
- Dimensions: 18 X 15
Bedroom 2
- Area: 264
- Dimensions: 22 X 12
Bedroom 2
- Area: 264
- Dimensions: 22 X 12
Bedroom 3
- Area: 182
- Dimensions: 14 X 13
Bedroom 3
- Area: 182
- Dimensions: 14 X 13
Bedroom 4
- Area: 144
- Dimensions: 12 X 12
Bedroom 4
- Area: 144
- Dimensions: 12 X 12
Dining room
- Area: 154
- Dimensions: 14 X 11
Dining room
- Area: 154
- Dimensions: 14 X 11
Family room
- Area: 396
- Dimensions: 22 X 18
Family room
- Area: 396
- Dimensions: 22 X 18
Kitchen
- Level: Main
- Area: 264
- Dimensions: 22 X 12
Kitchen
- Level: Main
- Area: 264
- Dimensions: 22 X 12
Living room
- Level: Main
- Area: 288
- Dimensions: 18 X 16
Living room
- Level: Main
- Area: 288
- Dimensions: 18 X 16
Heating
- Central, Electric
Cooling
- Central Air, Ceiling Fan(s), Electric
Appliances
- Included: Cooktop, Dryer, Dishwasher, Electric Water Heater, Oven, Refrigerator, Water Heater, Washer
- Laundry: Inside
Features
- Wet Bar, Breakfast Area, Bathtub, Cathedral Ceiling(s), Dining Area, Separate/Formal Dining Room, Dual Sinks, Jetted Tub, Kitchen Island, Soaking Tub, Separate Shower, Vaulted Ceiling(s)
- Flooring: Carpet, Wood
- Doors: French Doors
- Windows: Arched, Blinds, Bay Window(s), Skylight(s), Sliding
Interior area
- Total structure area: 4,910
- Total interior livable area: 3,350 sqft
Property
Parking
- Total spaces: 2
- Parking features: Attached, Circular Driveway, Garage
- Attached garage spaces: 2
- Has uncovered spaces: Yes
Features
- Levels: Multi/Split,One
- Stories: 1
- Entry location: Entry Level Living Area Y
- Patio & porch: Patio, Screened
- Exterior features: Outdoor Living Area
- Has private pool: Yes
- Pool features: In Ground, Screen Enclosure
- Has spa: Yes
- Has view: Yes
- View description: Canal
- Has water view: Yes
- Water view: Canal
- Waterfront features: Canal Front
Lot
- Size: 1.24 Acres
- Features: 1-2 Acres, Corner Lot, Cul-De-Sac, Sprinklers Automatic
Details
- Parcel number: 52424223040070150
- Zoning: RE(cit
- Other equipment: Intercom
Construction
Type & style
- Home type: SingleFamily
- Property subtype: Single Family Residence
Materials
- Frame, Stucco
- Roof: Concrete,Tile
Condition
- Resale
- New construction: No
- Year built: 1988
Utilities & green energy
- Electric: 3 Phase
- Sewer: Septic Tank
- Water: Public
- Utilities for property: Cable Available, Water Available
Community & HOA
Community
- Features: Home Owners Association, Gated, Street Lights
- Security: Gated with Guard, Gated Community
- Subdivision: Steeplechase
HOA
- Has HOA: Yes
- Amenities included: Sidewalks, Trail(s)
- Services included: Common Areas, Security
- HOA fee: $342 monthly
Location
- Region: Palm Beach Gardens
Financial & listing details
- Price per square foot: $399/sqft
- Tax assessed value: $1,586,172
- Annual tax amount: $9,109
- Date on market: 8/26/2025
- Cumulative days on market: 17 days
- Listing terms: Cash,Conventional
Price history
| Date | Event | Price |
|---|---|---|
| 11/4/2025 | Sold | $1,335,000-10.7%$399/sqft |
Source:  BeachesMLS #R11118568 Report a problem BeachesMLS #R11118568 Report a problem | ||
| 9/12/2025 | Pending sale | $1,495,000$446/sqft |
Source: BeachesMLS #RX-11118568 Report a problem | ||
| 8/26/2025 | Listed for sale | $1,495,000$446/sqft |
Source: BeachesMLS #RX-11118568 Report a problem | ||
Public tax history
| Year | Property taxes | Tax assessment |
|---|---|---|
| 2025 | $9,391 +3.1% | $551,187 +2.9% |
| 2024 | $9,109 +2.1% | $535,653 +3% |
| 2023 | $8,922 -0.7% | $520,051 +3% |
| 2022 | $8,983 -0.8% | $504,904 +3% |
| 2021 | $9,053 +1% | $490,198 +1.4% |
| 2020 | $8,967 +1.3% | $483,430 +2.3% |
| 2019 | $8,852 | $472,561 +1.9% |
| 2018 | $8,852 +4.8% | $463,750 +2.1% |
| 2017 | $8,445 +0.6% | $454,212 +2.1% |
| 2016 | $8,394 -0.2% | $444,870 +0.7% |
| 2015 | $8,407 -2.2% | $441,778 +0.8% |
| 2014 | $8,597 +0.1% | $438,272 +1.5% |
| 2013 | $8,589 +0.5% | $431,795 +1.7% |
| 2012 | $8,549 +1.2% | $424,577 +3% |
| 2011 | $8,450 +0.9% | $412,211 +1.5% |
| 2010 | $8,373 +7.5% | $406,119 +2.7% |
| 2009 | $7,790 +8.5% | $395,442 +0.1% |
| 2008 | $7,178 -0.2% | $395,047 +3% |
| 2007 | $7,189 -5.5% | $383,541 +2.5% |
| 2006 | $7,604 | $374,186 +3% |
| 2005 | -- | $363,287 +3% |
| 2004 | $4,239 +1732.7% | $352,706 +1.9% |
| 2003 | $231 -96.9% | $346,130 +2.4% |
| 2002 | $7,389 +0.9% | $338,018 +1.6% |
| 2001 | $7,324 +8.7% | $332,695 +3% |
| 2000 | $6,738 +11.1% | $323,005 -11.5% |
| 1999 | $6,065 | $365,031 |
Find assessor info on the county website
Neighborhood: Steeplechase
Nearby homes
- $1,192,5004 bd3 ba2.4k sqft5645 Whirlaway Rd, Palm Beach Gardens, FL 33418Off Market
- $1,744,000-- bd2 ba3k sqft5617 Whirlaway Rd, Palm Beach Gardens, FL 33418Off Market
- $1,125,0003 bd3 ba2.7k sqft5659 Whirlaway Rd, Palm Beach Gardens, FL 33418Sold
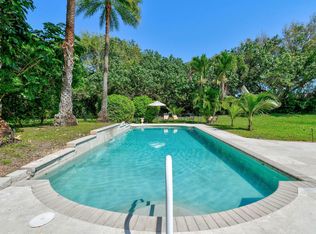
- $5,495,0005 bd7 ba7.2k sqft5603 Whirlaway Rd, Palm Beach Gardens, FL 33418Pending

- $587,8003 bd2 ba1.8k sqft9010 Cypress Hollow Dr, Palm Beach Gardens, FL 33418Off Market
- $920,0004 bd3 ba2.7k sqft9000 Cypress Hollow Dr, Palm Beach Gardens, FL 33418Sold
- $748,8004 bd3 ba2.3k sqft9020 Cypress Hollow Dr, Palm Beach Gardens, FL 33418Off Market
- $1,173,7004 bd3 ba3k sqft5673 Whirlaway Rd, Palm Beach Gardens, FL 33418Off Market
Nearby schools
GreatSchools rating
- 5/10Grove Park Elementary SchoolGrades: PK-5Distance: 1.3 mi
- 4/10John F. Kennedy Middle SchoolGrades: 6-8Distance: 3.2 mi
- 3/10Palm Beach Gardens High SchoolGrades: 9-12Distance: 1.8 mi
Get a cash offer in 3 minutes
Find out how much your home could sell for in as little as 3 minutes with a no-obligation cash offer.
Estimated market value
$1,370,700
Get a cash offer in 3 minutes
Find out how much your home could sell for in as little as 3 minutes with a no-obligation cash offer.
Estimated market value
$1,370,700
- Florida
- Palm Beach County
- Palm Beach Gardens
- 33418
- Steeplechase
- 5631 Whirlaway Road
Nearby cities
Nearby neighborhoods
Nearby zip codes
Other Palm Beach Gardens Topics
- Apartments for Rent in 33418
- Houses for Sale in 33418
- Houses for Rent in 33418
- 33418 Real Estate
- Palm Beach Gardens Condos
- Houses for Sale in Palm Beach Gardens
- Newest Listings in Palm Beach Gardens
- Palm Beach Gardens Home Values
- Palm Beach Gardens Real Estate Agents
- Palm Beach Gardens Refinance
- Palm Beach Gardens Mortgage Rates
