Exceptional opportunity to buy the house of your dreams on Lake Zumbro. This beautiful home is situated on 5.74 acres, surrounded by trees & nature. The gorgeous setting & stunning log home are sure to check all the boxes! Open main floor great room with 18 ft ceilings & windows to enjoy the tranquil lake views from nearly every room. Main floor primary bedroom with fireplace, full bath with separate tub & shower. Ideal home for entertaining with open kitchen leading to dining, great room, four-season porch and beautiful new 3-tiered deck system. Continue to the walk out lower level with family room, two additional bedrooms, bathroom & heated floors throughout. Some recent improvements have been made. Three car attached heated garage & one car detached garage. 75 ft of water frontage includes boat ramp and sandy beach. Dock and lift will stay. 2.25 additional adjacent buildable acres are available. Ask about special financing!
Closed
$746,250
56035 400th Ave NE, Zumbro Falls, MN 55991
3beds
3,056sqft
Single Family Residence
Built in 2005
5.74 Acres Lot
$905,700 Zestimate®
$244/sqft
$2,870 Estimated rent
Home value
$905,700
$779,000 - $1.05M
$2,870/mo
Zestimate® history
Owner options
List your home for rent
$2,870/mo
Rent Zestimate®
Find your next renter with Zillow Rental Manager. Plus, with online applications, you can quickly screen prospective tenants – for free.
$2,870/mo
Rent Zestimate®
Refinance and save
$4,753/mo
Est. payment
Refinancing to a lower rate could help reduce your monthly payments and save thousands over the life of the loan.
$4,753/mo
Est. payment
Explore your selling options
Work with a Zillow partner agent
Leverage their expertise and Zillow's premium Showcase listings to get your home seen by more buyers.
Get startedList with your own agent
Get your home in front of millions of buyers by listing it on Zillow.
Learn how to do itSell it yourself
Take full control of how buyers see your home on Zillow by listing For Sale by Owner (FSBO).
List your homeWhat's special
Zillow last checked:
Listing updated:
Listed by:
Vicki Nelson 507-254-9756,
Elcor Realty of Rochester Inc.
Bought with:
Brice Johnson
Keller Williams Premier Realty
Source: NorthstarMLS as distributed by MLS GRID,MLS#: 6501700
Facts & features
Interior
Bedrooms & bathrooms
- Bedrooms: 3
- Bathrooms: 3
- Full bathrooms: 2
- 3/4 bathrooms: 1
Bedroom
- Level: Main
- Area: 168 Square Feet
- Dimensions: 14x12
Bedroom 2
- Level: Lower
- Area: 154 Square Feet
- Dimensions: 14x11
Bedroom 3
- Level: Lower
- Area: 143 Square Feet
- Dimensions: 13x11
Primary bathroom
- Level: Main
- Area: 216 Square Feet
- Dimensions: 12x18
Bathroom
- Level: Main
- Area: 64 Square Feet
- Dimensions: 8x8
Bathroom
- Level: Lower
- Area: 140 Square Feet
- Dimensions: 14x10
Family room
- Level: Lower
- Area: 255 Square Feet
- Dimensions: 15x17
Other
- Level: Main
- Area: 198 Square Feet
- Dimensions: 18x11
Great room
- Level: Main
- Area: 304 Square Feet
- Dimensions: 19x16
Informal dining room
- Level: Main
- Area: 198 Square Feet
- Dimensions: 18x11
Kitchen
- Level: Main
- Area: 252 Square Feet
- Dimensions: 18x14
Laundry
- Level: Main
Storage
- Level: Lower
- Area: 78 Square Feet
- Dimensions: 13x6
Utility room
- Level: Lower
Heating
- Forced Air, In-Floor Heating
Cooling
- Central Air
Appliances
- Included: Central Vacuum, Dishwasher, Disposal, Double Oven, Dryer, Exhaust Fan, Gas Water Heater, Microwave, Range, Refrigerator, Wall Oven, Washer, Water Softener Owned
- Laundry: Gas Dryer Hookup, Lower Level, Main Level, Washer Hookup
Features
- Central Vacuum
- Basement: Block,Daylight,Finished,Walk-Out Access
- Number of fireplaces: 1
- Fireplace features: Double Sided
Interior area
- Total structure area: 3,056
- Total interior livable area: 3,056 sqft
- Finished area above ground: 1,533
- Finished area below ground: 1,523
Property
Parking
- Total spaces: 4
- Parking features: Attached, Detached Garage, Asphalt, Garage Door Opener, Insulated Garage, Multiple Garages
- Attached garage spaces: 4
- Has uncovered spaces: Yes
Accessibility
- Accessibility features: None
Features
- Levels: Two
- Stories: 2
- Patio & porch: Deck, Patio
- Has view: Yes
- View description: Bay
- Has water view: Yes
- Water view: Bay
- Waterfront features: Lake Front
Lot
- Size: 5.74 Acres
- Dimensions: 5.74
- Features: Additional Land Available, Accessible Shoreline, Tree Coverage - Light
Details
- Additional structures: Garage(s)
- Foundation area: 1533
- Parcel number: TBD
- Zoning description: Residential-Single Family
Construction
Type & style
- Home type: SingleFamily
- Property subtype: Single Family Residence
Materials
- Block, Frame
- Roof: Age 8 Years or Less
Condition
- New construction: No
- Year built: 2005
Utilities & green energy
- Gas: Propane
- Sewer: Septic System Compliant - Yes
- Water: Well
Community & HOA
HOA
- Has HOA: No
Location
- Region: Zumbro Falls
Financial & listing details
- Price per square foot: $244/sqft
- Annual tax amount: $3,546
- Date on market: 3/12/2024
- Cumulative days on market: 24 days
Price history
| Date | Event | Price |
|---|---|---|
| 5/6/2024 | Sold | $746,250-6.7%$244/sqft |
Source:  NorthstarMLS as distributed by MLS GRID #6501700 Report a problem NorthstarMLS as distributed by MLS GRID #6501700 Report a problem | ||
| 4/8/2024 | Pending sale | $799,900$262/sqft |
Source: NorthstarMLS as distributed by MLS GRID #6501700 Report a problem | ||
| 3/15/2024 | Listed for sale | $799,900$262/sqft |
Source: NorthstarMLS as distributed by MLS GRID #6501700 Report a problem | ||
Public tax history
Tax history is unavailable.
Neighborhood: 55991
Nearby homes
- $788,3003 bd3 ba3k sqft56035 400th Ave, Zumbro Falls, MN 55991Off Market
- $430,0002.25 Acres56121 400th Ave, Zumbro Falls, MN 55991Sold
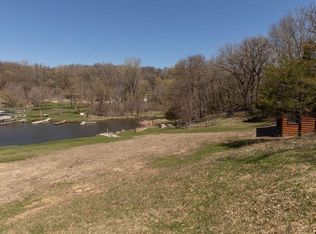
- $320,7002 bd1 ba601 sqft40140 Ryans Bay Rd, Zumbro Falls, MN 55991Off Market
- $292,1002 bd1 ba601 sqft40142 Ryans Bay Rd, Zumbro Falls, MN 55991Off Market
- $444,6003 bd2 ba1.5k sqft40087 Ryans Bay Rd, Zumbro Falls, MN 55991Off Market
- $318,4003 bd1 ba601 sqft40146 Ryans Bay Rd, Zumbro Falls, MN 55991Off Market
- $399,0002 bd2 ba1.1k sqft40148 Ryans Bay Rd, Zumbro Falls, MN 55991Pending
- $256,8003 bd1 ba601 sqft40152 Ryans Bay Rd, Zumbro Falls, MN 55991Off Market
Nearby schools
GreatSchools rating
- 7/10Plainview-Elgin-Millville 4-6Grades: 4-6Distance: 11.7 mi
- 7/10Plainview-Elgin-Millville JuniorGrades: 7-8Distance: 11.9 mi
- 9/10Plainview-Elgin-Millville High SchoolGrades: 9-12Distance: 14.9 mi
Get a cash offer in 3 minutes
Find out how much your home could sell for in as little as 3 minutes with a no-obligation cash offer.
Estimated market value
$905,700
Get a cash offer in 3 minutes
Find out how much your home could sell for in as little as 3 minutes with a no-obligation cash offer.
Estimated market value
$905,700
- Minnesota
- Wabasha County
- Zumbro Falls
- 55991
- 56035 400th Ave NE
Nearby cities
Nearby zip codes
Other Zumbro Falls Topics
