Wonderful opportunity for one of the best locations in Sturnbridge! This cul-de-sac home has expansive back yard, and a wonderful porch and deck overlooking the patio and grassy areas. Home includes hot tub, and the patio is perfect for a fire pit! Inside you will find beautifully updated home with light bright rooms. The family room is large w/ wood burning FP, and could accommodate desk, additional seating area, or play area for little ones. The formal dining room was converted to an office in pandemic, and now has french doors- you can choose how to use it! There is also a cozy breakfast nook. Renovated kitchen with white cabinets, quartz counters, and updated appliances. The pantry is darling - with great storage and a glass door. Hardwoods were extended to upstairs with updated banister. Spacious primary bedroom w/ two closets. One bedroom has a loft space for storage or reading nook. Attached garage, roof 2011, HVAC 2012. Community park area with playground and tennis.
Closed
$545,000
5604 All Saints Ln, Charlotte, NC 28226
3beds
1,813sqft
Single Family Residence
Built in 1979
0.4 Acres Lot
$623,100 Zestimate®
$301/sqft
$2,676 Estimated rent
Home value
$623,100
$592,000 - $654,000
$2,676/mo
Zestimate® history
Owner options
List your home for rent
$2,676/mo
Rent Zestimate®
Find your next renter with Zillow Rental Manager. Plus, with online applications, you can quickly screen prospective tenants – for free.
$2,676/mo
Rent Zestimate®
Refinance and save
$3,497/mo
Est. payment
Refinancing to a lower rate could help reduce your monthly payments and save thousands over the life of the loan.
$3,497/mo
Est. payment
Explore your selling options
Work with a Zillow partner agent
Leverage their expertise and Zillow's premium Showcase listings to get your home seen by more buyers.
Get startedList with your own agent
Get your home in front of millions of buyers by listing it on Zillow.
Learn how to do itSell it yourself
Take full control of how buyers see your home on Zillow by listing For Sale by Owner (FSBO).
List your homeWhat's special
Hot tubGrassy areasWhite cabinetsLight bright roomsFormal dining roomFrench doorsAttached garage
Zillow last checked:
Listing updated:
Listed by:
Shelly Rydell srydell@dickensmitchener.com,
Dickens Mitchener & Associates Inc
Bought with:
Danielle Edwards
RE/MAX Executive
Source: Canopy MLS as distributed by MLS GRID,MLS#: 4091635
Facts & features
Interior
Bedrooms & bathrooms
- Bedrooms: 3
- Bathrooms: 3
- Full bathrooms: 2
- 1/2 bathrooms: 1
Primary bedroom
- Level: Upper
Primary bedroom
- Level: Upper
Bedroom s
- Level: Upper
Bedroom s
- Level: Upper
Bedroom s
- Level: Upper
Bedroom s
- Level: Upper
Bathroom full
- Level: Upper
Bathroom half
- Level: Main
Bathroom full
- Level: Upper
Bathroom half
- Level: Main
Breakfast
- Level: Main
Breakfast
- Level: Main
Family room
- Level: Main
Family room
- Level: Main
Kitchen
- Level: Main
Kitchen
- Level: Main
Laundry
- Level: Main
Laundry
- Level: Main
Office
- Level: Main
Office
- Level: Main
Heating
- Central, Heat Pump
Cooling
- Central Air
Appliances
- Included: Dishwasher, Disposal, Dryer, Electric Range, Electric Water Heater, Microwave, Refrigerator, Self Cleaning Oven, Washer, Washer/Dryer
- Laundry: Laundry Room, Main Level
Features
- Pantry, Walk-In Pantry
- Flooring: Tile, Wood
- Has basement: No
- Attic: Pull Down Stairs
- Fireplace features: Family Room, Wood Burning
Interior area
- Total structure area: 1,813
- Total interior livable area: 1,813 sqft
- Finished area above ground: 1,813
- Finished area below ground: 0
Property
Parking
- Total spaces: 2
- Parking features: Attached Garage, Garage Faces Front, Garage on Main Level
- Attached garage spaces: 2
Features
- Levels: Two
- Stories: 2
- Patio & porch: Covered, Deck, Rear Porch
- Waterfront features: None
Lot
- Size: 0.4 Acres
- Dimensions: 60 x 136 x 170 x 218
Living quarters
- Secondary features: None
Details
- Parcel number: 20931112
- Zoning: R3
- Special conditions: Standard
Construction
Type & style
- Home type: SingleFamily
- Property subtype: Single Family Residence
Materials
- Vinyl
- Foundation: Crawl Space
Condition
- New construction: No
- Year built: 1979
Utilities & green energy
- Sewer: Public Sewer
- Water: City
- Utilities for property: Electricity Connected
Community & HOA
Community
- Features: Playground, Recreation Area, Tennis Court(s)
- Subdivision: Sturnbridge
HOA
- Has HOA: Yes
- HOA fee: $220 annually
- HOA name: Self Managed
Location
- Region: Charlotte
Financial & listing details
- Price per square foot: $301/sqft
- Tax assessed value: $491,200
- Annual tax amount: $3,941
- Date on market: 12/6/2023
- Cumulative days on market: 16 days
- Listing terms: Cash,Conventional
- Electric utility on property: Yes
- Road surface type: Concrete, Paved
Price history
| Date | Event | Price |
|---|---|---|
| 2/12/2024 | Sold | $545,000$301/sqft |
Source:  Canopy MLS as distributed by MLS GRID #4091635 Report a problem Canopy MLS as distributed by MLS GRID #4091635 Report a problem | ||
| 12/12/2023 | Price change | $545,000-3.5%$301/sqft |
Source: Canopy MLS as distributed by MLS GRID #4091635 Report a problem | ||
| 12/6/2023 | Listed for sale | $565,000+120.3%$312/sqft |
Source: Canopy MLS as distributed by MLS GRID #4091635 Report a problem | ||
| 8/31/2015 | Sold | $256,500$141/sqft |
Source: Canopy MLS as distributed by MLS GRID #3104154 Report a problem | ||
| 8/3/2015 | Listed for sale | $256,500+9.1%$141/sqft |
Source: Helen Adams Realty #3104154 Report a problem | ||
| 5/30/2014 | Sold | $235,000-2%$130/sqft |
Source: Canopy MLS as distributed by MLS GRID #2220181 Report a problem | ||
| 5/3/2014 | Pending sale | $239,900$132/sqft |
Source: CottinghamChalkHayes, Realtors #2220181 Report a problem | ||
| 4/10/2014 | Listed for sale | $239,900$132/sqft |
Source: CottinghamChalkHayes, Realtors #2220181 Report a problem | ||
Public tax history
| Year | Property taxes | Tax assessment |
|---|---|---|
| 2025 | $3,941 +1.8% | $491,200 |
| 2024 | $3,873 +3.5% | $491,200 |
| 2023 | $3,742 +23.7% | $491,200 +63.4% |
| 2022 | $3,026 +0.4% | $300,600 |
| 2021 | $3,015 +0.2% | $300,600 |
| 2020 | $3,008 +0.5% | $300,600 |
| 2019 | $2,992 +10.8% | $300,600 +50.1% |
| 2018 | $2,700 +2.1% | $200,200 |
| 2017 | $2,645 | $200,200 |
| 2016 | $2,645 | $200,200 |
| 2015 | $2,645 -7.9% | $200,200 -8.5% |
| 2014 | $2,871 | $218,700 |
| 2013 | -- | $218,700 +0.6% |
| 2012 | -- | $217,500 |
| 2011 | -- | $217,500 +22.7% |
| 2010 | -- | $177,200 |
| 2009 | -- | $177,200 |
| 2008 | -- | $177,200 |
| 2007 | -- | $177,200 |
| 2006 | -- | $177,200 |
| 2005 | -- | $177,200 |
| 2004 | -- | $177,200 |
| 2003 | -- | $177,200 +21.4% |
| 2002 | -- | $145,960 |
| 2001 | -- | $145,960 |
| 2000 | -- | $145,960 |
Find assessor info on the county website
Neighborhood: Carmel
Nearby homes
- $555,0003 bd2 ba1.7k sqft5612 All Saints Ln, Charlotte, NC 28226Off Market
- $599,6003 bd2 ba2.2k sqft5600 All Saints Ln, Charlotte, NC 28226Off Market
- $500,0005 bd3 ba2.3k sqft5618 All Saints Ln, Charlotte, NC 28226Sold
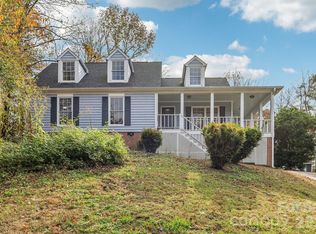
- $676,0005 bd2 ba2.5k sqft5601 All Saints Ln, Charlotte, NC 28226Off Market
- $657,2004 bd2 ba2.1k sqft4508 Pendock Ct, Charlotte, NC 28226Off Market
- $640,9003 bd2 ba2.5k sqft4514 Pendock Ct, Charlotte, NC 28226Off Market
- $579,0003 bd2 ba2.1k sqft4500 Pendock Ct, Charlotte, NC 28226Off Market
- $651,5003 bd2 ba2.1k sqft5611 All Saints Ln, Charlotte, NC 28226Off Market
Nearby schools
GreatSchools rating
- 8/10Smithfield ElementaryGrades: PK-5Distance: 1.1 mi
- 7/10Quail Hollow MiddleGrades: 6-8Distance: 1.4 mi
- 5/10South Mecklenburg HighGrades: 9-12Distance: 1.2 mi
Schools provided by the listing agent
- Elementary: Smithfield
- Middle: Quail Hollow
- High: South Mecklenburg
Source: Canopy MLS as distributed by MLS GRID. This data may not be complete. We recommend contacting the local school district to confirm school assignments for this home.
Get a cash offer in 3 minutes
Find out how much your home could sell for in as little as 3 minutes with a no-obligation cash offer.
Estimated market value
$623,100
Get a cash offer in 3 minutes
Find out how much your home could sell for in as little as 3 minutes with a no-obligation cash offer.
Estimated market value
$623,100
- North Carolina
- Mecklenburg County
- Charlotte
- 28226
- Carmel
- 5604 All Saints Ln
Nearby cities
Nearby neighborhoods
Nearby zip codes
Other Charlotte Topics
