Skip main navigation
Sold for $350,000
  • $350,000

    5604 Baverhof Dr, Greensboro, NC 27405

    4beds
    1,919sqft
    Stick/Site Built, Residential, Single Family Residence
    Built in 2023
    0.16 Acres Lot
    $-- Zestimate®
    $--/sqft
    $2,093 Estimated rent

    Home value

    Not available

    Estimated sales range

    Not available

    $2,093/mo

    Zestimate® history
    Loading
    Loading...

    Owner options

    List your home for rent

    $2,093/mo

    Rent Zestimate®

    Find your next renter with Zillow Rental Manager. Plus, with online applications, you can quickly screen prospective tenants – for free.

    Learn more

    $2,093/mo

    Rent Zestimate®

    Refinance and save

    $2,199/mo

    Est. payment

    Refinancing to a lower rate could help reduce your monthly payments and save thousands over the life of the loan.

    See today's rates

    $2,199/mo

    Est. payment

    Explore your selling options

    Work with a Zillow partner agent

    Leverage their expertise and Zillow's premium Showcase listings to get your home seen by more buyers.

    Get started

    List with your own agent

    Get your home in front of millions of buyers by listing it on Zillow.

    Learn how to do it

    Sell it yourself

    Take full control of how buyers see your home on Zillow by listing For Sale by Owner (FSBO).

    List your home

    What's special

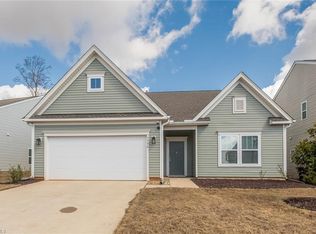
    Upstairs bonus roomTray ceilingBright and airy sunroomSplit floor planGranite countertopsSpacious backyardVinyl flooring
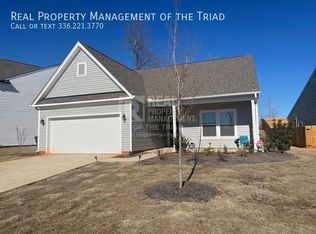
    Price Reduced!! Move in ready home that is better than new and waiting for you to make it your new home. Covered, rocking chair ready front porch and spacious backyard. Inside, this open concept, split floor plan has all the bells and whistles. A rare find with 3 bedrooms and two FULL bathrooms on the main floor PLUS an upstairs bonus room that is currently used as a bedroom and has another FULL bath. Eat in kitchen area has granite countertops and stainless appliances. Bright and airy sunroom overlooks the backyard. The spacious primary suite has a large walk in closet, double vanity and tray ceiling. The added space of the upstairs bonus area has endless possibilities and is currently used as a bedroom. Neutral paint throughout. Carpet in bedrooms and on steps, rest of home is vinyl flooring. Large laundry room on the main level. Attached 2 car garage. Neighborhood has pools, playgrounds, dog parks, schools and more.

    Zillow last checked:

    Listing updated:

    Listed by:

    Trevia Dixon Hunter 704-953-3070,

    Keller Williams Ballantyne Area Market Center

    Bought with:

    Sharon Byrd, 302267

    Diversity One Realty

    Source: Triad MLS,MLS#: 1161797MLS Logo

    Facts & features

    Interior

    Bedrooms & bathrooms
    • Bedrooms: 4
    • Bathrooms: 3
    • Full bathrooms: 3
    • Main level bathrooms: 2
    Primary bedroom
    • Level: Main
    • Dimensions: 12.08 x 16.83
    Bedroom 2
    • Level: Main
    • Dimensions: 13.5 x 10
    Bedroom 3
    • Level: Main
    • Dimensions: 13.5 x 10.08
    Bedroom 4
    • Level: Second
    • Dimensions: 9.67 x 15.58
    Kitchen
    • Level: Main
    • Dimensions: 13.5 x 14.17
    Laundry
    • Level: Main
    • Dimensions: 7.25 x 11.42
    Living room
    • Level: Main
    • Dimensions: 13.58 x 16.83
    Sunroom
    • Level: Main
    • Dimensions: 13.83 x 9.92
    Heating
    • Heat Pump, Electric
    Cooling
    • Central Air
    Appliances
    • Included: Microwave, Dishwasher, Disposal, Electric Water Heater
    • Laundry: Main Level
    Features
    • Pantry, Sound System
    • Flooring: Carpet, Vinyl
    • Has basement: No
    • Has fireplace: No
    Interior area
    • Total structure area: 1,919
    • Total interior livable area: 1,919 sqft
    • Finished area above ground: 1,919

    Property

    Parking
    • Total spaces: 2
    • Parking features: Driveway, Garage, Garage Door Opener, Attached
    • Attached garage spaces: 2
    • Has uncovered spaces: Yes
    Features
    • Levels: One
    • Stories: 1
    • Patio & porch: Porch
    • Pool features: Community
    • Fencing: None
    Lot
    • Size: 0.16 Acres
    Details
    • Parcel number: 0236455
    • Zoning: PUD
    • Special conditions: Owner Sale

    Construction

    Type & style
    • Home type: SingleFamily
    • Property subtype: Stick/Site Built, Residential, Single Family Residence
    Materials
    • Stone, Vinyl Siding
    • Foundation: Slab
    Condition
    • Year built: 2023

    Utilities & green energy

    • Sewer: Public Sewer
    • Water: Public

    Community & HOA

    Community
    • Subdivision: Reedy Fork Ranch
    HOA
    • Has HOA: Yes
    • HOA fee: $50 monthly
    Location
    • Region: Greensboro

    Financial & listing details

    • Tax assessed value: $291,000
    • Annual tax amount: $694
    • Date on market: 11/1/2024
    • Cumulative days on market: 102 days
    • Listing agreement: Exclusive Right To Sell
    • Listing terms: Cash,Conventional,FHA,VA Loan

    Price history

    DateEventPrice
    3/18/2025Sold$350,000
    Source: Triad MLS #1161797 Report a problem
    2/14/2025Pending sale$350,000
    Source: Triad MLS #1161797 Report a problem
    1/6/2025Price change$350,000-2.8%
    Source: Triad MLS #1161797 Report a problem
    11/1/2024Listed for sale$360,000
    Source: Triad MLS #1161797 Report a problem

    Public tax history

    Tax history is unavailable.

    Neighborhood: 27405

    Nearby schools

    GreatSchools rating
    Schools provided by the listing agent
    • Elementary: Reedy Fork
    • Middle: Northeast
    • High: Northeast

    Source: Triad MLS. This data may not be complete. We recommend contacting the local school district to confirm school assignments for this home.

    Get pre-qualified for a loan
    At Zillow Home Loans, we can pre-qualify you in as little as 5 minutes with no impact to your credit score.

    An equal housing lender. NMLS #10287.