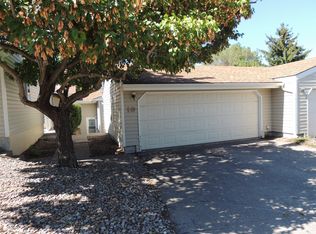
This very recently renovated 3 bedroom, 2.5 bath, 1700 sq. ft. townhouse is located on a quiet cul-de-sac in Missoula's South Hills. Small, 20 member community with very limited traffic. Unique setting in the hills above Missoula offers privacy, lots of natural light and spectacular views. Enjoy the natural setting with large trees and private lawn the surrounding common area. Private off street parking in driveway. THE MAIN FLOOR features a great room combining the living room and dining area with sliding glass doors leading onto the elevated deck. The openness of great room is enhanced with wood floors and vaulted ceiling. The adjacent full kitchen (equipped with glass topped stove, convection oven, dishwasher and fridge/freezer) has a large counter open to the great room. The main level is complete with a bedroom, half-bath, laundry area (washer/dryer included) and large pantry cupboard for extra storage. Halfway down the stairs to the lower level there is a tiled landing, secondary entrance door, and adjacent large coat closet. THE LOWER LEVEL features a private master bedroom with adjoining private full bath, two large closets, and sliding glass doors leading to backyard. The multi purpose family room on the lower level has it's own outdoor entrance and two very large closets. A second carpeted bedroom on the lower level and second full bath round out the lower level layout. The master bedroom and family room have recently installed Torrey Oak toned wood laminate flooring. PARKING - Private, secure, paved off street parking for two vehicles is included. No trailers, RV's, boats or unlicensed vehicles allowed to be parked except for very short periods as a condition of the Homeowners Association (HOA) . Additional HOA covenants also enforced. CONVENIENT LOCATION - The location affords quick access to Community Medical Center, four grocery markets, multiple restaurants and shopping. It is a short walk to Mountain Line public transportation. Students attend nearby Chief Charlo Elementary, Meadow Hill Middle School and Sentinel High School (my kids went to all three). ONE DOG? ABSOLUTELY YES! - A well mannered dog is welcome with approval, and more dogs would be welcome, but the Grandvue Village Homeowner's Association limits residents to one dog. ABSOLUTELY NO CATS (NON-NEGOTIABLE.) CONDITION - Within the past two years --fresh paint top to bottom, new downstairs flooring, countertops, plumbing upgrades, new large capacity water heater and more. ALSO INCLUDED - Garbage, sewer, water, snow removal (conditional), and lawn care supplied at no cost to tenant. Other utilities will be arranged by tenant. HOA: Tenants must agree to abide by all Grandvue Village Home Owners Association (HOA) rules and regulations. The HOA dictates the rental must be to one family group and is not to be subleased to outside parties. The HOA is active in the upkeep of the common areas. Most of the 20 total units are owner occupied so the community atmosphere could be described as is a quiet and congenial. UTILITIES: Gas and electric supplied by Northwest Energy. The heating system uses both very efficient direct vent gas heating and supplemented by an electric baseboard system in all rooms. High Speed Internet is available from either Spectrum or Verizon. Cable TV access is provided by Spectrum. APPLY and VISIT - Current tenant has agreed to pre-arranged showings to qualified applicants. Only pre-screened applicants will be given an opportunity to view the property while still occupied so as not to disturb current tenants. REQUIREMENTS - READ CAREFULLY - Applicants must fill out basic info on Zillow application, have very good housing and employment references and consent to a background and credit check (credit score approx. 700+). Tenant should be able to show income is at a level where rental is no more than approx. 35-40% of income. The ability for a tenant to make automatically scheduled monthly payments directly to owner's account with scheduled Electronic Transfer of Funds is required. MANAGEMENT - Property management is performed by the owner, who cares for only one rental property and lives just down the street. Previously occupied by a family member for over 12 years and property was very well cared for. PLEASE READ - YOU MUST FILL OUT THE ZILLOW APPLICATION BEFORE REQUESTING A VIEWING. NO APPLICATION, NO WALK THROUGH. MANAGED BY A LOCAL OWNER, WHO LIVES IN THE NEIGHBORHOOD. NO PROPERTY MANAGEMENT COMPANY HASSLES. Standard one year lease. No tobacco use indoors and no cats, but one dog allowed. Rental history, credit report, references, and employment will be checked through the Zillow application. Tenants must be willing to abide by regulations of Grandvue Village Homeowners Association.
This property is not currently displayed as for sale or rent on Zillow. This may be different from what's on other websites or public sources.