Skip main navigation
Off market
Street View
  • $710,700

    5604 Eppes Island Pl, Manassas, VA 20112

    4beds
    2,810sqft
    SingleFamily
    Built in 2000
    7,840 Square Feet Lot
    $710,700 Zestimate®
    $253/sqft
    $3,368 Estimated rent

    Home value

    $710,700

    $675,000 - $746,000

    $3,368/mo

    Zestimate® history
    Loading
    Loading...

    Owner options

    List your home for rent

    $3,368/mo

    Rent Zestimate®

    Find your next renter with Zillow Rental Manager. Plus, with online applications, you can quickly screen prospective tenants – for free.

    Learn more

    $3,368/mo

    Rent Zestimate®

    Refinance and save

    $4,444/mo

    Est. payment

    Refinancing to a lower rate could help reduce your monthly payments and save thousands over the life of the loan.

    See today's rates

    $4,444/mo

    Est. payment

    Explore your selling options

    Work with a Zillow partner agent

    Leverage their expertise and Zillow's premium Showcase listings to get your home seen by more buyers.

    Get started

    List with your own agent

    Get your home in front of millions of buyers by listing it on Zillow.

    Learn how to do it

    Sell it yourself

    Take full control of how buyers see your home on Zillow by listing For Sale by Owner (FSBO).

    List your home

    What's special

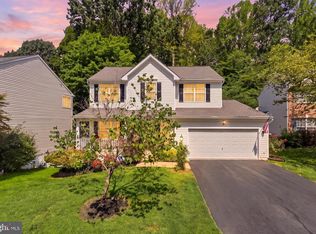
    Elegant, brick-front colonial nestled on a quiet cul-de-sac in the highly sought-after community of Ashland. Wonderful eat-in kitchen with white 42-inch cabinets, black appliances, granite counters, an island small breakfast bar, pantry, plus a convenient desk area. The large adjoining family room features a gas fireplace ready for those chilly evenings. Refinished hardwood floors throughout the main level and crown molding in the family room, living room and formal, separate dining room. The entire home has been freshly painted within the past few years, with many rooms just painted. The main level also features a cheerful laundry area with storage cabinets, and a remodeled powder room. The upper level consists of 4 bedrooms including the primary suite featuring soaring vaulted ceilings a large walk-in closet and a gorgeous, completely remodeled bath. The luxurious, spa-like primary bathroom has a double vanity with marble top, recessed, picture frame medicine cabinets, a large soaking tub and a beautiful shower with frameless shower doors. The 3 secondary bedrooms share another gorgeous, completely updated bath. The lower level has a large, finished recreation room, tons of storage space and a rough-in for a full bath. New roof in 2016. A new asphalt driveway leads to the oversized, 2 car garage featuring a new, insulated garage door, overhead racks and lots of built-in shelving. Outside, the sundeck overlooks the large, fully fenced yard backing to the Ashland Conservancy (wooded area with no homes). Across the cul-de-sac is a path leading to the community pool and clubhouse (a 2-minute walk). The Ashland community also features tennis and basketball courts, a fitness center, and a great kid's playground. Conveniently located minutes from major commuter routes, shops, restaurants and award-winning schools. Welcome home!

    This property is off market, which means it's not currently listed for sale or rent on Zillow. This may be different from what's available on other websites or public sources.
    Facts & features

    Interior

    Bedrooms & bathrooms
    • Bedrooms: 4
    • Bathrooms: 3
    • Full bathrooms: 2
    • 1/2 bathrooms: 1
    Heating
    • Forced air, Solar
    Cooling
    • Central
    Appliances
    • Included: Dishwasher, Freezer, Garbage disposal, Microwave, Washer
    Features
    • Floor Plan - Open, Family Room Off Kitchen, Kitchen - Island, Kitchen - Country
    • Flooring: Tile, Carpet, Hardwood
    • Basement: Finished
    • Has fireplace: Yes
    Interior area
    • Total interior livable area: 2,810 sqft

    Property

    Parking
    • Total spaces: 2
    • Parking features: Garage - Attached
    Accessibility
    • Accessibility features: Other
    Features
    • Exterior features: Other
    Lot
    • Size: 7,840 sqft
    Details
    • Parcel number: 8090493107

    Construction

    Type & style
    • Home type: SingleFamily
    Materials
    • Roof: Composition
    Condition
    • Year built: 2000

    Community & neighborhood

    Community
    • Community features: Fitness Center
    Location
    • Region: Manassas

    HOA & financial

    HOA
    • Has HOA: Yes
    • HOA fee: $100 monthly

    Other

    Other facts
    • Heating YN: Y
    • Cooling YN: Y
    • Property Type: Residential
    • Parking Features: Garage, Off Street
    • Bathrooms Half: 1
    • Ownership Interest: Fee Simple
    • Interior Features: Floor Plan - Open, Family Room Off Kitchen, Kitchen - Island, Kitchen - Country
    • Bathrooms Full: 2
    • Accessibility Features: Other
    • HOA Fee Freq: Monthly
    • Construction Materials: Vinyl Siding
    • Tax Lot: 22
    • Below Grade Fin SQFT: 925
    • Above Grade Fin SQFT: 1978
    • Tax Annual Amount: 4835.62

    Price history

    DateEventPrice
    10/12/2021Sold$576,500+2%$205/sqft
    Source: Bright MLS #VAPW2006880 Report a problem
    10/3/2021Pending sale$565,000$201/sqft
    Source: Bright MLS #VAPW2006880 Report a problem
    9/10/2021Contingent$565,000$201/sqft
    Source: Bright MLS #VAPW2006880 Report a problem
    9/10/2021Pending sale$565,000+24.2%$201/sqft
    Source: Weichert Pro #VAPW2006880 Report a problem
    3/16/2018Sold$455,000-2.2%$162/sqft
    Source: Public Record Report a problem
    2/14/2018Price change$465,000-2.1%$165/sqft
    Source: Berkshire Hathaway HomeServices PenFed Realty #PW10153314 Report a problem
    2/10/2018Listed for sale$475,000+8.7%$169/sqft
    Source: Berkshire Hathaway Homeservices Penfed Realty #1000137534 Report a problem
    7/28/2014Listing removed$436,900$155/sqft
    Source: Owner Report a problem
    7/7/2014Price change$436,900-0.7%$155/sqft
    Source: Owner Report a problem
    5/13/2014Listed for sale$440,000-7.4%$157/sqft
    Source: Owner Report a problem
    5/29/2007Sold$475,000+26.7%$169/sqft
    Source: Public Record Report a problem
    8/18/2003Sold$375,000+57.2%$133/sqft
    Source: Public Record Report a problem
    10/31/2000Sold$238,508$85/sqft
    Source: Public Record Report a problem

    Public tax history

    YearProperty taxesTax assessment
    2025$6,100 +6.3%$622,100 +7.8%
    2024$5,740 +0.4%$577,200 +5.1%
    2023$5,715 -5.7%$549,300 +2.3%
    2022$6,060 +4.4%$536,900 +12.9%
    2021$5,803 +7.1%$475,500 +8.1%
    2020$5,421 +110.4%$439,900 +3.1%
    2019$2,576 -48.2%$426,700 +3.6%
    2018$4,971 +2.8%$411,700 +2.6%
    2017$4,837 $401,400 +1.5%
    2016$4,837 +4.5%$395,600 +2%
    2015$4,628 $387,800 +4.8%
    2014$4,628 $370,100 +4.4%
    2013-- $354,400 +1.9%
    2012-- $347,900 +7.6%
    2010-- $323,300 +1.2%
    2009-- $319,500 -20.4%
    2008-- $401,500 -14.2%
    2007-- $468,200 -8.6%
    2006-- $512,500 +29.7%
    2005-- $395,000 +10.8%
    2004-- $356,500 +21.7%
    2003-- $292,900 +8%
    2002-- $271,300 +21.1%
    2001-- $224,100

    Find assessor info on the county website

    Neighborhood: 20112

    Nearby schools

    GreatSchools rating
    Schools provided by the listing agent
    • Elementary: ASHLAND
    • Middle: BENTON
    • High: FOREST PARK
    • District: PRINCE WILLIAM COUNTY PUBLIC S

    Source: The MLS. This data may not be complete. We recommend contacting the local school district to confirm school assignments for this home.

    Get a cash offer in 3 minutes
    Find out how much your home could sell for in as little as 3 minutes with a no-obligation cash offer.
    Estimated market value
    $710,700
    Get a cash offer in 3 minutes
    Find out how much your home could sell for in as little as 3 minutes with a no-obligation cash offer.
    Estimated market value
    $710,700