Welcome home to this fabulous 4-bedroom, 3.5-bath residence nestled on a desirable cul-de-sac in the highly sought-after Ashland community. From the moment you arrive, the inviting front porch provides the perfect spot to relax and enjoy the neighborhood. The main level features beautiful hardwood floors and a wonderful open flow for both everyday living and entertaining. The spacious kitchen boasts granite countertops and opens directly to the family room, creating a warm and welcoming gathering space. The family room features a fireplace and provides access to the deck, making indoor-outdoor entertaining a breeze. A formal dining room and living room complete the main level. Upstairs, you'll find four spacious bedrooms, two full bathrooms, and hardwood flooring. The finished walkout basement offers additional living space with endless possibilities for a recreation room, home office, guest area, or entertainment space. Enjoy all that Ashland has to offer! This home is conveniently located within walking distance of the community clubhouse and pool. Residents also enjoy access to tennis courts, basketball courts, a fitness center, and other wonderful community amenities.
For sale
$715,000
5608 Eppes Island Pl, Manassas, VA 20112
4beds
1,875sqft
Single Family Residence
Built in 2000
5,937 Square Feet Lot
$705,900 Zestimate®
$381/sqft
$148/mo HOA
What's special
Granite countertopsDesirable cul-de-sacFour spacious bedroomsInviting front porchSpacious kitchenBeautiful hardwood floorsFormal dining room
- 2 days
- 111
- 6
Zillow last checked:
Listing updated:
Listed by:
Theresa Welch 571-344-9476,
KW Metro Center (703) 535-3610
Source: Bright MLS,MLS#: VAPW2129448
Facts & features
Interior
Bedrooms & bathrooms
- Bedrooms: 4
- Bathrooms: 4
- Full bathrooms: 3
- 1/2 bathrooms: 1
- Main level bathrooms: 1
Basement
- Area: 915
Heating
- Forced Air, Natural Gas
Cooling
- Central Air, Natural Gas
Appliances
- Included: Gas Water Heater
Features
- Flooring: Hardwood
- Basement: Walk-Out Access
- Number of fireplaces: 1
Interior area
- Total structure area: 2,790
- Total interior livable area: 1,875 sqft
- Finished area above ground: 1,875
- Finished area below ground: 0
Video & virtual tour
Property
Parking
- Total spaces: 2
- Parking features: Garage Faces Front, Attached
- Attached garage spaces: 2
Accessibility
- Accessibility features: None
Features
- Levels: Three
- Stories: 3
- Pool features: Community
Lot
- Size: 5,937 Square Feet
Details
- Additional structures: Above Grade, Below Grade
- Parcel number: 8090492503
- Zoning: R6
- Special conditions: Standard
Construction
Type & style
- Home type: SingleFamily
- Architectural style: Colonial
- Property subtype: Single Family Residence
Materials
- Vinyl Siding
- Foundation: Concrete Perimeter
Condition
- New construction: No
- Year built: 2000
Utilities & green energy
- Sewer: Cesspool, Public Sewer
- Water: Public
Community & HOA
Community
- Subdivision: Ashland
HOA
- Has HOA: Yes
- HOA fee: $148 monthly
Location
- Region: Manassas
Financial & listing details
- Price per square foot: $381/sqft
- Tax assessed value: $595,400
- Annual tax amount: $5,729
- Date on market: 9/3/2026
- Listing agreement: Exclusive Right To Sell
- Ownership: Fee Simple
Estimated market value
$705,900
$671,000 - $741,000
$3,131/mo
Price history
| Date | Event | Price |
|---|---|---|
| 9/4/2026 | Listed for sale | $715,000+212.5%$381/sqft |
Source:  Bright MLS #VAPW2129448 Report a problem Bright MLS #VAPW2129448 Report a problem | ||
| 11/30/2000 | Sold | $228,772$122/sqft |
Source: Public Record Report a problem | ||
Public tax history
| Year | Property taxes | Tax assessment |
|---|---|---|
| 2025 | $5,785 +6.4% | $590,000 +8% |
| 2024 | $5,435 +0.5% | $546,500 +5.2% |
| 2023 | $5,405 -5.7% | $519,500 +2.4% |
| 2022 | $5,730 +4.3% | $507,100 +12.7% |
| 2021 | $5,496 +6.9% | $449,800 +8% |
| 2020 | $5,139 +115.5% | $416,500 +5.4% |
| 2019 | $2,385 -48.8% | $395,000 +2.3% |
| 2018 | $4,661 +2.6% | $386,000 +2.6% |
| 2017 | $4,541 +0% | $376,300 +1.5% |
| 2016 | $4,540 +4.6% | $370,800 +2.1% |
| 2015 | $4,341 | $363,300 +4.8% |
| 2014 | $4,341 | $346,600 +4.4% |
| 2013 | -- | $331,900 +1.9% |
| 2012 | -- | $325,800 +7.7% |
| 2010 | -- | $302,600 +1.2% |
| 2009 | -- | $299,000 -20.2% |
| 2008 | -- | $374,800 -14.1% |
| 2007 | -- | $436,400 -8.2% |
| 2006 | -- | $475,500 +30.1% |
| 2005 | -- | $365,600 +10.5% |
| 2004 | -- | $330,800 +24.5% |
| 2003 | -- | $265,800 +7.4% |
| 2002 | -- | $247,500 +22.5% |
| 2001 | -- | $202,100 |
Find assessor info on the county website
Monthly payment
Est. payment
Payment breakdown
Explore the cost of this home by adjusting the details. Changes won't be saved.Climate risks
Neighborhood: 20112
Nearby schools
Schools provided by the listing agent
- Elementary: Ashland
- Middle: Benton
- High: Forest Park
- District: Prince William County Public Schools
Source: Bright MLS. This data may not be complete. We recommend contacting the local school district to confirm school assignments for this home.

Similar homes
- $629,9004 bd4 ba2.3k sqft5504 Hobsons Choice Loop, Manassas, VA 20112For Sale

 MLS ID #VAPW2127900, Daisy Neese, Samson Properties. Bright MLS
 - $590,0003 bd3 ba2.1k sqft15539 Miller School Pl, Manassas, VA 20112For Sale
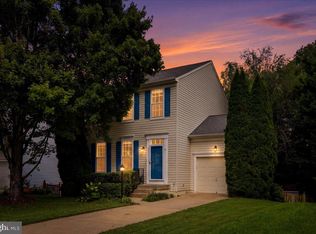 MLS ID #VAPW2126408, Matthew Wahlstrom, Pearson Smith Realty, LLC. Bright MLS
 - $629,0003 bd3 ba1.8k sqft13606 Waylon Ln, Manassas, VA 20112For Sale
 MLS ID #VAPW2127190, Mike Korin, EXP Realty, LLC. Bright MLS
 - $--3 bd3 ba1.2k sqft14919 Emberdale Dr, Woodbridge, VA 22193Auction
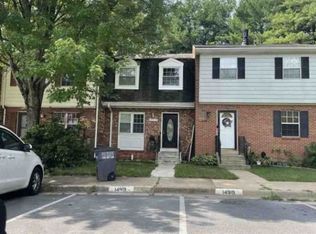 Xome
Xome - $625,0003 bd2 ba2.3k sqft16908 Four Seasons Dr, Dumfries, VA 22025For SaleMLS ID #VAPW2128252, Ed Hillebrand, Samson Properties. Bright MLS
- $775,0005 bd2 ba2.3k sqft6910 Token Valley Rd, Manassas, VA 20112For SaleMLS ID #VAPW2114684, Maurice Aristondo, First Decision Realty LLC. Bright MLS
- $599,9995 bd3 ba2.5k sqftMontclair Property Owners Asso, Dumfries, VA 22025For SaleMLS ID #VAPW2128892, Ashley Kopecky, Samson Properties. Bright MLS
- $689,0004 bd4 ba2.4k sqft13931 Ruler Ct, Woodbridge, VA 22193For SaleMLS ID #VAPW2115660, Jenny Chi, Giant Realty, Inc.. Bright MLS
- $679,9504 bd4 ba2.5k sqft15521 Wheatfield Rd, Woodbridge, VA 22193For SaleMLS ID #VAPW2123036, Douglas Hill, Samson Properties. Bright MLS
- $648,0004 bd4 ba2.3k sqft13857 Redford Ln, Woodbridge, VA 22193For SaleMLS ID #VAPW2125050, Ulviye Akhtar, Pearson Smith Realty, LLC. Bright MLS
- $644,9004 bd4 ba2.5k sqft5656 Northton Ct, Woodbridge, VA 22193For SaleMLS ID #VAPW2127246, Bob Swartz, Samson Properties. Bright MLS
- $519,9003 bd3 ba1.5k sqft3637 Freemont Pl, Woodbridge, VA 22193For SaleMLS ID #VAPW2129328, Sheryl Lambson, Corcoran McEnearney. Bright MLS
- $649,9005 bd3 ba2.4k sqft15177 Holleyside Dr, Dumfries, VA 22025For SaleMLS ID #VAPW2122566, Josue Ruiz, Samson Properties. Bright MLS
- $575,0004 bd3 ba1.8k sqft13548 Polar Ct, Woodbridge, VA 22193For SaleMLS ID #VAPW2128484, Stephanie Wardwell, Keller Williams Fairfax Gateway. Bright MLS
- $675,0004 bd3 ba2.2k sqft13101 Kurtz Rd, Woodbridge, VA 22193For SaleMLS ID #VAPW2115638, Carmen Chomchird, Weichert, REALTORS. Bright MLS
- $619,0004 bd4 ba1.9k sqft3429 Lacrosse Ct, Woodbridge, VA 22193For SaleMLS ID #VAPW2121244, Mo KADER, Samson Properties. Bright MLS
- $449,9003 bd4 ba1.9k sqft5223 Spring Branch Blvd, Dumfries, VA 22025For SaleMLS ID #VAPW2129650, Manu Williams, CENTURY 21 New Millennium. Bright MLS
- $580,0004 bd3 ba1.8k sqft13357 Pelican Rd, Woodbridge, VA 22193For SaleMLS ID #VAPW2126432, Ulviye Akhtar, Pearson Smith Realty, LLC. Bright MLS
