Welcome to your dream home! This charming colonial house, built only three years ago, boasts a modern and inviting open floor plan that is perfect for both family living and entertaining. As you step inside, you'll immediately notice the abundance of natural light that floods the interior, highlighting the luxury vinyl tile flooring throughout the downstairs living areas. The main level is thoughtfully designed to maximize space and functionality, creating an ideal atmosphere for gatherings and daily living. The well-appointed kitchen, features stainless steel appliances, center island and white shaker cabinets. This delightful home offers three bedrooms and two full baths. The master bedroom includes two closets, one of which is a convenient built-in for all your storage needs. The main bath offers dual sinks, providing convenience and luxury. One of the standout features of this property is the beautiful landscaping that surrounds the house. The backyard is a true oasis, complete with a pavilion that's perfect for outdoor gatherings and relaxation. Additionally, a stamped patio provides a charming space for al fresco dining. With 12 years left on the tax abatement, you can enjoy significant savings on property taxes for years to come! This house truly offers the best of both worlds: a modern and stylish interior and just a short distance from the serene lake Erie. Don't miss your chance to make this beautiful property your forever home!
Closed
$281,000
5604 Hickory St, Mentor On The Lake, OH 44060
3beds
1,776sqft
Single Family Residence
Built in 2020
4,800 Square Feet Lot
$316,900 Zestimate®
$158/sqft
$2,316 Estimated rent
Home value
$316,900
$301,000 - $333,000
$2,316/mo
Zestimate® history
Owner options
List your home for rent
$2,316/mo
Rent Zestimate®
Find your next renter with Zillow Rental Manager. Plus, with online applications, you can quickly screen prospective tenants – for free.
$2,316/mo
Rent Zestimate®
Refinance and save
$1,881/mo
Est. payment
Refinancing to a lower rate could help reduce your monthly payments and save thousands over the life of the loan.
$1,881/mo
Est. payment
Explore your selling options
Work with a Zillow partner agent
Leverage their expertise and Zillow's premium Showcase listings to get your home seen by more buyers.
Get startedList with your own agent
Get your home in front of millions of buyers by listing it on Zillow.
Learn how to do itSell it yourself
Take full control of how buyers see your home on Zillow by listing For Sale by Owner (FSBO).
List your homeWhat's special
Center islandOpen floor planWell-appointed kitchenStamped patioMaster bedroomDual sinksWhite shaker cabinets
Zillow last checked:
Listing updated:
Listed by:
Cindy Fellows cindyfellowsrealtor@gmail.com(440)537-6671,
HomeSmart Real Estate Momentum LLC,
Alescia Prochaska 216-820-8714,
HomeSmart Real Estate Momentum LLC
Bought with:
Gina Heinrich, 2018002481
Platinum Real Estate
Source: MLS Now,MLS#: 4484207 Originating MLS: Lake Geauga Area Association of REALTORS
Originating MLS: Lake Geauga Area Association of REALTORSFacts & features
Interior
Bedrooms & bathrooms
- Bedrooms: 3
- Bathrooms: 2
- Full bathrooms: 2
- Main level bathrooms: 1
Primary bedroom
- Description: Flooring: Carpet
- Level: Second
- Dimensions: 14.00 x 11.00
Bedroom
- Description: Flooring: Carpet
- Level: Second
- Dimensions: 11.00 x 11.00
Bedroom
- Description: Flooring: Carpet
- Level: Second
- Dimensions: 13.00 x 10.00
Bathroom
- Description: Flooring: Luxury Vinyl Tile
- Level: First
- Dimensions: 8.00 x 5.00
Bathroom
- Description: Flooring: Luxury Vinyl Tile
- Level: Second
- Dimensions: 12.00 x 8.00
Dining room
- Description: Flooring: Luxury Vinyl Tile
- Level: First
- Dimensions: 10.00 x 9.00
Kitchen
- Description: Flooring: Luxury Vinyl Tile
- Level: First
- Dimensions: 15.00 x 14.00
Living room
- Description: Flooring: Luxury Vinyl Tile
- Level: First
- Dimensions: 20.00 x 14.00
Heating
- Forced Air, Gas
Cooling
- Central Air
Features
- Has basement: No
- Has fireplace: No
Interior area
- Total structure area: 1,776
- Total interior livable area: 1,776 sqft
- Finished area above ground: 1,776
Property
Parking
- Total spaces: 1
- Parking features: Attached, Garage, Paved
- Attached garage spaces: 1
Features
- Levels: Two
- Stories: 2
- Patio & porch: Patio
- Fencing: Full,Privacy,Vinyl
Lot
- Size: 4,800 Square Feet
Details
- Parcel number: 19A093E000050
Construction
Type & style
- Home type: SingleFamily
- Architectural style: Colonial
- Property subtype: Single Family Residence
Materials
- Vinyl Siding
- Roof: Asphalt,Fiberglass
Condition
- Year built: 2020
Utilities & green energy
- Sewer: Public Sewer
- Water: Public
Community & HOA
Community
- Subdivision: The Eighth Salida Sub
HOA
- Has HOA: No
Location
- Region: Mentor On The Lake
Financial & listing details
- Price per square foot: $158/sqft
- Tax assessed value: $28,000
- Annual tax amount: $519
- Date on market: 9/7/2023
- Cumulative days on market: 71 days
- Listing terms: Cash,Conventional,FHA,VA Loan
Price history
| Date | Event | Price |
|---|---|---|
| 11/29/2023 | Listing removed | $275,000$155/sqft |
Source:  HomeSmart #4484207 Report a problem HomeSmart #4484207 Report a problem | ||
| 11/17/2023 | Pending sale | $275,000-2.1%$155/sqft |
Source:  MLS Now #4484207 Report a problem MLS Now #4484207 Report a problem | ||
| 11/15/2023 | Sold | $281,000+2.2%$158/sqft |
Source: MLS Now #4484207 Report a problem | ||
| 10/30/2023 | Contingent | $275,000$155/sqft |
Source: HomeSmart #4484207 Report a problem | ||
| 10/30/2023 | Listed for sale | $275,000$155/sqft |
Source: HomeSmart #4484207 Report a problem | ||
| 10/12/2023 | Contingent | $275,000$155/sqft |
Source: MLS Now #4484207 Report a problem | ||
| 9/7/2023 | Listed for sale | $275,000+48.7%$155/sqft |
Source: MLS Now #4484207 Report a problem | ||
| 7/17/2020 | Sold | $184,900$104/sqft |
Source: MLS Now #4175673 Report a problem | ||
| 6/17/2020 | Pending sale | $184,900$104/sqft |
Source: Professional Realty #4175673 Report a problem | ||
| 6/5/2020 | Listed for sale | $184,900$104/sqft |
Source: Professional Realty #4175673 Report a problem | ||
Public tax history
| Year | Property taxes | Tax assessment |
|---|---|---|
| 2025 | $738 +52.2% | $9,800 |
| 2024 | $485 +0.8% | $9,800 +17.6% |
| 2023 | $481 -7.3% | $8,330 |
| 2022 | $519 +8.6% | $8,330 |
| 2021 | $478 +44.6% | $8,330 +62.7% |
| 2020 | $331 | $5,120 |
| 2019 | -- | $5,120 -35.8% |
| 2018 | -- | $7,980 |
| 2017 | -- | $7,980 |
| 2016 | $543 +7.7% | $7,980 |
| 2015 | $505 -1.2% | $7,980 |
| 2014 | $511 +6.2% | $7,980 |
| 2013 | $481 -0.3% | $7,980 |
| 2012 | $482 +1.6% | $7,980 -4.4% |
| 2011 | $475 -1% | $8,350 |
| 2010 | $480 +4.9% | $8,350 +0% |
| 2009 | $457 -8.6% | $8,348 -11% |
| 2008 | $500 +7.3% | $9,380 |
| 2007 | $466 -57.5% | $9,380 |
| 2006 | $1,098 +105.6% | $9,380 +106.6% |
| 2005 | $534 -0.2% | $4,540 |
| 2004 | $535 +7.1% | $4,540 |
| 2003 | $499 +28% | $4,540 +24.7% |
| 2002 | $390 0% | $3,640 |
| 2001 | $390 0% | $3,640 |
| 2000 | $390 +11.6% | $3,640 +11.6% |
| 1999 | $349 | $3,262 |
Find assessor info on the county website
Neighborhood: 44060
Nearby homes
- $271,0004 bd3 ba1.7k sqft5608 Hickory St, Mentor On The Lake, OH 44060Sold

- $166,0003 bd1 ba-- sqft5600 Hickory St, Mentor On The Lake, OH 44060Sold

- $142,1002 bd1 ba760 sqft5596 Hickory St, Mentor On The Lake, OH 44060Off Market
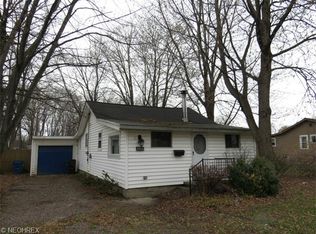
- $155,0003 bd1 ba-- sqft5614 Hickory St, Mentor On The Lake, OH 44060Sold
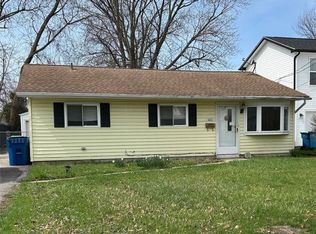
- $153,9002 bd1 ba863 sqft5605 Hickory St, Mentor On The Lake, OH 44060Off Market
- $272,0003 bd2 ba1.5k sqft5599 Hickory St, Mentor, OH 44060Off Market
- $292,8003 bd2 ba1.5k sqft5599 Hickory St, Mentor On The Lake, OH 44060Off Market
- $205,0003 bd2 ba1.5k sqft5607 Park St, Mentor On The Lake, OH 44060Sold
Nearby schools
GreatSchools rating
- 7/10Lake Elementary SchoolGrades: K-5Distance: 0.6 mi
- 7/10Shore Middle SchoolGrades: 6-8Distance: 0.8 mi
- 8/10Mentor High SchoolGrades: 9-12Distance: 2.1 mi
Schools provided by the listing agent
- District: Mentor EVSD - 4304
Source: MLS Now. This data may not be complete. We recommend contacting the local school district to confirm school assignments for this home.
Get a cash offer in 3 minutes
Find out how much your home could sell for in as little as 3 minutes with a no-obligation cash offer.
Estimated market value
$316,900
Get a cash offer in 3 minutes
Find out how much your home could sell for in as little as 3 minutes with a no-obligation cash offer.
Estimated market value
$316,900
- Ohio
- Lake County
- Mentor
- 44060
- 5604 Hickory St
Nearby cities
Nearby zip codes
Other Mentor Topics
