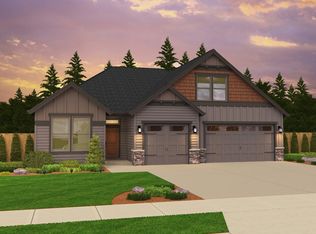
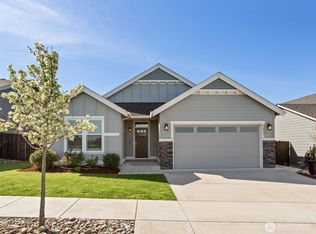
Gorgeous 4 bedroom 3.5 bathroom home- Battle ground School Distrct Welcome home to this gorgeous 4-bedroom, 3.5-bathroom home located in the desirable Philbrook Farms neighborhood of Vancouver, WA! Step inside to a bright and spacious open-concept great room featuring fresh carpet throughout the home, abundant natural light, large windows, and a cozy gas fireplace. The kitchen is designed for both everyday living and entertaining, with matching stainless-steel appliances, a gas range, ample cabinet space, and a large walk-in pantry. The primary suite is conveniently located on the main floor, along with an additional main-floor bedroom featuring its own private ensuite bathroomperfect for guests, a home office, or multi-generational living. Main-floor laundry hookups, central air conditioning, and a covered patio just off the kitchen provide even more comfort and convenience. Upstairs, you'll find additional bedrooms along with a versatile open bonus area that would make a fantastic second living room, home office, playroom, or entertainment space. Outside, enjoy a fully fenced backyard, covered patio, and plenty of room to relax or entertain. A spacious 3-car garage completes this beautiful home. With its fresh carpet, flexible floorplan, generous living space, and sought-after Vancouver location, this home is a must-see. Refundable Deposit $2000 (Holding deposit is 25% of rent amount) Non Refundable Cleaning Fee $1500 Move In Fee $375 Deposit/Fees: (Subject to increase depending on screening results) All Personal Property Management residents have the option to enroll in the Resident Benefits Package (RBP) for $46.95 per month. This package includes liability insurance, credit building to improve your credit score with timely rent payments, up to $1 million in identity theft protection, HVAC air filter delivery (for applicable properties), a move-in concierge service to simplify utility connections and home service setup, access to our top-tier resident rewards program, and much more! Additional details are available upon application. Liability Insurance Required: All residents must maintain $300,000 in personal liability insurance throughout the tenancy. This requirement is automatically satisfied through enrollment in the Resident Benefits Package (RBP) or by providing proof of a qualifying renter's insurance policy that meets PPM's insurance requirements. A Pet is negotiable and does require a separate third party pet screening if approved additional security deposit and monthly pet rent will apply. By applying for this property you acknowledge and accept the rental criteria put forth by PPM. This criteria can be found on our website under the vacancy tab. Personal Property Management, is an equal opportunity housing provider in accordance with state and federal law. Disclaimer: Property amenities/features listed above are deemed reliable but are not guaranteed. Prospective applicants should verify all amenities/features to their satisfaction. Landlord is not liable for any typographical errors or mistakes in amenities/features listed. Anyone over the age of 18 must submit an application. Applications without payment will not be considered. Our properties are not considered reserved until the security deposit has been received. Amenities: gas fireplace, 3 car garage, central ac, fully fenced in backyard, matching stainless steel appliances with gas stove, open great room style floorplan, lots of windows for natural light, large walk in pantry, primary bedroom on the main floor, laundry room with washer and dryer hookups, covered patio off the kitchen, additional bedroom with onsuite bathroom on the main, upstairs has addtional bonus open area for second living room or office
This property is not currently displayed as for sale or rent on Zillow. This may be different from what's on other websites or public sources.