Skip main navigation
Sold
  • Listed by: Berkshire Hathaway HS NW • Anjali Remme
    Bought with: ZNonMember-Office-MLS
    $691,000

    5607 NE 134th Street, Vancouver, WA 98686

    3beds
    1,967sqft
    Single Family Residence
    Built in 2019
    6,499 Square Feet Lot
    $691,100 Zestimate®
    $351/sqft
    $3,162 Estimated rent

    Home value

    $691,100

    $657,000 - $726,000

    $3,162/mo

    Zestimate® history
    Loading
    Loading...

    Owner options

    List your home for rent

    $3,162/mo

    Rent Zestimate®

    Find your next renter with Zillow Rental Manager. Plus, with online applications, you can quickly screen prospective tenants – for free.

    Learn more

    $3,162/mo

    Rent Zestimate®

    Refinance and save

    $4,220/mo

    Est. payment

    Refinancing to a lower rate could help reduce your monthly payments and save thousands over the life of the loan.

    See today's rates

    $4,220/mo

    Est. payment

    Explore your selling options

    Work with a Zillow partner agent

    Leverage their expertise and Zillow's premium Showcase listings to get your home seen by more buyers.

    Get started

    List with your own agent

    Get your home in front of millions of buyers by listing it on Zillow.

    Learn how to do it

    Sell it yourself

    Take full control of how buyers see your home on Zillow by listing For Sale by Owner (FSBO).

    List your home

    What's special

    Whole-home security systemElectric vehicle charging outletFully fenced backyardEnergy-efficient appliances
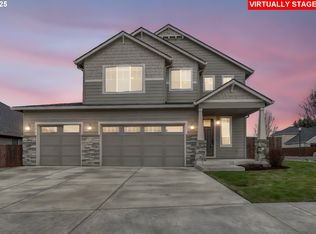
    Discover this beautifully maintained 3-bedroom, 2-bathroom home in the desirable Philbrook Farms community of Vancouver, WA. Built by Kingston Homes, this 1,967 sq ft single-level residence offers effortless living with thoughtful upgrades throughout. Step inside to sun-drenched living and dining rooms flooded with natural light. A premium surround-sound system with subwoofer creates the perfect setting for entertaining or relaxing evenings. Laminate flooring flows seamlessly from room to room, while solid-surface countertops in the kitchen add modern elegance and easy maintenance. Energy-efficient appliances and a whole-home security system provide peace of mind and lower utility costs. The fully fenced backyard is an entertainer’s dream, featuring a gas hook-up ready for your grill and stunning views of Mt. St. Helens and lush green fields beyond. A spacious tandem 3-car garage includes an electric vehicle charging outlet for added convenience. With sidewalks and nearby parks just steps away, this home offers easy access to I-205 and I-5. Groceries, restaurants, and Legacy Hospital are all just minutes away—making daily life wonderfully simple. A rare combination of quality construction, modern features, and prime location, is move-in ready and waiting for its next chapter. Schedule your private showing today!

    Zillow last checked:

    Listing updated:

    Listed by:

    Anjali Remme,

    Berkshire Hathaway HS NW

    Bought with:

    Non Member ZDefault

    ZNonMember-Office-MLS

    Source: NWMLS as distributed by MLS GRID,MLS#: 2501718MLS Logo

    Facts & features

    Interior

    Bedrooms & bathrooms
    • Bedrooms: 3
    • Bathrooms: 2
    • Full bathrooms: 2
    • Main level bathrooms: 2
    • Main level bedrooms: 3
    Primary bedroom
    • Level: Main
    Bedroom
    • Level: Main
    Bedroom
    • Level: Main
    Bathroom full
    • Level: Main
    Bathroom full
    • Level: Main
    Dining room
    • Level: Main
    Living room
    • Level: Main
    Heating
    • Fireplace, Forced Air, Electric, Natural Gas
    Cooling
    • Has cooling: Yes
    Appliances
    • Included: Disposal, Dryer, Microwave, Refrigerator, See Remarks, Dryer(s), Garbage Disposal, Microwave(s), Refrigerator(s)
    Features
    • Dining Room, Pantry
    • Flooring: Laminate
    • Number of fireplaces: 1
    • Fireplace features: Gas, Main Level: 1, Fireplace
    Interior area
    • Total structure area: 1,967
    • Total interior livable area: 1,967 sqft

    Property

    Parking
    • Total spaces: 3
    • Parking features: None
    • Covered spaces: 3
    Features
    • Levels: One
    • Stories: 1
    • Patio & porch: Dining Room, Fireplace, Pantry, Walk-In Closet(s)
    • Has view: Yes
    • View description: Mountain(s)
    Lot
    • Size: 6,499 Square Feet
    • Features: Sidewalk, Electric Car Charging, Fenced-Fully, Gas Available, High Speed Internet, Patio, Sprinkler System
    Details
    • Parcel number: 986040869
    • Special conditions: Standard

    Construction

    Type & style
    • Home type: SingleFamily
    • Architectural style: 1 Story
    • Property subtype: Single Family Residence
    Materials
    • See Remarks
    • Foundation: See Remarks
    • Roof: Composition
    Condition
    • Year built: 2019

    Utilities & green energy

    • Electric: Company: Clark Public Utilities
    • Sewer: Sewer Connected, Company: Clark Regional Wastewater District
    • Water: Public, Company: PUD
    • Utilities for property: Xfinity/Fiber

    Community & HOA

    Community
    • Subdivision: Barberton
    HOA
    • Services included: See Remarks
    • HOA fee: $80 monthly
    • HOA phone: 503-445-1132
    Location
    • Region: Vancouver

    Financial & listing details

    • Price per square foot: $351/sqft
    • Tax assessed value: $625,038
    • Annual tax amount: $4,598
    • Date on market: 5/27/2026
    • Cumulative days on market: 27 days
    • Listing terms: Conventional,FHA,VA Loan
    • Inclusions: Dryer(s), Garbage Disposal, Microwave(s), Refrigerator(s), See Remarks

    Price history

    DateEventPrice
    6/22/2026Sold$691,000+0.3%$351/sqft
    Source: NWMLS as distributed by MLS GRID #2501718 Report a problem
    5/5/2026Pending sale$689,000$350/sqft
    Source: RMLS (OR) #658194483 Report a problem
    4/22/2026Price change$689,000-4.3%$350/sqft
    Source: RMLS (OR) #658194483 Report a problem
    4/9/2026Listed for sale$720,000+46.9%$366/sqft
    Source: NWMLS as distributed by MLS GRID #2501718 Report a problem
    6/14/2019Sold$490,261$249/sqft
    Source: RMLS (OR) #18187017 Report a problem
    6/4/2019Price change$490,261+1.1%$249/sqft
    Source: Parker Brennan Real Estate #18187017 Report a problem
    3/22/2019Price change$484,846+0%$246/sqft
    Source: Parker Brennan Real Estate #18187017 Report a problem
    2/8/2019Price change$484,696+1.7%$246/sqft
    Source: Parker Brennan Real Estate #18187017 Report a problem
    1/14/2019Pending sale$476,698$242/sqft
    Source: Parker Brennan Real Estate #18187017 Report a problem
    1/14/2019Listed for sale$476,698+188.9%$242/sqft
    Source: Parker Brennan Real Estate #18187017 Report a problem
    12/20/2018Sold$165,000-67.3%$84/sqft
    Source: Public Record Report a problem
    5/16/2018Listed for sale$503,900$256/sqft
    Source: Parker Brennan Real Estate #18377378 Report a problem

    Public tax history

    YearProperty taxesTax assessment
    2024$5,357 +12.3%$625,038 +1.7%
    2023$4,770 +1.3%$614,660 +5.4%
    2022$4,707 -3.3%$583,052 +14.6%
    2021$4,867 -2.3%$508,714 +6.6%
    2020$4,980 $477,198 +0.2%
    2019$4,980 +352.1%$476,056 +332.8%
    2018$1,102 -21.9%$110,000
    2017$1,411 $110,000
    Find assessor info on the county website

    Neighborhood: Barberton

    Nearby schools

    GreatSchools rating
    Schools provided by the listing agent
    • Elementary: Pleasant Valley Primary
    • Middle: Pleasant Valley Middle
    • High: Prairie High

    Source: NWMLS as distributed by MLS GRID. This data may not be complete. We recommend contacting the local school district to confirm school assignments for this home.

    Get a cash offer in 3 minutes
    Find out how much your home could sell for in as little as 3 minutes with a no-obligation cash offer.
    Estimated market value
    $691,100
    Get a cash offer in 3 minutes
    Find out how much your home could sell for in as little as 3 minutes with a no-obligation cash offer.
    Estimated market value
    $691,100