Tucked into one of Vancouver’s most sought-after neighborhoods, this stunning Craftsman-style home offers the perfect blend of elegance, functionality, and tranquility. With 3,766 square feet, 4 bedrooms, and 2.5 baths, this thoughtfully designed home was built by Pacific Lifestyles in 2017 and has been lovingly maintained ever since.Inside, the primary suite on the main level provides a quiet, restful escape, with an expansive ensuite complete with an incredible walk-in shower you have to see. The gourmet kitchen is a dream for anyone who loves to cook or entertain. You'll find stainless steel appliances, granite countertops, soft-close drawers, a butler’s pantry, and an extended dining nook that flows seamlessly into the cozy main living area—complete with a gorgeous fireplace and abundant natural light.Step outside to a truly peaceful backyard with an expanded covered patio, Master Spa hot tub, and permanent year-round eave lighting, so you can enjoy every season without ever hanging another holiday light. The extra concrete work, Tuff Shed with deck, and custom dog kennel space add thoughtful touches to everyday living.Upstairs, a huge bonus room offers flexibility for a home theater, gym, playroom, or second living space. The three-car garage with 8 Foot-tall doors provides space for all your vehicles and storage needs.With hardwood floors, a heat pump with A/C, and just eight homes from the community park, this home is the perfect blend of luxury and peaceful living. Whether you’re sipping coffee on the patio or taking Fido for a walk, you’ll love calling this place home.
Sold
$875,000
5700 NE 132nd St, Vancouver, WA 98686
4beds
3,767sqft
Residential, Single Family Residence
Built in 2017
8,276 Square Feet Lot
$869,900 Zestimate®
$232/sqft
$3,898 Estimated rent
Home value
$869,900
$818,000 - $931,000
$3,898/mo
Zestimate® history
Owner options
List your home for rent
$3,898/mo
Rent Zestimate®
Find your next renter with Zillow Rental Manager. Plus, with online applications, you can quickly screen prospective tenants – for free.
$3,898/mo
Rent Zestimate®
Refinance and save
$5,449/mo
Est. payment
Refinancing to a lower rate could help reduce your monthly payments and save thousands over the life of the loan.
$5,449/mo
Est. payment
Explore your selling options
Work with a Zillow partner agent
Leverage their expertise and Zillow's premium Showcase listings to get your home seen by more buyers.
Get startedList with your own agent
Get your home in front of millions of buyers by listing it on Zillow.
Learn how to do itSell it yourself
Take full control of how buyers see your home on Zillow by listing For Sale by Owner (FSBO).
List your homeWhat's special
Gorgeous fireplaceExpanded covered patioCraftsman-style homePeaceful backyardGourmet kitchenHuge bonus roomHardwood floors
Zillow last checked:
Listing updated:
Listed by:
Eric Sawyer 360-521-8877,
Windermere Northwest Living
Bought with:
Alex Moroz, 23026187
Realty One Group NorthStars
Source: RMLS (OR),MLS#: 678663101
Facts & features
Interior
Bedrooms & bathrooms
- Bedrooms: 4
- Bathrooms: 3
- Full bathrooms: 2
- Partial bathrooms: 1
- Main level bathrooms: 2
Rooms
- Room types: Bonus Room, Bedroom 4, Office, Bedroom 2, Bedroom 3, Dining Room, Family Room, Kitchen, Living Room, Primary Bedroom
Primary bedroom
- Features: Ensuite, Wallto Wall Carpet
- Level: Main
Bedroom 2
- Features: Wallto Wall Carpet
- Level: Upper
Bedroom 3
- Features: Wallto Wall Carpet
- Level: Upper
Bedroom 4
- Features: Wallto Wall Carpet
- Level: Upper
Dining room
- Features: Engineered Hardwood
- Level: Main
Kitchen
- Features: Butlers Pantry, Engineered Hardwood
- Level: Main
Living room
- Features: Engineered Hardwood
- Level: Main
Office
- Features: Wallto Wall Carpet
- Level: Main
Heating
- Forced Air 95 Plus
Cooling
- Heat Pump
Appliances
- Included: Built In Oven, Dishwasher, Free-Standing Gas Range, Free-Standing Refrigerator, Gas Appliances, Microwave, Plumbed For Ice Maker, Range Hood, Wine Cooler, Washer/Dryer, Gas Water Heater, Tank Water Heater
- Laundry: Laundry Room
Features
- Ceiling Fan(s), High Ceilings, High Speed Internet, Soaking Tub, Butlers Pantry, Granite, Kitchen Island, Pantry
- Flooring: Engineered Hardwood, Wall to Wall Carpet
- Windows: Double Pane Windows, Vinyl Frames
- Basement: Crawl Space
- Number of fireplaces: 1
- Fireplace features: Gas
Interior area
- Total structure area: 3,767
- Total interior livable area: 3,767 sqft
Property
Parking
- Total spaces: 3
- Parking features: Driveway, On Street, Garage Door Opener, Attached
- Attached garage spaces: 3
- Has uncovered spaces: Yes
Accessibility
- Accessibility features: Bathroom Cabinets, Garage On Main, Kitchen Cabinets, Main Floor Bedroom Bath, Rollin Shower, Accessibility
Features
- Levels: Two
- Stories: 2
- Patio & porch: Covered Patio
- Exterior features: Gas Hookup, Yard
- Has spa: Yes
- Spa features: Free Standing Hot Tub
- Fencing: Fenced
Lot
- Size: 8,276 Square Feet
- Features: Corner Lot, Level, SqFt 7000 to 9999
Details
- Additional structures: GasHookup
- Parcel number: 986040911
Construction
Type & style
- Home type: SingleFamily
- Architectural style: Craftsman
- Property subtype: Residential, Single Family Residence
Materials
- Cement Siding, Stone
- Foundation: Concrete Perimeter
- Roof: Composition
Condition
- Resale
- New construction: No
- Year built: 2017
Utilities & green energy
- Gas: Gas Hookup, Gas
- Sewer: Public Sewer
- Water: Public
- Utilities for property: Cable Connected
Community & HOA
Community
- Security: Fire Sprinkler System
- Subdivision: Philbrook Farms
HOA
- Has HOA: Yes
- Amenities included: Front Yard Landscaping, Recreation Facilities
- HOA fee: $72 monthly
Location
- Region: Vancouver
Financial & listing details
- Price per square foot: $232/sqft
- Tax assessed value: $885,590
- Annual tax amount: $6,131
- Date on market: 4/24/2025
- Cumulative days on market: 5 days
- Listing terms: Cash,Conventional,FHA,VA Loan
- Road surface type: Paved
Price history
| Date | Event | Price |
|---|---|---|
| 5/8/2025 | Sold | $875,000-1.7%$232/sqft |
Source:  RMLS (OR) #678663101 Report a problem RMLS (OR) #678663101 Report a problem | ||
| 4/29/2025 | Pending sale | $890,000$236/sqft |
Source: RMLS (OR) #678663101 Report a problem | ||
| 4/24/2025 | Listed for sale | $890,000+52.9%$236/sqft |
Source: RMLS (OR) #678663101 Report a problem | ||
| 12/26/2017 | Sold | $581,897$154/sqft |
Source: Public Record Report a problem | ||
Public tax history
| Year | Property taxes | Tax assessment |
|---|---|---|
| 2025 | $5,929 -14.7% | $885,590 +8.1% |
| 2024 | $6,950 +13.4% | $818,945 +2.7% |
| 2023 | $6,131 -0.5% | $797,124 +3.9% |
| 2022 | $6,163 -3.1% | $767,036 +14.1% |
| 2021 | $6,362 -1.2% | $672,336 +6.8% |
| 2020 | $6,436 | $629,370 +1.5% |
| 2019 | $6,436 +19.3% | $620,319 +5% |
| 2018 | $5,394 +268.7% | $590,658 +437% |
| 2017 | $1,463 | $110,000 |
Find assessor info on the county website
Neighborhood: Barberton
Nearby homes
- $773,5004 bd3 ba2.1k sqft5704 NE 132nd St, Vancouver, WA 98686Sold
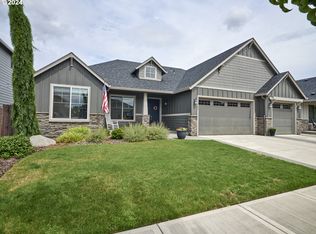
- $840,2003 bd3 ba3.1k sqft5703 NE 133rd St, Vancouver, WA 98686Off Market
- $817,0004 bd3 ba2.8k sqft5707 NE 133rd St, Vancouver, WA 98686Off Market
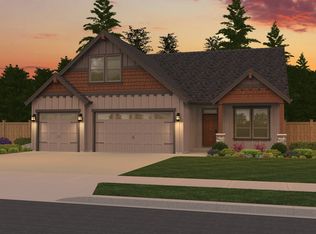
- $773,6003 bd3 ba2.8k sqft13204 NE 57th Ave, Vancouver, WA 98686Off Market
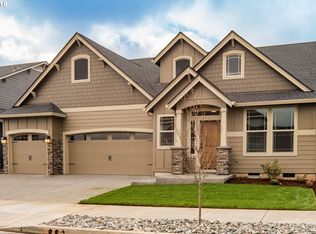
- $825,2004 bd3 ba3k sqft5708 NE 132nd St, Vancouver, WA 98686Off Market
- $820,3005 bd4 ba3.1k sqft13200 NE 57th Ave, Vancouver, WA 98686Off Market
- $635,4003 bd2 ba1.8k sqft13208 NE 57th Ave, Vancouver, WA 98686Off Market
- $887,6004 bd4 ba3.3k sqft5701 NE 132nd St, Vancouver, WA 98686Off Market
Nearby schools
GreatSchools rating
- 5/10Pleasant Valley Primary SchoolGrades: PK-4Distance: 0.8 mi
- 7/10Pleasant Valley Middle SchoolGrades: 5-8Distance: 0.8 mi
- 5/10Prairie High SchoolGrades: 9-12Distance: 2.9 mi
Schools provided by the listing agent
- Elementary: Pleasant Valley
- Middle: Pleasant Valley
- High: Prairie
Source: RMLS (OR). This data may not be complete. We recommend contacting the local school district to confirm school assignments for this home.
Get a cash offer in 3 minutes
Find out how much your home could sell for in as little as 3 minutes with a no-obligation cash offer.
Estimated market value
$869,900
Get a cash offer in 3 minutes
Find out how much your home could sell for in as little as 3 minutes with a no-obligation cash offer.
Estimated market value
$869,900
- Washington
- Clark County
- Vancouver
- 98686
- Barberton
- 5700 NE 132nd St
