Absolutely stunning New Tradition home! From the moment you pull in the driveway, to the back yard, you'll find upgrades galore! Beautiful one-level, open-concept floor plan is sleek and so functional!**Check the attached video for more pictures** Shipp & Co. has masterfully created a backyard oasis! Extensive pavers, gardens, trees, plants, and sprinklers! Beautiful to look at and enjoy, but takes little to no maintenance! Lovely extended covered patio so you can enjoy the beauty all year! Engineered hardwoods throughout the home! ALL of the goodies- quartz counters, ceiling cabinetry in kitchen, pantry, built-in oven & microwave, soft-close drawers, tile backsplash/ high-efficiency Gas forced air & central AC, custom blinds throughout, and so much more! Even the garage is fantastic! *All appliances inside home will stay! Could be 4 bedrooms or 3 bedrooms plus office/ den! You'll love the natural light throughout with lots of windows, spacious rooms, high ceilings and coved ceiling in primary bedroom!Worry free front yard is maintained by the HOA!Coveted schools & neighborhood! 3 neighborhood parks in Philbrook Farms! Just minutes to freeways, Salmon Creek stores & restaurants (think Chucks & Trader Joes, Costco & more), walking trails & campus at WSU, and Legacy SC Hospital!**This is the one you want!!**
Sold
$773,500
5704 NE 132nd St, Vancouver, WA 98686
4beds
2,190sqft
Residential, Single Family Residence
Built in 2019
7,840 Square Feet Lot
$783,700 Zestimate®
$353/sqft
$3,345 Estimated rent
Home value
$783,700
$745,000 - $823,000
$3,345/mo
Zestimate® history
Owner options
List your home for rent
$3,345/mo
Rent Zestimate®
Find your next renter with Zillow Rental Manager. Plus, with online applications, you can quickly screen prospective tenants – for free.
$3,345/mo
Rent Zestimate®
Refinance and save
$4,754/mo
Est. payment
Refinancing to a lower rate could help reduce your monthly payments and save thousands over the life of the loan.
$4,754/mo
Est. payment
Explore your selling options
Work with a Zillow partner agent
Leverage their expertise and Zillow's premium Showcase listings to get your home seen by more buyers.
Get startedList with your own agent
Get your home in front of millions of buyers by listing it on Zillow.
Learn how to do itSell it yourself
Take full control of how buyers see your home on Zillow by listing For Sale by Owner (FSBO).
List your homeWhat's special
Zillow last checked:
Listing updated:
Listed by:
Jolie Hooper Torres 360-904-4313,
John L. Scott Real Estate
Bought with:
Joe Christie
Redfin
Source: RMLS (OR),MLS#: 24191884
Facts & features
Interior
Bedrooms & bathrooms
- Bedrooms: 4
- Bathrooms: 3
- Full bathrooms: 2
- Partial bathrooms: 1
- Main level bathrooms: 3
Rooms
- Room types: Office, Laundry, Bedroom 2, Bedroom 3, Dining Room, Family Room, Kitchen, Living Room, Primary Bedroom
Primary bedroom
- Features: Bathroom, Engineered Hardwood, Ensuite, High Ceilings, Walkin Closet, Walkin Shower
- Level: Main
Bedroom 2
- Features: Engineered Hardwood, High Ceilings
- Level: Main
Bedroom 3
- Features: Engineered Hardwood, High Ceilings
- Level: Main
Dining room
- Features: Eat Bar, Engineered Hardwood
- Level: Main
Kitchen
- Features: Island, Pantry, Engineered Hardwood, High Ceilings, Quartz
- Level: Main
Living room
- Features: Fireplace, Engineered Hardwood, High Ceilings
- Level: Main
Office
- Features: Closet, Engineered Hardwood
- Level: Main
Heating
- Forced Air, Forced Air 90, Fireplace(s)
Cooling
- Central Air
Appliances
- Included: Built-In Range, Dishwasher, Disposal, Free-Standing Refrigerator, Gas Appliances, Microwave, Plumbed For Ice Maker, Stainless Steel Appliance(s), Washer/Dryer, Gas Water Heater
- Laundry: Laundry Room
Features
- Ceiling Fan(s), High Ceilings, High Speed Internet, Quartz, Vaulted Ceiling(s), Closet, Eat Bar, Kitchen Island, Pantry, Bathroom, Walk-In Closet(s), Walkin Shower, Cook Island, Tile
- Flooring: Engineered Hardwood
- Windows: Double Pane Windows, Vinyl Frames
- Basement: Crawl Space
- Number of fireplaces: 1
- Fireplace features: Gas
Interior area
- Total structure area: 2,190
- Total interior livable area: 2,190 sqft
Property
Parking
- Total spaces: 3
- Parking features: Driveway, Garage Door Opener, Attached
- Attached garage spaces: 3
- Has uncovered spaces: Yes
Accessibility
- Accessibility features: Accessible Doors, Accessible Full Bath, Accessible Hallway, Garage On Main, Ground Level, Main Floor Bedroom Bath, Minimal Steps, One Level, Utility Room On Main, Walkin Shower, Accessibility
Features
- Levels: One
- Stories: 1
- Patio & porch: Covered Patio
- Exterior features: Garden, Raised Beds, Yard
- Fencing: Fenced
Lot
- Size: 7,840 Square Feet
- Features: Level, Sprinkler, SqFt 7000 to 9999
Details
- Parcel number: 986043142
Construction
Type & style
- Home type: SingleFamily
- Architectural style: Ranch
- Property subtype: Residential, Single Family Residence
Materials
- Cement Siding
- Roof: Composition
Condition
- Approximately
- New construction: No
- Year built: 2019
Utilities & green energy
- Gas: Gas
- Sewer: Public Sewer
- Water: Public
- Utilities for property: Cable Connected
Community & HOA
Community
- Security: Entry
- Subdivision: Philbrook Farms
HOA
- Has HOA: Yes
- Amenities included: Commons, Front Yard Landscaping, Management
- HOA fee: $70 monthly
Location
- Region: Vancouver
Financial & listing details
- Price per square foot: $353/sqft
- Tax assessed value: $670,328
- Annual tax amount: $5,104
- Date on market: 8/21/2024
- Cumulative days on market: 25 days
- Listing terms: Cash,Conventional,FHA,VA Loan
- Road surface type: Paved
Price history
| Date | Event | Price |
|---|---|---|
| 10/18/2024 | Sold | $773,500$353/sqft |
Source:  RMLS (OR) #24191884 Report a problem RMLS (OR) #24191884 Report a problem | ||
| 9/15/2024 | Pending sale | $773,500$353/sqft |
Source: RMLS (OR) #24191884 Report a problem | ||
| 8/31/2024 | Listed for sale | $773,500$353/sqft |
Source: RMLS (OR) #24191884 Report a problem | ||
| 8/24/2024 | Pending sale | $773,500$353/sqft |
Source: RMLS (OR) #24191884 Report a problem | ||
| 8/21/2024 | Listed for sale | $773,500+36.1%$353/sqft |
Source: RMLS (OR) #24191884 Report a problem | ||
| 6/21/2019 | Sold | $568,484$260/sqft |
Source: Public Record Report a problem | ||
Public tax history
| Year | Property taxes | Tax assessment |
|---|---|---|
| 2024 | $5,733 +12.3% | $670,328 +1.7% |
| 2023 | $5,104 -0.7% | $658,968 +5.4% |
| 2022 | $5,138 -3.2% | $625,336 +12.3% |
| 2021 | $5,307 -0.7% | $556,763 +6.7% |
| 2020 | $5,345 | $521,590 +1.9% |
| 2019 | $5,345 +383.5% | $511,812 +365.3% |
| 2018 | $1,106 +335.8% | $110,000 |
| 2017 | $254 | -- |
Find assessor info on the county website
Neighborhood: Barberton
Nearby homes
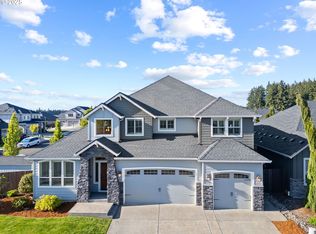
- $875,0004 bd3 ba3.7k sqft5700 NE 132nd St, Vancouver, WA 98686Sold
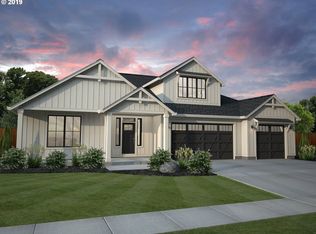
- $829,9004 bd3 ba3k sqft5708 NE 132nd St, Vancouver, WA 98686Off Market
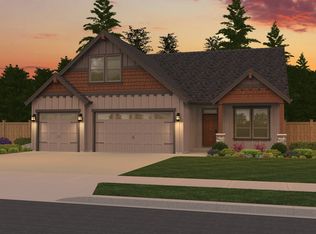
- $821,8004 bd3 ba2.8k sqft5707 NE 133rd St, Vancouver, WA 98686Off Market
- $843,3003 bd3 ba3.1k sqft5703 NE 133rd St, Vancouver, WA 98686Off Market
- $820,0004 bd3 ba2.5k sqft5711 NE 133rd St, Vancouver, WA 98686Sold
- $760,5003 bd2 ba2.2k sqft5802 NE 132nd St, Vancouver, WA 98686Off Market
- $723,9004 bd3 ba2k sqft5705 NE 132nd St, Vancouver, WA 98686Off Market
- $688,6003 bd2 ba2k sqft5705 132nd St, Vancouver, WA 98686Off Market
Nearby schools
GreatSchools rating
- 5/10Pleasant Valley Primary SchoolGrades: PK-4Distance: 0.8 mi
- 7/10Pleasant Valley Middle SchoolGrades: 5-8Distance: 0.8 mi
- 5/10Prairie High SchoolGrades: 9-12Distance: 2.9 mi
Schools provided by the listing agent
- Elementary: Pleasant Valley
- Middle: Pleasant Valley
- High: Prairie
Source: RMLS (OR). This data may not be complete. We recommend contacting the local school district to confirm school assignments for this home.
Get a cash offer in 3 minutes
Find out how much your home could sell for in as little as 3 minutes with a no-obligation cash offer.
Estimated market value
$783,700
Get a cash offer in 3 minutes
Find out how much your home could sell for in as little as 3 minutes with a no-obligation cash offer.
Estimated market value
$783,700
- Washington
- Clark County
- Vancouver
- 98686
- Barberton
- 5704 NE 132nd St
Nearby cities
Nearby neighborhoods
Nearby zip codes
Other Vancouver Topics
