Experience Timeless Elegance–A Pool Home Oasis in the Heart of Woodmont on the outskirts of Carrollwood and Westchase! 5604 Pine Bay Drive, a beautifully upgraded 4-bedroom, 3-bathroom residence tucked within the coveted community of Woodmont. This meticulously maintained and cared-for single-story home offers a rare combination of modern enhancements, graceful architecture, and serene outdoor living—conveniently located just minutes from top-rated schools, shopping, dining, and the Veteran’s Expressway. From the moment you arrive, you'll notice the pride of ownership and curated details that set this home apart. NEW ROOF (April 2025)! Adds to the peace of mind and long- term value. Lush landscaping, and manicured curb appeal lead you into over 2,370 square feet of refined living space. Inside, solid wood flooring, crown molding throughout, and a seamless flow from room to room create a sophisticated yet inviting ambiance. The heart of the home is the open-concept kitchen and family room, complete with stainless steel appliances, an extended eat-in breakfast area, and a cozy wood-burning fireplace—perfect for relaxing evenings or weekend entertaining. Enjoy the flexibility of a true split floor plan, including a private guest suite with its own bath and pool entry—ideal for visitors, extended family, or a home office. The generously sized primary suite overlooks the pool and features an en-suite bath with soaking tub and separate shower. Step outside into your own backyard retreat: a screen-enclosed pool with a newer advanced filter-free pump, safety fence, and covered patio with electric fireplace set the stage for year-round enjoyment. The outdoor kitchen, featuring a brand-new propane and charcoal combo grill with side burner (2025), is built for effortless entertaining. The fully fenced backyard (NEW fence 2025) offers space for gardens, a dog run, or play area. Additional upgrades include a newer AC system (2019) and a transferable Culligan water softener, providing extra comfort and long-term peace of mind. Situated in a walkable sought-after neighborhood known for its strong sense of community, LOW HOA and holiday events, this home offers the perfect balance of privacy and connection. Just 10 miles from Tampa International Airport, this move-in ready home provides convenient access to everything Tampa has to offer while delivering the serenity of suburban living. Whether you’re entertaining poolside or enjoying quiet evenings by the fire, this residence is a rare find that truly checks every box! Don’t miss your opportunity to own this rare gem in Woodmont—schedule your private showing today!
Sold for $690,000
$690,000
5604 PINE BAY DRIVE, TAMPA, FL 33625
4beds
2,372sqft
Single Family Residence
Built in 1990
9,594 Square Feet Lot
$678,300 Zestimate®
$291/sqft
$3,723 Estimated rent
Home value
$678,300
$624,000 - $739,000
$3,723/mo
Zestimate® history
Owner options
List your home for rent
$3,723/mo
Rent Zestimate®
Find your next renter with Zillow Rental Manager. Plus, with online applications, you can quickly screen prospective tenants – for free.
$3,723/mo
Rent Zestimate®
Refinance and save
$4,798/mo
Est. payment
Refinancing to a lower rate could help reduce your monthly payments and save thousands over the life of the loan.
$4,798/mo
Est. payment
Explore your selling options
Work with a Zillow partner agent
Leverage their expertise and Zillow's premium Showcase listings to get your home seen by more buyers.
Get startedList with your own agent
Get your home in front of millions of buyers by listing it on Zillow.
Learn how to do itSell it yourself
Take full control of how buyers see your home on Zillow by listing For Sale by Owner (FSBO).
List your homeWhat's special
Screen-enclosed poolOutdoor kitchenEn-suite bathWood-burning fireplaceSoaking tubPrivate guest suiteSolid wood flooring
Zillow last checked:
Listing updated:
Listed by:
Julia Herman 813-727-2001,
MIHARA & ASSOCIATES INC. 813-960-2300
Bought with:
NATALIE ANTHONY, 3506637
DALTON WADE INC
Source: Stellar MLS,MLS#: TB8399892 Originating MLS: Suncoast Tampa
Originating MLS: Suncoast Tampa
Facts & features
Interior
Bedrooms & bathrooms
- Bedrooms: 4
- Bathrooms: 3
- Full bathrooms: 3
Primary bedroom
- Features: Ceiling Fan(s), En Suite Bathroom, Walk-In Closet(s)
- Level: First
- Area: 319.2 Square Feet
- Dimensions: 13.3x24
Bedroom 2
- Features: Ceiling Fan(s), Built-in Closet
- Level: First
- Area: 131.76 Square Feet
- Dimensions: 12.2x10.8
Bedroom 3
- Features: Ceiling Fan(s), Built-in Closet
- Level: First
- Area: 123.34 Square Feet
- Dimensions: 12.2x10.11
Great room
- Features: Ceiling Fan(s)
- Level: First
- Area: 341.61 Square Feet
- Dimensions: 17.7x19.3
Kitchen
- Features: Breakfast Bar, Built-In Shelving, Pantry, Granite Counters, Kitchen Island
- Level: First
- Area: 281.43 Square Feet
- Dimensions: 17.7x15.9
Heating
- Central
Cooling
- Central Air
Appliances
- Included: Dishwasher, Disposal, Dryer, Microwave, Range, Refrigerator, Washer
- Laundry: Inside, Laundry Room
Features
- Crown Molding, High Ceilings, Primary Bedroom Main Floor, Vaulted Ceiling(s), Walk-In Closet(s), In-Law Floorplan
- Flooring: Bamboo, Ceramic Tile
- Doors: Outdoor Grill, Outdoor Kitchen, Sliding Doors
- Has fireplace: Yes
- Fireplace features: Electric, Outside, Wood Burning
Interior area
- Total structure area: 3,250
- Total interior livable area: 2,372 sqft
Property
Parking
- Total spaces: 2
- Parking features: Garage - Attached
- Attached garage spaces: 2
Features
- Levels: One
- Stories: 1
- Patio & porch: Enclosed, Screened
- Exterior features: Dog Run, Irrigation System, Lighting, Outdoor Grill, Outdoor Kitchen, Private Mailbox, Rain Gutters, Sidewalk, Storage
- Has private pool: Yes
- Pool features: Child Safety Fence, In Ground, Lighting, Screen Enclosure
- Fencing: Fenced,Wood
Lot
- Size: 9,594 Square Feet
- Features: In County, Sidewalk
Details
- Additional structures: Shed(s)
- Parcel number: U01281703P00000400004.0
- Zoning: PD
- Special conditions: None
Construction
Type & style
- Home type: SingleFamily
- Property subtype: Single Family Residence
Materials
- Block, Concrete, Stucco
- Foundation: Block
- Roof: Shingle
Condition
- New construction: No
- Year built: 1990
Utilities & green energy
- Sewer: Public Sewer
- Water: Public
- Utilities for property: Electricity Connected, Public
Community & HOA
Community
- Features: None
- Pet fee: $0 monthly
- Subdivision: WOODMONT PH I
HOA
- Has HOA: Yes
- HOA fee: $22 monthly
- HOA name: Avid Property Management
- HOA phone: 813-868-1104
Location
- Region: Tampa
Financial & listing details
- Price per square foot: $291/sqft
- Tax assessed value: $545,621
- Annual tax amount: $4,339
- Date on market: 6/24/2025
- Cumulative days on market: 48 days
- Ownership: Fee Simple
- Total actual rent: 0
- Electric utility on property: Yes
- Road surface type: Paved, Asphalt
Price history
| Date | Event | Price |
|---|---|---|
| 9/19/2025 | Sold | $690,000$291/sqft |
Source:  Stellar MLS #TB8399892 Report a problem Stellar MLS #TB8399892 Report a problem | ||
| 8/20/2025 | Pending sale | $690,000$291/sqft |
Source: Stellar MLS #TB8399892 Report a problem | ||
| 8/6/2025 | Price change | $690,000-1.4%$291/sqft |
Source: Stellar MLS #TB8399892 Report a problem | ||
| 7/22/2025 | Price change | $700,000-1.4%$295/sqft |
Source: Stellar MLS #TB8399892 Report a problem | ||
| 7/12/2025 | Listed for sale | $710,000$299/sqft |
Source: Stellar MLS #TB8399892 Report a problem | ||
| 7/4/2025 | Pending sale | $710,000$299/sqft |
Source: Stellar MLS #TB8399892 Report a problem | ||
| 7/2/2025 | Price change | $710,000-2.1%$299/sqft |
Source: Stellar MLS #TB8399892 Report a problem | ||
| 6/25/2025 | Listed for sale | $725,000+141.7%$306/sqft |
Source: Stellar MLS #TB8399892 Report a problem | ||
| 4/20/2014 | Sold | $300,000+0%$126/sqft |
Source: Public Record Report a problem | ||
| 4/3/2014 | Listed for sale | $299,999+69.2%$126/sqft |
Source: SFL Investment Group, LLC dba Keller Williams Realty New Tampa #T2622625 Report a problem | ||
| 3/6/2013 | Listing removed | $2,200$1/sqft |
Source: COLDWELL BANKER RESIDENTIAL #T2554378 Report a problem | ||
| 2/15/2013 | Price change | $2,200-4.3%$1/sqft |
Source: Coldwell Banker Residential Real Estate (99009514) Report a problem | ||
| 2/9/2013 | Price change | $2,300+9.8%$1/sqft |
Source: COLDWELL BANKER RESIDENTIAL #T2554378 Report a problem | ||
| 7/27/2011 | Listed for rent | $2,095$1/sqft |
Source: COLDWELL BANKER RESIDENTIAL #T2480328 Report a problem | ||
| 7/29/1999 | Sold | $177,300+4.3%$75/sqft |
Source: Public Record Report a problem | ||
| 5/16/1997 | Sold | $170,000$72/sqft |
Source: Public Record Report a problem | ||
Public tax history
| Year | Property taxes | Tax assessment |
|---|---|---|
| 2025 | $4,736 +9.1% | $344,999 +26.8% |
| 2024 | $4,339 +3.7% | $272,021 +3% |
| 2023 | $4,182 +5% | $264,098 +3% |
| 2022 | $3,984 +1.6% | $256,406 +3% |
| 2021 | $3,921 +2.4% | $248,938 +1.4% |
| 2020 | $3,830 +3.1% | $245,501 +2.3% |
| 2019 | $3,714 | $239,981 +1.9% |
| 2018 | $3,714 +2.6% | $235,506 -11.2% |
| 2017 | $3,619 +2.4% | $265,190 +18.2% |
| 2016 | $3,536 +1.1% | $224,312 +0.7% |
| 2015 | $3,496 -20.8% | $222,753 +1.6% |
| 2014 | $4,413 | $219,255 +17.6% |
| 2013 | $4,413 +18.5% | $186,485 +10% |
| 2012 | $3,725 +21.1% | $169,532 -4.4% |
| 2011 | $3,076 -4.5% | $177,395 -4.6% |
| 2010 | $3,221 +2.8% | $185,864 +2.7% |
| 2009 | $3,133 +0.1% | $180,978 +0.1% |
| 2008 | $3,130 -4.7% | $180,797 +3% |
| 2007 | $3,283 -5.1% | $175,531 +2.5% |
| 2006 | $3,460 +0.1% | $171,250 +3% |
| 2005 | $3,457 | $166,262 +3% |
| 2004 | -- | $161,419 +1.9% |
| 2003 | -- | $158,409 +2.4% |
| 2002 | -- | $154,696 +1.6% |
| 2001 | -- | $152,260 +3% |
| 2000 | $3,185 | $147,825 |
Find assessor info on the county website
Neighborhood: 33625
Nearby homes
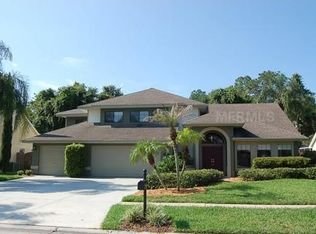
- $908,8006 bd5 ba3.7k sqft5606 Pine Bay Dr, Tampa, FL 33625Off Market
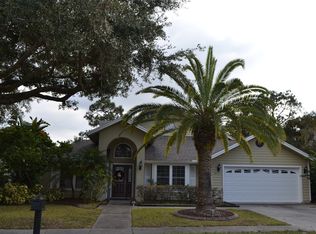
- $684,3004 bd2 ba2.7k sqft5602 Pine Bay Dr, Tampa, FL 33625Off Market
- $672,6004 bd3 ba2.4k sqft13708 Whitebark Pl, Tampa, FL 33625Off Market

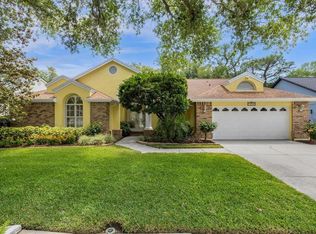
- $700,0005 bd4 ba2.7k sqft5608 Pine Bay Dr, Tampa, FL 33625Sold
- $590,3003 bd3 ba2.4k sqft13706 Whitebark Pl, Tampa, FL 33625Off Market
- $618,8004 bd3 ba2.5k sqft5605 Pine Bay Dr, Tampa, FL 33625Off Market
- $655,0004 bd2 ba2.9k sqft5603 Pine Bay Dr, Tampa, FL 33625Off Market
- $643,9004 bd3 ba2.4k sqft5607 Pine Bay Dr, Tampa, FL 33625Off Market
Nearby schools
GreatSchools rating
- 7/10Citrus Park Elementary SchoolGrades: PK-5Distance: 1.1 mi
- 8/10Sergeant Paul R Smith Middle SchoolGrades: 6-8Distance: 1.1 mi
- 8/10Sickles High SchoolGrades: 9-12Distance: 1.9 mi
Schools provided by the listing agent
- Elementary: Citrus Park-HB
- Middle: Sergeant Smith Middle-HB
- High: Sickles-HB
Source: Stellar MLS. This data may not be complete. We recommend contacting the local school district to confirm school assignments for this home.
Get a cash offer in 3 minutes
Find out how much your home could sell for in as little as 3 minutes with a no-obligation cash offer.
Estimated market value
$678,300
Get a cash offer in 3 minutes
Find out how much your home could sell for in as little as 3 minutes with a no-obligation cash offer.
Estimated market value
$678,300
- Florida
- Hillsborough County
- Citrus Park
- 33625
- 5604 PINE BAY DRIVE
Nearby cities
Nearby zip codes
Other Citrus Park Topics
