Welcome to your beautiful new home in the sought after Woodmont neighborhood! This rarely available 5 bedroom, 3 and a half bath, pool home exudes elegance and serenity. A covered portico entrance leads to distinctive double front doors with leaded glass. Step into the light- filled foyer with stately columns separating the formal dining room. The spacious formal living room is straight ahead with majestic, vaulted ceilings, a clerestory window, and triple sliding glass doors with a view of the beautiful, recently resurfaced pool and spa. Gorgeous, engineered hardwood floors grace these rooms and all the bedrooms. The multi-spilt plan is well thought out with 3 bedrooms and 2 baths, split on one side and the primary bedroom and 5th bedroom split on the other side. This home has all the privacy your family could ever want while still providing many fabulous common spaces for gathering or entertaining. The eat in kitchen easily fits a table for 6 and is open to the family room. It’s fully updated with an abundance of wood cabinets, granite countertops, newer stainless-steel appliances, and a large walk-in pantry closet. The family room boasts of a wood burning fireplace, more soaring ceilings and easy to care for, large scale tile. Sliding glass doors lead to a fantastic, covered lanai and beautiful cathedral pool enclosure, recently repainted and rescreened. Lush tropical landscaping with accent lighting enhances the yard beyond. The palatial primary suite is a true sanctuary that opens directly to the pool, and includes an amazing walk-in closet, en-suite bath with double vanities, garden tub, separate shower, linen closet, and private water closet. The 5th bedroom on this side is in the front of the house and is a perfect office, nursery, or workout room. Every upgrade has been made to this exceptional home- all you need to do is move in and enjoy. Newer A/C (2020), newer architectural shingle roof with transferable warranty (2016), new hot water heater (2023), new gas heater for the pool (2022), newer pool filter and pump, newer garage door and exterior paint are just some of the features. Ask for the complete list. This quiet, tree lined neighborhood is a hidden gem with no CDD fees, no flood insurance, and a low HOA of $262 a year. Conveniently located to everything Tampa has to offer, you'll be situated just a ½ mile from Veterans Expressway, close to Citrus Park Mall, hospitals, downtown Tampa, TIA, and The Upper Tampa Bay Trail. Call to see today!
Sold for $700,000
$700,000
5608 PINE BAY DRIVE, TAMPA, FL 33625
5beds
2,717sqft
Single Family Residence
Built in 1988
9,075 Square Feet Lot
$756,400 Zestimate®
$258/sqft
$4,072 Estimated rent
Home value
$756,400
$719,000 - $802,000
$4,072/mo
Zestimate® history
Owner options
List your home for rent
$4,072/mo
Rent Zestimate®
Find your next renter with Zillow Rental Manager. Plus, with online applications, you can quickly screen prospective tenants – for free.
$4,072/mo
Rent Zestimate®
Refinance and save
$4,838/mo
Est. payment
Refinancing to a lower rate could help reduce your monthly payments and save thousands over the life of the loan.
$4,838/mo
Est. payment
Explore your selling options
Work with a Zillow partner agent
Leverage their expertise and Zillow's premium Showcase listings to get your home seen by more buyers.
Get startedList with your own agent
Get your home in front of millions of buyers by listing it on Zillow.
Learn how to do itSell it yourself
Take full control of how buyers see your home on Zillow by listing For Sale by Owner (FSBO).
List your homeWhat's special
Pool homeDowntown tampaPerfect officeFabulous common spacesExterior paintNewer garage doorLush tropical landscaping
Zillow last checked:
Listing updated:
Listed by:
Adrian Warner 727-692-8041,
CHARLES RUTENBERG REALTY INC 727-538-9200,
Marilyn Kagan 727-215-2776,
CHARLES RUTENBERG REALTY INC
Bought with:
Sara Hamdar, 3435972
FUTURE HOME REALTY INC
Source: Stellar MLS,MLS#: U8239760 Originating MLS: Pinellas Suncoast
Originating MLS: Pinellas Suncoast
Facts & features
Interior
Bedrooms & bathrooms
- Bedrooms: 5
- Bathrooms: 4
- Full bathrooms: 3
- 1/2 bathrooms: 1
Rooms
- Room types: Dining Room, Living Room, Utility Room
Primary bedroom
- Features: En Suite Bathroom, Walk-In Closet(s)
- Level: First
- Dimensions: 28x13
Bedroom 2
- Features: Built-in Closet
- Level: First
- Dimensions: 14x11
Bedroom 3
- Features: Built-in Closet
- Level: First
- Dimensions: 12x11
Bedroom 4
- Features: Built-in Closet
- Level: First
- Dimensions: 11x11
Bedroom 5
- Features: Built-in Closet
- Level: First
- Dimensions: 12x11
Primary bathroom
- Features: Dual Sinks, Garden Bath, Makeup/Vanity Space, Tub with Separate Shower Stall, Water Closet/Priv Toilet
- Level: First
- Dimensions: 22x11
Balcony porch lanai
- Level: First
- Dimensions: 32x32
Balcony porch lanai
- Level: First
- Dimensions: 18x13
Dining room
- Features: Wet Bar
- Level: First
- Dimensions: 15x12
Family room
- Level: First
- Dimensions: 19x15
Kitchen
- Features: Pantry
- Level: First
- Dimensions: 20x16
Living room
- Level: First
- Dimensions: 19x13
Heating
- Central, Heat Pump
Cooling
- Central Air
Appliances
- Included: Dishwasher, Disposal, Dryer, Electric Water Heater, Microwave, Range, Refrigerator, Washer
- Laundry: Electric Dryer Hookup, Inside, Laundry Room
Features
- Cathedral Ceiling(s), Ceiling Fan(s), Eating Space In Kitchen, Kitchen/Family Room Combo, Primary Bedroom Main Floor, Stone Counters, Vaulted Ceiling(s), Walk-In Closet(s), Wet Bar
- Flooring: Engineered Hardwood, Tile
- Windows: Blinds, Shades, Shutters, Window Treatments
- Has fireplace: Yes
- Fireplace features: Wood Burning
Interior area
- Total structure area: 3,493
- Total interior livable area: 2,717 sqft
Property
Parking
- Total spaces: 2
- Parking features: Driveway, Garage Door Opener, Workshop in Garage
- Attached garage spaces: 2
- Has uncovered spaces: Yes
Features
- Levels: One
- Stories: 1
- Exterior features: Sidewalk
- Has private pool: Yes
- Pool features: Fiberglass, Heated, In Ground, Lighting, Outside Bath Access, Salt Water, Screen Enclosure
- Has spa: Yes
- Spa features: Heated
Lot
- Size: 9,075 Square Feet
- Dimensions: 75 x 121
Details
- Parcel number: U01281703P00000400002.0
- Zoning: PD
- Special conditions: None
Construction
Type & style
- Home type: SingleFamily
- Property subtype: Single Family Residence
Materials
- Stucco
- Foundation: Slab
- Roof: Shingle
Condition
- New construction: No
- Year built: 1988
Utilities & green energy
- Sewer: Public Sewer
- Water: Public
- Utilities for property: Cable Connected, Electricity Connected, Fiber Optics, Sewer Connected, Sprinkler Meter, Underground Utilities, Water Connected
Community & HOA
Community
- Features: Deed Restrictions, Sidewalks
- Pet fee: $0 monthly
- Subdivision: WOODMONT PH I
HOA
- Has HOA: Yes
- HOA fee: $22 monthly
- HOA name: Avid Property Management/ Rosalina DeSilva
- HOA phone: 813-325-3054
Location
- Region: Tampa
Financial & listing details
- Price per square foot: $258/sqft
- Tax assessed value: $508,122
- Annual tax amount: $3,927
- Date on market: 4/26/2024
- Cumulative days on market: 10 days
- Listing terms: Cash,Conventional
- Ownership: Fee Simple
- Total actual rent: 0
- Electric utility on property: Yes
- Road surface type: Asphalt
Price history
| Date | Event | Price |
|---|---|---|
| 6/6/2024 | Sold | $700,000-3.4%$258/sqft |
Source:  Stellar MLS #U8239760 Report a problem Stellar MLS #U8239760 Report a problem | ||
| 5/6/2024 | Pending sale | $724,500$267/sqft |
Source: Stellar MLS #U8239760 Report a problem | ||
| 5/3/2024 | Price change | $724,500-3.3%$267/sqft |
Source: Stellar MLS #U8239760 Report a problem | ||
| 4/26/2024 | Listed for sale | $749,000$276/sqft |
Source: Stellar MLS #U8239760 Report a problem | ||
Public tax history
| Year | Property taxes | Tax assessment |
|---|---|---|
| 2025 | $10,006 +145.4% | $508,122 +0.5% |
| 2024 | $4,078 +3.8% | $505,362 +119.3% |
| 2023 | $3,927 +5.2% | $230,451 +3% |
| 2022 | $3,733 +1.6% | $223,739 +3% |
| 2021 | $3,674 +2.6% | $217,222 +1.4% |
| 2020 | $3,582 +3.1% | $214,223 +2.3% |
| 2019 | $3,473 | $209,407 +1.9% |
| 2018 | $3,473 +2.8% | $205,502 -28.1% |
| 2017 | $3,377 +1.4% | $285,738 +44.9% |
| 2016 | $3,330 +1.2% | $197,135 +0.7% |
| 2015 | $3,290 -1.1% | $195,765 +0.8% |
| 2014 | $3,326 +0.8% | $194,211 +1.5% |
| 2013 | $3,300 +0.4% | $191,341 +1.7% |
| 2012 | $3,287 -2.7% | $188,143 -2.2% |
| 2011 | $3,380 +2.6% | $192,375 +1.5% |
| 2010 | $3,295 +2.8% | $189,532 +2.7% |
| 2009 | $3,205 +0.1% | $184,549 +0.1% |
| 2008 | $3,203 -4.5% | $184,365 +3% |
| 2007 | $3,353 -5.2% | $178,995 +2.5% |
| 2006 | $3,535 +0.1% | $174,629 +3% |
| 2005 | $3,531 | $169,543 +3% |
| 2004 | -- | $164,605 +1.9% |
| 2003 | -- | $161,536 +2.4% |
| 2002 | -- | $157,750 +1.6% |
| 2001 | -- | $155,266 -3.4% |
| 2000 | $3,256 | $160,652 |
Find assessor info on the county website
Neighborhood: 33625
Nearby homes
- $650,0004 bd3 ba2.3k sqft5610 Pine Bay Dr, Tampa, FL 33625Sold

- $905,1006 bd5 ba3.7k sqft5606 Pine Bay Dr, Tampa, FL 33625Off Market
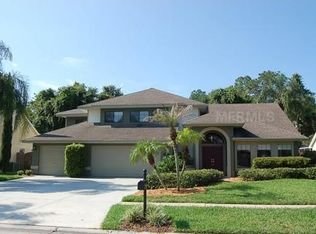
- $690,0004 bd3 ba2.3k sqft5604 Pine Bay Dr, Tampa, FL 33625Sold
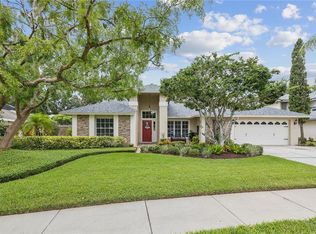
- $641,1004 bd3 ba2.4k sqft5607 Pine Bay Dr, Tampa, FL 33625Off Market

- $665,8004 bd3 ba2.5k sqft5609 Pine Bay Dr, Tampa, FL 33625Off Market
- $613,7004 bd3 ba2.5k sqft5605 Pine Bay Dr, Tampa, FL 33625Off Market
- $665,9005 bd3 ba2.7k sqft5611 Pine Bay Dr, Tampa, FL 33625Off Market
- $709,1004 bd4 ba2.8k sqft5614 Pine Bay Dr, Tampa, FL 33625Off Market
Nearby schools
GreatSchools rating
- 7/10Citrus Park Elementary SchoolGrades: PK-5Distance: 1.1 mi
- 8/10Sergeant Paul R Smith Middle SchoolGrades: 6-8Distance: 1 mi
- 8/10Sickles High SchoolGrades: 9-12Distance: 1.8 mi
Schools provided by the listing agent
- Elementary: Citrus Park-HB
- Middle: Sergeant Smith Middle-HB
- High: Sickles-HB
Source: Stellar MLS. This data may not be complete. We recommend contacting the local school district to confirm school assignments for this home.
Get a cash offer in 3 minutes
Find out how much your home could sell for in as little as 3 minutes with a no-obligation cash offer.
Estimated market value
$756,400
Get a cash offer in 3 minutes
Find out how much your home could sell for in as little as 3 minutes with a no-obligation cash offer.
Estimated market value
$756,400
- Florida
- Hillsborough County
- Citrus Park
- 33625
- 5608 PINE BAY DRIVE
Nearby cities
Nearby zip codes
Other Citrus Park Topics
