Located in South Lakeland, this beautifully appointed 4BR, 3BA POOL home is everything you’ve been looking for! This house was designed with entertaining in mind. The spacious and open living space features a family room, living room with fireplace (and plantation shutters!), dining room breakfast area, and open kitchen. The master suite features dual closets and an updated bathroom in 2018, with large walk in shower and double sinks. The other bathroom was updated in 2023 and features another walk-in shower! The 4th bedroom and 3rd bath are a great option for a guest suite, in-law quarters, gym or home office. Tons of closets for storage! The French doors flow outside to a beautifully pavered and covered lania with salt water pool overlooking manicured grounds, and even a rose garden! Updates include new double pane windows in 2021, AC new in 2021, roof was replaced in 2014, the septic was replaced in 2012, whole house replumbed in 2023, all new pool equipment in 2023 and converted to saltwater. Additional items to note are the wood and tile floors throughout; attached, two car garage; and large shed in backyard. All this and the home sits at the end of a cul-de-sac so no thru traffic, on nearly one-half acre of land. There is no HOA so plenty of room to park your boat/ camper, etc. Don’t miss your opportunity to own this amazing home!!
Sold for $480,000
$480,000
5604 STRATFORD LANE, LAKELAND, FL 33813
4beds
2,243sqft
Single Family Residence
Built in 1967
0.45 Acres Lot
$468,600 Zestimate®
$214/sqft
$2,894 Estimated rent
Home value
$468,600
$426,000 - $515,000
$2,894/mo
Zestimate® history
Owner options
List your home for rent
$2,894/mo
Rent Zestimate®
Find your next renter with Zillow Rental Manager. Plus, with online applications, you can quickly screen prospective tenants – for free.
$2,894/mo
Rent Zestimate®
Refinance and save
$3,228/mo
Est. payment
Refinancing to a lower rate could help reduce your monthly payments and save thousands over the life of the loan.
$3,228/mo
Est. payment
Explore your selling options
Work with a Zillow partner agent
Leverage their expertise and Zillow's premium Showcase listings to get your home seen by more buyers.
Get startedList with your own agent
Get your home in front of millions of buyers by listing it on Zillow.
Learn how to do itSell it yourself
Take full control of how buyers see your home on Zillow by listing For Sale by Owner (FSBO).
List your homeWhat's special
Pool homeSalt water poolFamily roomMaster suiteFrench doorsRose gardenWood and tile floors
Zillow last checked:
Listing updated:
Listed by:
Jack Strollo 863-683-3425,
BROADWAY BROKERAGE 863-640-8238
Bought with:
Madeleine Morrees Baez, 3564761
NAIM REAL ESTATE LLC
Source: Stellar MLS,MLS#: L4952834 Originating MLS: Lakeland
Originating MLS: Lakeland
Facts & features
Interior
Bedrooms & bathrooms
- Bedrooms: 4
- Bathrooms: 3
- Full bathrooms: 3
Rooms
- Room types: Utility Room
Primary bedroom
- Features: Ceiling Fan(s), En Suite Bathroom, Dual Closets
- Level: First
- Area: 202.8 Square Feet
- Dimensions: 13x15.6
Bedroom 2
- Features: Ceiling Fan(s), Built-in Closet
- Level: First
- Area: 148.23 Square Feet
- Dimensions: 12.25x12.1
Primary bathroom
- Features: Built-In Shower Bench, Dual Sinks, Exhaust Fan, Granite Counters, Shower No Tub, No Closet
- Level: First
- Area: 60 Square Feet
- Dimensions: 12x5
Bathroom 2
- Features: Dual Sinks, Exhaust Fan, Granite Counters, Handicapped Accessible, Shower No Tub, No Closet
- Level: First
- Area: 67.1 Square Feet
- Dimensions: 11x6.1
Bathroom 3
- Features: Exhaust Fan, Shower No Tub, Single Vanity, Stone Counters, No Closet
- Level: First
- Area: 36.75 Square Feet
- Dimensions: 7.5x4.9
Bathroom 3
- Features: Ceiling Fan(s), Built-in Closet
- Level: First
- Area: 154.8 Square Feet
- Dimensions: 12x12.9
Bathroom 4
- Features: Ceiling Fan(s), Built-in Closet
- Level: First
- Area: 106.92 Square Feet
- Dimensions: 10.8x9.9
Dining room
- Features: No Closet
- Level: First
- Area: 170.3 Square Feet
- Dimensions: 13.1x13
Great room
- Features: Ceiling Fan(s), No Closet
- Level: First
- Area: 594 Square Feet
- Dimensions: 27x22
Kitchen
- Features: Breakfast Bar, Pantry, Granite Counters, Storage Closet
- Level: First
- Area: 200.1 Square Feet
- Dimensions: 14.5x13.8
Heating
- Central
Cooling
- Central Air
Appliances
- Included: Dishwasher, Disposal, Electric Water Heater, Range, Range Hood, Refrigerator
- Laundry: Electric Dryer Hookup, Inside, Washer Hookup
Features
- Ceiling Fan(s), Chair Rail, Eating Space In Kitchen, Living Room/Dining Room Combo, Solid Wood Cabinets, Split Bedroom, Thermostat
- Flooring: Ceramic Tile, Hardwood
- Doors: French Doors
- Windows: Blinds, Double Pane Windows, Shutters, Wood Frames
- Has fireplace: Yes
- Fireplace features: Family Room
Interior area
- Total structure area: 2,791
- Total interior livable area: 2,243 sqft
Property
Parking
- Total spaces: 2
- Parking features: Garage - Attached
- Attached garage spaces: 2
Accessibility
- Accessibility features: Accessible Full Bath, Visitor Bathroom
Features
- Levels: One
- Stories: 1
- Patio & porch: Covered, Front Porch, Patio, Rear Porch, Screened
- Exterior features: Lighting, Rain Gutters
- Has private pool: Yes
- Pool features: Deck, Gunite, In Ground, Salt Water, Screen Enclosure, Tile
- Fencing: Chain Link,Vinyl,Wood
Lot
- Size: 0.45 Acres
- Dimensions: 141' x 141'
- Features: In County, Landscaped, Level, Oversized Lot, Street Dead-End
- Residential vegetation: Trees/Landscaped
Details
- Additional structures: Shed(s)
- Parcel number: 242918000000032100
- Zoning: RESI
- Special conditions: None
Construction
Type & style
- Home type: SingleFamily
- Architectural style: Florida,Ranch
- Property subtype: Single Family Residence
Materials
- Block, Brick, Stucco, Wood Frame
- Foundation: Slab
- Roof: Shingle
Condition
- Completed
- New construction: No
- Year built: 1967
Utilities & green energy
- Sewer: Septic Tank
- Water: None
- Utilities for property: Electricity Available, Electricity Connected, Fiber Optics, Fire Hydrant, Public, Street Lights, Water Available, Water Connected
Community & HOA
Community
- Pet fee: $0 monthly
- Subdivision: SCOTT LAKE HEIGHTS
HOA
- Has HOA: No
Location
- Region: Lakeland
Financial & listing details
- Price per square foot: $214/sqft
- Tax assessed value: $347,285
- Annual tax amount: $4,694
- Date on market: 5/9/2025
- Cumulative days on market: 34 days
- Listing terms: Cash,Conventional,FHA,USDA Loan,VA Loan
- Ownership: Fee Simple
- Total actual rent: 0
- Electric utility on property: Yes
- Road surface type: Paved
Price history
| Date | Event | Price |
|---|---|---|
| 7/22/2025 | Sold | $480,000-11.1%$214/sqft |
Source:  Stellar MLS #L4952834 Report a problem Stellar MLS #L4952834 Report a problem | ||
| 6/13/2025 | Pending sale | $539,900$241/sqft |
Source: Stellar MLS #L4952834 Report a problem | ||
| 6/2/2025 | Price change | $539,900-1.8%$241/sqft |
Source: Stellar MLS #L4952834 Report a problem | ||
| 5/9/2025 | Listed for sale | $549,900+22.5%$245/sqft |
Source: Stellar MLS #L4952834 Report a problem | ||
| 4/6/2023 | Sold | $449,000-4.4%$200/sqft |
Source: Public Record Report a problem | ||
| 2/21/2023 | Pending sale | $469,900$209/sqft |
Source: Stellar MLS #L4935169 Report a problem | ||
| 2/13/2023 | Listed for sale | $469,900$209/sqft |
Source: Stellar MLS #L4935169 Report a problem | ||
| 2/10/2023 | Pending sale | $469,900$209/sqft |
Source: Stellar MLS #L4935169 Report a problem | ||
| 2/4/2023 | Listed for sale | $469,900+88%$209/sqft |
Source: Stellar MLS #L4935169 Report a problem | ||
| 6/25/2008 | Sold | $250,000+247.2%$111/sqft |
Source: Public Record Report a problem | ||
| 11/5/1996 | Sold | $72,000$32/sqft |
Source: Public Record Report a problem | ||
Public tax history
| Year | Property taxes | Tax assessment |
|---|---|---|
| 2025 | $4,490 -4.3% | $347,285 -4.2% |
| 2024 | $4,694 +171.6% | $362,687 +111.5% |
| 2023 | $1,729 +2.6% | $171,461 +3% |
| 2022 | $1,685 -0.4% | $166,467 +3% |
| 2021 | $1,692 +0.9% | $161,618 +1.4% |
| 2020 | $1,677 +0.1% | $159,387 +2.3% |
| 2019 | $1,675 -19.8% | $155,804 +1.9% |
| 2018 | $2,089 +2.1% | $152,899 +2.1% |
| 2017 | $2,047 +28% | $149,754 +2.1% |
| 2016 | $1,599 -1.8% | $146,674 +0.7% |
| 2015 | $1,628 -12.4% | $145,654 +0.8% |
| 2014 | $1,858 +14.5% | $144,498 +1.5% |
| 2013 | $1,623 +0.5% | $142,363 -0.3% |
| 2012 | $1,614 -18.1% | $142,766 -13.1% |
| 2011 | $1,972 -4% | $164,376 -1.5% |
| 2010 | $2,053 -28.1% | $166,923 -19.6% |
| 2009 | $2,855 -16.5% | $207,714 -4.4% |
| 2008 | $3,420 | $217,364 |
| 2007 | -- | -- |
| 2006 | $1,564 | -- |
| 2005 | -- | -- |
| 2004 | -- | -- |
| 2003 | $1,334 +0.7% | $105,045 +2.4% |
| 2002 | $1,324 +2.1% | $102,583 +1.6% |
| 2001 | $1,296 | $100,968 |
Find assessor info on the county website
Neighborhood: Lakeland Highlands
Nearby homes
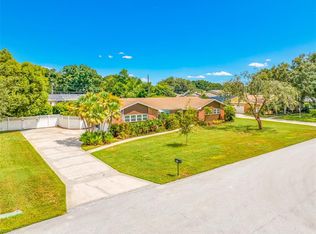
- $459,0003 bd3 ba2.3k sqft5610 Stratford Ln, Lakeland, FL 33813Sold
- $441,4004 bd2 ba2.3k sqft5603 Old Scott Lake Rd, Lakeland, FL 33813Off Market
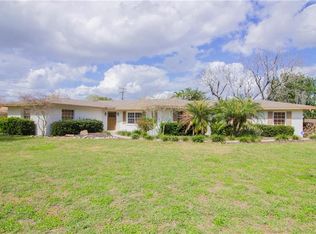
- $411,3004 bd2 ba2.5k sqft5603 Stratford Ln, Lakeland, FL 33813Off Market
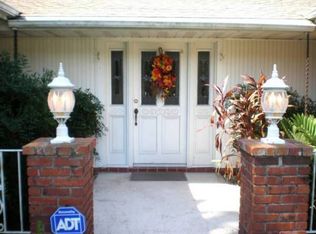
- $451,3003 bd3 ba2.3k sqft5611 Old Scott Lake Rd, Lakeland, FL 33813Off Market
- $94,260-- bd-- ba-- sqft5600 Stratford Ln, Lakeland, FL 33813Off Market
- $1,570,0004 bd5 ba3.9k sqft5593 Old Scott Lake Rd, Lakeland, FL 33813Sold
- $410,7003 bd3 ba1.9k sqft5615 Stratford Ln, Lakeland, FL 33813Off Market
- $465,0003 bd2 ba2.3k sqft5616 Stratford Ln, Lakeland, FL 33813Off Market
Nearby schools
GreatSchools rating
- 4/10Scott Lake Elementary SchoolGrades: PK-5Distance: 0.6 mi
- 4/10Lakeland Highlands Middle SchoolGrades: 6-8Distance: 1 mi
- 5/10George W. Jenkins Senior High SchoolGrades: 9-12Distance: 1.8 mi
Schools provided by the listing agent
- Elementary: Scott Lake Elem
- Middle: Lakeland Highlands Middl
- High: George Jenkins High
Source: Stellar MLS. This data may not be complete. We recommend contacting the local school district to confirm school assignments for this home.
Get a cash offer in 3 minutes
Find out how much your home could sell for in as little as 3 minutes with a no-obligation cash offer.
Estimated market value
$468,600
Get a cash offer in 3 minutes
Find out how much your home could sell for in as little as 3 minutes with a no-obligation cash offer.
Estimated market value
$468,600
- Florida
- Polk County
- Lakeland
- 33813
- Lakeland Highlands
- 5604 STRATFORD LANE
Nearby cities
Nearby neighborhoods
Nearby zip codes
Other Lakeland Topics
