Visit This Lovely 4 Bedroom 2 Bath 2 Car Garage Home Located in Scott Lake Heights in Lakeland. Situated On Nearly a Half Acre Beautifully Landscaped Lot, Your New Home is Freshly Painted Inside and Out. Brand New Luxury Vinyl Plank Flooring Throughout Most of the Home, with Tile Floors in the Baths. Park in Your Oversized Driveway, Walk Up to the Front Door and Enter Your New Home. Step In and Find Your New Living Room. Each Room in Your New Home Features Window Treatments. Next, Step Into Your New Formal Dining Room. Notice The First Of Many New LED Light Fixtures That Come With This Home. Also Notice The View Of Your Spectacular In Ground Pool! Your Fully Equipped Kitchen Comes Next. With All Electric Appliances Including Refrigerator, Glass Top Range with Self Cleaning Oven, Dishwasher and Disposal At Your Convenience. Notice The Ample Shaker White Cabinets and Recessed LED Lighting. Your Kitchen Also Features a Pantry and Storage Closet, Plus Room for a Dinette for Those Quick Meals and Snacks! Let’s Check Out The Family Room. Your Family Room Features Built In Shelving and a Desk Arrangement With Plenty of Room for TV or a Pool Table, Too. Your Family Room Features Sliders Leading Out To The Back Porch and Pool. Screened In Back Porch Is Perfect for Fresh Air and Morning Coffee! The Pool Is Huge! Perfect for Dipping and Laps or Just Sunning and Floating Along On a Raft! Your Back Yard Has Room for Gardening or Exercise and is Fully Fenced For Privacy and Security. Inside Again, You Find Three Nicely Sized Bedrooms Each With Closets, and New Ceiling Fans With LED Lighting. Your Main Bath Has Attractive Retro Tile Flooring and a Full Tub with Shower. Your Master Bedroom Is Spacious and Features a Double Closet Arrangement With a New Ceiling Fan and LED Lighting and an Ensuite Bath. The Bathroom Has An Attractive Tiled Walk-in Shower and Granite Counter Vanity. Both Baths Have Exhaust Fans. New Windows Were Installed In the Home Just 2 Years Ago. The Garage Features Laundry Hook-ups and is Easly Accommodates 2 Cars Plus Storage. You Are Minutes to Florida Ave S With a Host of Shopping and Dining Possibilities. And Easy Access To Polk Parkway, Too. Be Sure to See This Lovely Home Today!..ATTENTION: This home offer is available also for the first three days on the market with a special benefit to Active-Duty Military, Retired Veteran that was honorably discharged, Widow of a Veteran, an Educator in the State of Florida, First Responder, EMT, EMS or Law Enforcement SEE ATTACHMENT AND CALL FOR MORE INFORMATION.
Sold for $459,000
$459,000
5610 STRATFORD LANE, LAKELAND, FL 33813
3beds
2,302sqft
Single Family Residence
Built in 1968
0.42 Acres Lot
$492,800 Zestimate®
$199/sqft
$2,906 Estimated rent
Home value
$492,800
$458,000 - $532,000
$2,906/mo
Zestimate® history
Owner options
List your home for rent
$2,906/mo
Rent Zestimate®
Find your next renter with Zillow Rental Manager. Plus, with online applications, you can quickly screen prospective tenants – for free.
$2,906/mo
Rent Zestimate®
Refinance and save
$3,079/mo
Est. payment
Refinancing to a lower rate could help reduce your monthly payments and save thousands over the life of the loan.
$3,079/mo
Est. payment
Explore your selling options
Work with a Zillow partner agent
Leverage their expertise and Zillow's premium Showcase listings to get your home seen by more buyers.
Get startedList with your own agent
Get your home in front of millions of buyers by listing it on Zillow.
Learn how to do itSell it yourself
Take full control of how buyers see your home on Zillow by listing For Sale by Owner (FSBO).
List your homeWhat's special
Zillow last checked:
Listing updated:
Listed by:
Tom Latto III, PA 727-515-0084,
CHARLES RUTENBERG REALTY INC 727-538-9200
Bought with:
Mariela Fivecoat, 3555319
KELLER WILLIAMS REALTY SMART
Source: Stellar MLS,MLS#: U8255400 Originating MLS: Pinellas Suncoast
Originating MLS: Pinellas Suncoast
Facts & features
Interior
Bedrooms & bathrooms
- Bedrooms: 3
- Bathrooms: 3
- Full bathrooms: 2
- 1/2 bathrooms: 1
Rooms
- Room types: Family Room, Dining Room, Living Room
Primary bedroom
- Features: Ceiling Fan(s), En Suite Bathroom, Dual Closets
- Level: First
- Dimensions: 14x17
Bedroom 1
- Features: Ceiling Fan(s), Built-in Closet
- Level: First
- Dimensions: 11x15
Bedroom 2
- Features: Ceiling Fan(s), Built-in Closet
- Level: First
- Dimensions: 11x15
Bedroom 3
- Features: Ceiling Fan(s), Built-in Closet
- Level: First
- Dimensions: 11x14
Primary bathroom
- Features: Shower No Tub
- Level: First
Bathroom 2
- Features: Exhaust Fan, Tub With Shower
- Level: First
Dining room
- Features: Other
- Level: First
- Dimensions: 14x14
Family room
- Features: Built-In Shelving, Built-in Features, Other
- Level: First
- Dimensions: 14x18
Kitchen
- Features: Other, Pantry
- Level: First
- Dimensions: 14x15
Living room
- Level: First
- Dimensions: 13x23
Heating
- Central, Electric
Cooling
- Central Air
Appliances
- Included: Dishwasher, Disposal, Gas Water Heater, Microwave, Range, Refrigerator
- Laundry: Electric Dryer Hookup, In Garage, Washer Hookup
Features
- Built-in Features, Ceiling Fan(s), Eating Space In Kitchen
- Flooring: Luxury Vinyl, Tile
- Doors: Sliding Doors
- Windows: Window Treatments
- Has fireplace: No
Interior area
- Total structure area: 3,078
- Total interior livable area: 2,302 sqft
Property
Parking
- Total spaces: 2
- Parking features: Garage - Attached
- Attached garage spaces: 2
- Details: Garage Dimensions: 23X24
Features
- Levels: One
- Stories: 1
- Patio & porch: Enclosed, Rear Porch, Screened
- Exterior features: Rain Gutters
- Has private pool: Yes
- Pool features: Gunite, In Ground
- Fencing: Chain Link,Vinyl
Lot
- Size: 0.42 Acres
- Dimensions: 130 x 140
- Features: Oversized Lot
- Residential vegetation: Mature Landscaping, Trees/Landscaped
Details
- Parcel number: 242918000000032160
- Zoning: R-1
- Special conditions: None
Construction
Type & style
- Home type: SingleFamily
- Architectural style: Ranch
- Property subtype: Single Family Residence
Materials
- Brick, Wood Frame
- Foundation: Slab
- Roof: Shingle
Condition
- Completed
- New construction: No
- Year built: 1968
Utilities & green energy
- Sewer: Septic Tank
- Water: Public
- Utilities for property: Electricity Connected, Propane
Community & HOA
Community
- Pet fee: $0 monthly
- Subdivision: SCOTT LK HTS
HOA
- Has HOA: No
Location
- Region: Lakeland
Financial & listing details
- Price per square foot: $199/sqft
- Tax assessed value: $364,974
- Annual tax amount: $2,030
- Date on market: 8/30/2024
- Cumulative days on market: 5 days
- Listing terms: Cash,Conventional,VA Loan
- Ownership: Fee Simple
- Total actual rent: 0
- Electric utility on property: Yes
- Road surface type: Paved
Price history
| Date | Event | Price |
|---|---|---|
| 11/18/2024 | Sold | $459,000$199/sqft |
Source:  Stellar MLS #U8255400 Report a problem Stellar MLS #U8255400 Report a problem | ||
| 9/4/2024 | Pending sale | $459,000$199/sqft |
Source: Stellar MLS #U8255400 Report a problem | ||
| 9/4/2024 | Price change | $459,000+2.2%$199/sqft |
Source: Stellar MLS #U8255400 Report a problem | ||
| 8/30/2024 | Listed for sale | $449,000+44.4%$195/sqft |
Source: Stellar MLS #U8255400 Report a problem | ||
| 7/25/2024 | Sold | $311,000$135/sqft |
Source: Public Record Report a problem | ||
Public tax history
| Year | Property taxes | Tax assessment |
|---|---|---|
| 2025 | $4,719 -5% | $364,974 -4.9% |
| 2024 | $4,967 +219.1% | $383,724 +135% |
| 2023 | $1,556 -1.1% | $163,319 +3% |
| 2022 | $1,573 -0.3% | $158,562 +3% |
| 2021 | $1,579 +0.9% | $153,944 +1.4% |
| 2020 | $1,564 +0.2% | $151,819 +2.3% |
| 2019 | $1,562 -20.5% | $148,406 +1.9% |
| 2018 | $1,964 +2.2% | $145,639 +2.1% |
| 2017 | $1,922 +29.1% | $142,643 +2.1% |
| 2016 | $1,489 -1.8% | $139,709 +0.7% |
| 2015 | $1,516 -13.4% | $138,738 +0.8% |
| 2014 | $1,751 +16% | $137,637 +1.5% |
| 2013 | $1,510 +3.3% | $135,603 +1.7% |
| 2012 | $1,462 +2.9% | $133,336 +3% |
| 2011 | $1,420 +0.1% | $129,452 +1.5% |
| 2010 | $1,419 -1.1% | $127,539 +2.7% |
| 2009 | $1,435 +6.4% | $124,186 +0.1% |
| 2008 | $1,348 | $124,062 |
| 2007 | -- | -- |
| 2006 | $1,634 | -- |
| 2005 | -- | -- |
| 2004 | -- | -- |
| 2003 | $1,395 +0.7% | $108,700 +2.4% |
| 2002 | $1,385 +2.1% | $106,152 +1.6% |
| 2001 | $1,356 | $104,480 |
Find assessor info on the county website
Neighborhood: Lakeland Highlands
Nearby homes
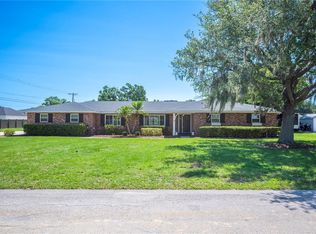
- $465,0003 bd2 ba2.3k sqft5616 Stratford Ln, Lakeland, FL 33813Off Market
- $480,0004 bd3 ba2.2k sqft5604 Stratford Ln, Lakeland, FL 33813Sold
- $446,0003 bd3 ba2.3k sqft5611 Old Scott Lake Rd, Lakeland, FL 33813Off Market
- $433,7004 bd3 ba2.3k sqft5617 Old Scott Lake Rd, Lakeland, FL 33813Off Market
- $408,5003 bd3 ba1.9k sqft5615 Stratford Ln, Lakeland, FL 33813Off Market
- $435,8004 bd2 ba2.3k sqft5603 Old Scott Lake Rd, Lakeland, FL 33813Off Market
- $409,9004 bd2 ba2.5k sqft5603 Stratford Ln, Lakeland, FL 33813Off Market
- $475,0003 bd3 ba2.3k sqft5619 Stratford Ln, Lakeland, FL 33813Sold
Nearby schools
GreatSchools rating
- 4/10Scott Lake Elementary SchoolGrades: PK-5Distance: 0.6 mi
- 4/10Lakeland Highlands Middle SchoolGrades: 6-8Distance: 1.1 mi
- 5/10George W. Jenkins Senior High SchoolGrades: 9-12Distance: 1.8 mi
Schools provided by the listing agent
- Elementary: Scott Lake Elem
- Middle: Lakeland Highlands Middl
- High: George Jenkins High
Source: Stellar MLS. This data may not be complete. We recommend contacting the local school district to confirm school assignments for this home.
Get a cash offer in 3 minutes
Find out how much your home could sell for in as little as 3 minutes with a no-obligation cash offer.
Estimated market value
$492,800
Get a cash offer in 3 minutes
Find out how much your home could sell for in as little as 3 minutes with a no-obligation cash offer.
Estimated market value
$492,800
- Florida
- Polk County
- Lakeland
- 33813
- Lakeland Highlands
- 5610 STRATFORD LANE
Nearby cities
Nearby neighborhoods
Nearby zip codes
Other Lakeland Topics
