Skip main navigation
Sold for $595,000
  • $595,000

    5604 W 15th Ave, Kennewick, WA 99338

    5beds
    3,096sqft
    Single Family Residence
    Built in 2009
    0.27 Acres Lot
    $616,500 Zestimate®
    $192/sqft
    $3,795 Estimated rent

    Home value

    $616,500

    $586,000 - $647,000

    $3,795/mo

    Zestimate® history
    Loading
    Loading...

    Owner options

    List your home for rent

    $3,795/mo

    Rent Zestimate®

    Find your next renter with Zillow Rental Manager. Plus, with online applications, you can quickly screen prospective tenants – for free.

    Learn more

    $3,795/mo

    Rent Zestimate®

    Refinance and save

    $3,656/mo

    Est. payment

    Refinancing to a lower rate could help reduce your monthly payments and save thousands over the life of the loan.

    See today's rates

    $3,656/mo

    Est. payment

    Explore your selling options

    Work with a Zillow partner agent

    Leverage their expertise and Zillow's premium Showcase listings to get your home seen by more buyers.

    Get started

    List with your own agent

    Get your home in front of millions of buyers by listing it on Zillow.

    Learn how to do it

    Sell it yourself

    Take full control of how buyers see your home on Zillow by listing For Sale by Owner (FSBO).

    List your home

    What's special

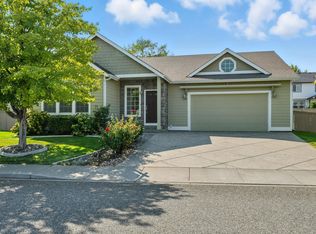
    MLS# 278070 Beautiful updated 2-story 5 bed, 2.75 bath, 3 car garage Creekstone home on quiet cul-de-sac! Built in 2009, this sought after 3096 sq ft floor plan features: 9ft ceilings on the main level, beautiful quartz counter tops, hardwood floors, stainless steel appliances (professional grade refrigerator negotiable), 42" high cabinets with crown molding, huge bonus room - 13' x 25', vaulted ceilings, walk-in closets, the list goes on. Bedroom and 3/4 bath on main floor for possible mother-in-law/guest suite. Office/Den on main floor currently being used for 6th bedroom. Plenty of storage in kitchen pantry, linen/coat closets, fully landscaped yard and 8x10 storage shed. Move in Ready. Exterior Painted in 2023. Dishwasher, Microwave & Stove all replaced in 2024. Water Heater replaced in 2023. Community features: RV storage area, miles of paved/landscaped walking paths, and 2 large community parks with playgrounds. Come and see all the features of this spacious updated home!

    Zillow last checked:

    Listing updated:

    Listed by:

    Sue Richardson 509-948-4572,

    HomeSmart Elite Brokers

    Bought with:

    Wendy Simms, 87305

    Professional Realty Services

    Source: PACMLS,MLS#: 278070MLS Logo

    Facts & features

    Interior

    Bedrooms & bathrooms
    • Bedrooms: 5
    • Bathrooms: 3
    • Full bathrooms: 2
    • 3/4 bathrooms: 1
    Bedroom
    • Level: U
    • Area: 256
    • Dimensions: 16 x 16
    Bedroom 1
    • Level: M
    Bedroom 2
    • Level: U
    Bedroom 3
    • Level: U
    Bedroom 4
    • Level: U
    Dining room
    • Level: M
    Family room
    • Level: M
    • Area: 391
    • Dimensions: 17 x 23
    Kitchen
    • Level: M
    Living room
    • Level: M
    Office
    • Level: M
    Heating
    • Gas
    Cooling
    • Central Air, Electric
    Appliances
    • Included: Dishwasher, Disposal, Microwave, Range/Oven, Water Heater
    Features
    • Raised Ceiling(s), Vaulted Ceiling(s), Storage, Ceiling Fan(s)
    • Basement: None
    • Number of fireplaces: 1
    • Fireplace features: 1, Gas, Family Room
    Interior area
    • Total structure area: 3,096
    • Total interior livable area: 3,096 sqft

    Property

    Parking
    • Total spaces: 3
    • Parking features: Attached, Garage Door Opener, Finished, 3 car
    • Attached garage spaces: 3
    Features
    • Levels: 2 Story
    • Stories: 2
    • Patio & porch: Patio/Open
    • Exterior features: Irrigation
    • Fencing: Fenced
    Lot
    • Size: 0.27 Acres
    • Features: Located in City Limits, Garden, Cul-De-Sac
    Details
    • Additional structures: Storage
    • Parcel number: 109892090009010
    • Zoning description: Residential

    Construction

    Type & style
    • Home type: SingleFamily
    • Property subtype: Single Family Residence
    Materials
    • Wood Siding
    • Roof: Comp Shingle
    Condition
    • Existing Construction (Not New)
    • New construction: No
    • Year built: 2009

    Utilities & green energy

    • Water: Public
    • Utilities for property: Sewer Connected

    Community & HOA

    Community
    • Subdivision: Creekstone,Kennewick West
    HOA
    • Has HOA: Yes
    • HOA fee: $75 monthly
    Location
    • Region: Kennewick

    Financial & listing details

    • Price per square foot: $192/sqft
    • Tax assessed value: $530,840
    • Annual tax amount: $3,084
    • Date on market: 9/13/2024
    • Listing terms: Cash,Conventional,VA Loan
    • Electric utility on property: Yes
    • Road surface type: Paved

    Price history

    DateEventPrice
    9/13/2024Sold$595,000-4%$192/sqft
    Source: PACMLS #278070 Report a problem
    8/8/2024Listed for sale$620,000+34.8%$200/sqft
    Source: PACMLS #278070 Report a problem
    2/19/2020Listing removed$460,000$149/sqft
    Source: Progressive Sales, Inc. #242062 Report a problem
    2/8/2020Price change$460,000-0.5%$149/sqft
    Source: Progressive Sales, Inc. #242062 Report a problem
    1/8/2020Price change$462,500-0.5%$149/sqft
    Source: Progressive Sales, Inc. #242062 Report a problem
    11/21/2019Listed for sale$465,000+36.8%$150/sqft
    Source: Progressive Sales, Inc. #242062 Report a problem
    6/10/2016Sold$340,000+8.6%$110/sqft
    Source: PACMLS #212871 Report a problem
    2/12/2014Sold$313,000+11.8%$101/sqft
    Source: PACMLS #190726 Report a problem
    1/28/2009Sold$279,884+566.4%$90/sqft
    Source: PACMLS #156323 Report a problem
    9/9/2008Sold$42,000$14/sqft
    Source: Public Record Report a problem

    Public tax history

    YearProperty taxesTax assessment
    2024$4,251 -5.1%$530,840 -5.6%
    2023$4,480 +45.2%$562,620 +29.2%
    2022$3,085 -18.4%$435,490 +12.3%
    2021$3,782 -6.6%$387,820 -3.7%
    2020$4,047 -9.2%$402,760 +6.8%
    2019$4,459 +8.8%$377,280 +7.2%
    2018$4,100 -3.5%$351,800 +16.9%
    2017$4,250 +7.1%$300,830
    2016$3,970 $300,830
    2015$3,970 +13.7%$300,830 +16.1%
    2014$3,493 $259,020
    2013$3,493 $259,020
    2012-- $259,020 -1.6%
    2011-- $263,170
    2010-- $263,170
    2009-- $263,170
    2008-- --
    2007-- --
    2006-- --
    Find assessor info on the county website

    Neighborhood: 99338

    Nearby schools

    GreatSchools rating
    Schools provided by the listing agent
    • District: Kennewick

    Source: PACMLS. This data may not be complete. We recommend contacting the local school district to confirm school assignments for this home.

    Get pre-qualified for a loan
    At Zillow Home Loans, we can pre-qualify you in as little as 5 minutes with no impact to your credit score.

    An equal housing lender. NMLS #10287.

    Sell for more on Zillow
    Get a Zillow Showcase℠ listing at no additional cost and you could sell for .
    $616,500
    2% more
    +$12,330
    With Zillow Showcase(estimated)
    $628,830