Skip main navigation
Sold for $499,900
  • $499,900

    5605 W 14th Ave, Kennewick, WA 99338

    3beds
    2,548sqft
    Single Family Residence
    Built in 2004
    7,840.8 Square Feet Lot
    $500,500 Zestimate®
    $196/sqft
    $3,253 Estimated rent

    Home value

    $500,500

    $470,000 - $531,000

    $3,253/mo

    Zestimate® history
    Loading
    Loading...

    Owner options

    List your home for rent

    $3,253/mo

    Rent Zestimate®

    Find your next renter with Zillow Rental Manager. Plus, with online applications, you can quickly screen prospective tenants – for free.

    Learn more

    $3,253/mo

    Rent Zestimate®

    Refinance and save

    $3,094/mo

    Est. payment

    Refinancing to a lower rate could help reduce your monthly payments and save thousands over the life of the loan.

    See today's rates

    $3,094/mo

    Est. payment

    Explore your selling options

    Work with a Zillow partner agent

    Leverage their expertise and Zillow's premium Showcase listings to get your home seen by more buyers.

    Get started

    List with your own agent

    Get your home in front of millions of buyers by listing it on Zillow.

    Learn how to do it

    Sell it yourself

    Take full control of how buyers see your home on Zillow by listing For Sale by Owner (FSBO).

    List your home

    What's special

    Covered patioBeautifully landscaped backyardLarge kitchenSizable islandStunning hardwood floorsLuxurious primary suiteGenerously sized secondary bedrooms
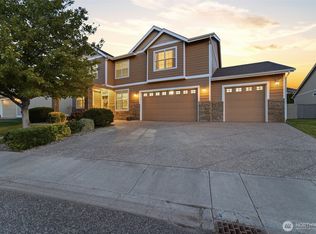
    MLS# 287096 MLS# 284865 Welcome to your dream home in the beautiful Creekstone community, featuring walking trails, 2 parks, a playground, and more. As you step inside, the stunning hardwood floors greet you, setting the tone for this exceptional home, enhanced by charming wainscoting throughout. To the left of the entry, you’ll find two generously sized secondary bedrooms with ample closet space and ceiling fans, sharing a well-appointed full bathroom that features a tub/shower combo, double sinks, and storage. The spacious living room is the perfect place for relaxation and entertaining, where you can enjoy cozy evenings by the fireplace. Take notice of the built-ins for your treasures and photos. Flowing seamlessly from this space, the large kitchen awaits, complete with a sizable island, breakfast bar, double ovens, a cooktop, ample cabinetry, and a corner pantry—it’s a chef’s paradise! The adjacent formal dining room provides an ideal setting for holiday dinners and special occasions.On the right side of the home, the luxurious primary suite awaits. This tranquil retreat features a spacious layout with an ensuite full bathroom, complete with a relaxing garden tub and a separate shower—perfect for unwinding after a long day. The split floor plan enhances privacy and seclusion. Step outside to the beautifully landscaped backyard, where a covered patio invites you to enjoy outdoor living—whether it’s sipping morning coffee or hosting evening barbecues with friends. With its prime location near schools, restaurants, and shopping, this home is a must-see. Don’t miss out on this incredible opportunity!

    Zillow last checked:

    Listing updated:

    Listed by:

    April Connors 509-539-6773,

    Windermere Group One/Tri-Cities,

    Elizabeth Bousquet,

    Windermere Group One/Tri-Cities

    Bought with:

    Christopher Ramirez, 25024434

    EXP Realty, LLC Tri Cities

    Source: PACMLS,MLS#: 287096MLS Logo

    Facts & features

    Interior

    Bedrooms & bathrooms
    • Bedrooms: 3
    • Bathrooms: 2
    • Full bathrooms: 2
    Bedroom
    • Level: M
    • Area: 289
    • Dimensions: 17 x 17
    Bedroom 1
    • Level: M
    • Area: 240
    • Dimensions: 15 x 16
    Bedroom 2
    • Level: M
    • Area: 150
    • Dimensions: 15 x 10
    Dining room
    • Level: M
    • Area: 140
    • Dimensions: 14 x 10
    Kitchen
    • Level: M
    • Area: 208
    • Dimensions: 13 x 16
    Living room
    • Level: M
    • Area: 323
    • Dimensions: 17 x 19
    Heating
    • Gas
    Cooling
    • Central Air, Heat Pump
    Appliances
    • Included: Cooktop, Dishwasher, Disposal, Microwave, Oven, Refrigerator, Water Heater
    Features
    • Raised Ceiling(s), Vaulted Ceiling(s), Ceiling Fan(s)
    • Flooring: Carpet, Laminate, Wood
    • Windows: Double Pane Windows, Windows - Vinyl, Drapes/Curtains/Blinds
    • Basement: None
    • Number of fireplaces: 1
    • Fireplace features: 1, Gas, Living Room
    Interior area
    • Total structure area: 2,548
    • Total interior livable area: 2,548 sqft

    Property

    Parking
    • Total spaces: 2
    • Parking features: Attached, 2 car, Garage Door Opener, Finished
    • Attached garage spaces: 2
    Features
    • Levels: 1 Story
    • Stories: 1
    • Patio & porch: Patio/Covered
    • Exterior features: Irrigation
    • Fencing: Fenced
    Lot
    • Size: 7,840 sqft
    • Features: Located in City Limits, Plat Map - Recorded, Professionally Landscaped
    Details
    • Parcel number: 109892060009004
    • Zoning description: Residential

    Construction

    Type & style
    • Home type: SingleFamily
    • Property subtype: Single Family Residence
    Materials
    • Trim - Rock, Lap
    • Foundation: Crawl Space
    • Roof: Comp Shingle
    Condition
    • Existing Construction (Not New)
    • New construction: No
    • Year built: 2004

    Utilities & green energy

    • Water: Public
    • Utilities for property: Sewer Connected

    Community & neighborhood

    Location
    • Region: Kennewick
    • Subdivision: Creekstone,Kennewick West

    HOA & financial

    HOA
    • Has HOA: Yes
    • HOA fee: $80 monthly

    Other

    Other facts
    • Listing terms: Cash,Conventional,VA Loan
    • Road surface type: Paved

    Price history

    DateEventPrice
    2/27/2026Sold$499,900$196/sqft
    Source: PACMLS #287096 Report a problem
    2/11/2026Pending sale$499,900$196/sqft
    Source: PACMLS #287096 Report a problem
    12/3/2025Price change$499,900-2.9%$196/sqft
    Source: PACMLS #287096 Report a problem
    10/16/2025Price change$514,900-1.9%$202/sqft
    Source: PACMLS #287096 Report a problem
    9/2/2025Listed for sale$525,000$206/sqft
    Source: PACMLS #287096 Report a problem
    8/29/2025Listing removed$525,000$206/sqft
    Source: PACMLS #284865 Report a problem
    7/29/2025Price change$525,000-1.9%$206/sqft
    Source: PACMLS #284865 Report a problem
    6/10/2025Listed for sale$535,000-0.9%$210/sqft
    Source: PACMLS #284865 Report a problem
    5/9/2025Listing removed$540,000$212/sqft
    Source: PACMLS #282327 Report a problem
    3/13/2025Listed for sale$540,000-1.8%$212/sqft
    Source: PACMLS #282327 Report a problem
    3/11/2025Listing removed$550,000$216/sqft
    Source: PACMLS #279925 Report a problem
    1/14/2025Price change$550,000-1.8%$216/sqft
    Source: PACMLS #279925 Report a problem
    11/1/2024Listed for sale$560,000$220/sqft
    Source: PACMLS #279925 Report a problem

    Public tax history

    YearProperty taxesTax assessment
    2024$4,386 $548,290 +11.1%
    2023-- $493,630 +28.4%
    2022$2,724 -18.7%$384,310 +11.9%
    2021$3,349 +6.1%$343,310 +9.5%
    2020$3,155 +606.4%$313,510 +6.5%
    2019$447 -86.3%$294,400 +6.9%
    2018$3,270 -4%$275,300 +16.1%
    2017$3,407 +765.5%$237,080
    2016$394 $237,080
    2015$394 -87.9%$237,080 -2.6%
    2014$3,266 $243,380
    2013$3,266 $243,380
    2012-- $243,380
    2011-- $243,380
    2010-- $243,380
    2009-- $243,380
    2008-- --
    2007-- --
    2006-- --

    Find assessor info on the county website

    Neighborhood: 99338

    Nearby schools

    GreatSchools rating
    Schools provided by the listing agent
    • District: Kennewick

    Source: PACMLS. This data may not be complete. We recommend contacting the local school district to confirm school assignments for this home.

    Get pre-qualified for a loan
    At Zillow Home Loans, we can pre-qualify you in as little as 5 minutes with no impact to your credit score.

    An equal housing lender. NMLS #10287.

    Sell for more on Zillow
    Get a Zillow Showcase℠ listing at no additional cost and you could sell for .
    $500,500
    2% more
    +$10,010
    With Zillow Showcase(estimated)
    $510,510