Skip main navigation
Sold
  • Price Unknown

    5605 Cherokee Cir, Fairway, KS 66205

    4beds
    4,364sqft
    Single Family Residence
    Built in 2023
    0.53 Acres Lot
    $2,849,100 Zestimate®
    $--/sqft
    $6,562 Estimated rent

    Home value

    $2,849,100

    $2.65M - $3.02M

    $6,562/mo

    Zestimate® history
    Loading
    Loading...

    Owner options

    List your home for rent

    $6,562/mo

    Rent Zestimate®

    Find your next renter with Zillow Rental Manager. Plus, with online applications, you can quickly screen prospective tenants – for free.

    Learn more

    $6,562/mo

    Rent Zestimate®

    Refinance and save

    $75/mo

    Est. payment

    Refinancing to a lower rate could help reduce your monthly payments and save thousands over the life of the loan.

    See today's rates

    $75/mo

    Est. payment

    Explore your selling options

    Work with a Zillow partner agent

    Leverage their expertise and Zillow's premium Showcase listings to get your home seen by more buyers.

    Get started

    List with your own agent

    Get your home in front of millions of buyers by listing it on Zillow.

    Learn how to do it

    Sell it yourself

    Take full control of how buyers see your home on Zillow by listing For Sale by Owner (FSBO).

    List your home

    What's special

    Primary suiteJack and jill bathHome gym spaceScreened-in porchScandinavian modern homeFull size windowsSun ledge
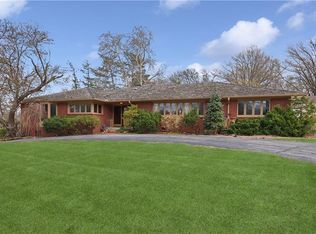
    Are you ready to see the Scandinavian modern home of your dreams? Here it is in Reinhardt Estates built by the outstanding Koenig Building + Restoration. Sitting at the end of a cul-de-sac with a stunning presence as you round the corner, the details and care of this Reverse 1&1/2 story home start from the minute you enter the driveway. Large 3-car garage with windows for days (yes in the garages too), and a breezeway path that leads to the pool everyone will want to be at this summer! The main floor soars with vaulted ceilings, 72” linear gas fireplace, dining area, and a kitchen that should be featured in a magazine. White Oak custom cabinetry surrounds your Sub zero and Wolf appliances, the center island is massive with quartz countertops, and there is even a grill station off the kitchen with a 36” Wolf grill! The screened-in porch includes an outdoor fireplace with powered retractable screens. Relax in your primary suite as your own personal retreat with a spa-like bathroom, massive walk-in closet, and connected laundry room to make laundry day a breeze. The lower level displays 10’ foundation walls, polished concrete floors, full size windows and large doors making it easy to walk out to your entertainment sanctuary. Completing the lower level are two additional bedrooms sharing a jack and jill bath, a home gym space, & another full bath w/ steam shower for an after-pool rinse. End your day warming by the outdoor fireplace on the covered terrace. A suspended 2-car garage creates tons of storage space on the lower level, beneath the garage. Finally we're at the 16x32 custom Gunite pool with sun ledge, heater, and retractable auto cover. There is no way to truly do this home justice unless you see all the spectacular features with your own eyes! This beauty will be ready in June 2024, just in time for pool season! Minutes from the Fairway shops, the Country Club Plaza, the Crossroads, the location of this home cannot be beat.

    Zillow last checked:

    Listing updated:

    Listing Provided by:

    Taylor Made Team 913-825-7540,

    KW KANSAS CITY METRO,

    Leah Taylor 913-568-2622,

    KW KANSAS CITY METRO

    Bought with:

    Heather Lyn Bortnick, BR00043621

    ReeceNichols - Country Club Plaza

    Source: Heartland MLS as distributed by MLS GRID,MLS#: 2466962MLS Logo

    Facts & features

    Interior

    Bedrooms & bathrooms
    • Bedrooms: 4
    • Bathrooms: 4
    • Full bathrooms: 4
    Primary bedroom
    • Level: First
    Bedroom 2
    • Features: Carpet, Ceiling Fan(s), Walk-In Closet(s)
    • Level: First
    Bedroom 3
    • Features: Carpet, Ceiling Fan(s), Walk-In Closet(s)
    • Level: Lower
    Bedroom 4
    • Features: Carpet, Ceiling Fan(s), Walk-In Closet(s)
    • Level: Lower
    Primary bathroom
    • Features: Ceramic Tiles, Double Vanity, Separate Shower And Tub
    • Level: First
    Bathroom 2
    • Features: Ceramic Tiles, Quartz Counter, Shower Over Tub
    • Level: First
    Bathroom 3
    • Features: Ceramic Tiles, Quartz Counter, Shower Over Tub
    • Level: Lower
    Bathroom 4
    • Features: Ceramic Tiles, Quartz Counter, Shower Only
    • Level: Lower
    Breakfast room
    • Level: First
    Family room
    • Features: Carpet
    • Level: Lower
    Great room
    • Features: Fireplace
    • Level: First
    Gym
    • Level: Lower
    Kitchen
    • Features: Kitchen Island, Pantry, Quartz Counter
    • Level: First
    Heating
    • Forced Air
    Cooling
    • Electric
    Appliances
    • Included: Cooktop, Dishwasher, Disposal, Double Oven, Exhaust Fan, Humidifier, Microwave, Refrigerator, Built-In Oven, Stainless Steel Appliance(s)
    • Laundry: Lower Level, Main Level
    Features
    • Ceiling Fan(s), Kitchen Island, Pantry, Smart Thermostat, Walk-In Closet(s)
    • Flooring: Concrete, Tile, Wood
    • Basement: Finished,Full,Walk-Out Access
    • Number of fireplaces: 3
    • Fireplace features: Gas, Living Room, Other
    Interior area
    • Total structure area: 4,364
    • Total interior livable area: 4,364 sqft
    • Finished area above ground: 2,276
    • Finished area below ground: 2,088

    Property

    Parking
    • Total spaces: 3
    • Parking features: Attached, Garage Faces Side
    • Attached garage spaces: 3
    Features
    • Patio & porch: Covered, Screened
    • Has private pool: Yes
    • Pool features: In Ground
    • Fencing: Other,Privacy
    Lot
    • Size: 0.53 Acres
    • Features: Cul-De-Sac, Level
    Details
    • Parcel number: GP804000000007

    Construction

    Type & style
    • Home type: SingleFamily
    • Architectural style: Contemporary
    • Property subtype: Single Family Residence
    Materials
    • Frame, Stucco & Frame
    • Roof: Composition
    Condition
    • Under Construction
    • New construction: Yes
    • Year built: 2023
    Details
    • Builder model: REV 1.5 Story
    • Builder name: KOENIG

    Utilities & green energy

    • Sewer: Public Sewer
    • Water: Public
    Green energy
    • Energy efficient items: Insulation

    Community & neighborhood

    Security
    • Security features: Security System
    Location
    • Region: Fairway
    • Subdivision: Reinhardt Estates

    HOA & financial

    HOA
    • Has HOA: Yes
    • HOA fee: $75 annually
    • Services included: Trash

    Other

    Other facts
    • Ownership: Private
    • Road surface type: Paved

    Price history

    DateEventPrice
    7/26/2024Sold--
    Source: Heartland MLS as distributed by MLS GRID #2466962 Report a problem
    4/24/2024Pending sale$2,999,950$687/sqft
    Source: Heartland MLS as distributed by MLS GRID #2466962 Report a problem
    1/20/2024Listed for sale$2,999,950$687/sqft
    Source: Heartland MLS as distributed by MLS GRID #2466962 Report a problem
    1/2/2024Pending sale$2,999,950$687/sqft
    Source: Heartland MLS as distributed by MLS GRID #2466962 Report a problem
    12/21/2023Listed for sale$2,999,950$687/sqft
    Source: Heartland MLS as distributed by MLS GRID #2466962 Report a problem
    12/18/2023Listing removed--
    Source: Heartland MLS as distributed by MLS GRID #2454869 Report a problem
    9/15/2023Listed for sale$2,999,950+445.4%$687/sqft
    Source: Heartland MLS as distributed by MLS GRID #2454869 Report a problem
    7/22/2022Sold--
    Source: Heartland MLS as distributed by MLS GRID #2371138 Report a problem
    5/25/2022Pending sale$550,000$126/sqft
    Source: ReeceNichols Real Estate #2371138 Report a problem
    5/25/2022Contingent$550,000$126/sqft
    Source: Heartland MLS as distributed by MLS GRID #2371138 Report a problem
    5/13/2022Price change$550,000-17.8%$126/sqft
    Source: Heartland MLS as distributed by MLS GRID #2371138 Report a problem
    3/25/2022Listed for sale$669,000$153/sqft
    Source: Heartland MLS as distributed by MLS GRID #2371138 Report a problem

    Public tax history

    YearProperty taxesTax assessment
    2025$24,246 +62.8%$209,645 +64.9%
    2024$14,897 +74.1%$127,162 +77.6%
    2023$8,555 +9.9%$71,599 +8.4%
    2022$7,786 $66,067 +8.1%
    2021-- $61,122 +1.1%
    2020$7,515 $60,478 +2.7%
    2019-- $58,868 +8.2%
    2018-- $54,395 +2.1%
    2017$6,793 +4.5%$53,279 +5.4%
    2016$6,500 +11%$50,554 +9.4%
    2015$5,858 +4%$46,218 +0.9%
    2013$5,635 +4.8%$45,828
    2012$5,376 -4.9%$45,828
    2010$5,652 +10%$45,828 -2.1%
    2009$5,137 -2.9%$46,817 -1.9%
    2008$5,290 +2.1%$47,737 +2%
    2007$5,183 +13.2%$46,805 +9.1%
    2006$4,578 $42,918 +2.7%
    2005-- $41,780

    Find assessor info on the county website

    Neighborhood: 66205

    Nearby schools

    GreatSchools rating
    Schools provided by the listing agent
    • Elementary: Westwood View
    • Middle: Indian Hills
    • High: SM East

    Source: Heartland MLS as distributed by MLS GRID. This data may not be complete. We recommend contacting the local school district to confirm school assignments for this home.

    Get a cash offer in 3 minutes
    Find out how much your home could sell for in as little as 3 minutes with a no-obligation cash offer.
    Estimated market value
    $2,849,100
    Get a cash offer in 3 minutes
    Find out how much your home could sell for in as little as 3 minutes with a no-obligation cash offer.
    Estimated market value
    $2,849,100