Unicorn--Large Reinhardt Estates Ranch (2706 ft on main) filled with mid century modern features on a nearly half acre lot in a quiet cul de sac. Huge windows overlooking the backyard, large deck, huge den that could become a 4th bedroom. So much to like, so much to appreciate with large room sizes, updated baths, laundry room off kitchen, large master suite. Exotic wood work on many walls (builder was in lumber business). Most windows are thermal, all appliances stay (SS in kitchen) SO many unique features to begin the remodel. Will need a new roof, new floors, etc. and priced accordingly.
Sold
Price Unknown
5611 Cherokee Cir, Fairway, KS 66205
3beds
2,708sqft
Single Family Residence
Built in 1953
0.48 Acres Lot
$823,100 Zestimate®
$--/sqft
$4,190 Estimated rent
Home value
$823,100
$765,000 - $881,000
$4,190/mo
Zestimate® history
Owner options
List your home for rent
$4,190/mo
Rent Zestimate®
Find your next renter with Zillow Rental Manager. Plus, with online applications, you can quickly screen prospective tenants – for free.
$4,190/mo
Rent Zestimate®
Refinance and save
Refinancing to a lower rate could help reduce your monthly payments and save thousands over the life of the loan.
Explore your selling options
Work with a Zillow partner agent
Leverage their expertise and Zillow's premium Showcase listings to get your home seen by more buyers.
Get startedList with your own agent
Get your home in front of millions of buyers by listing it on Zillow.
Learn how to do itSell it yourself
Take full control of how buyers see your home on Zillow by listing For Sale by Owner (FSBO).
List your homeWhat's special
Zillow last checked:
Listing updated:
Listed by:
Jeff Cooper 913-626-6819,
ReeceNichols -The Village,
Dee Dee Cooper 913-579-3850,
ReeceNichols -The Village
Bought with:
Suzanne Wessel, SP00236075
KW KANSAS CITY METRO
Source: Heartland MLS as distributed by MLS GRID,MLS#: 2607652
Facts & features
Interior
Bedrooms & bathrooms
- Bedrooms: 3
- Bathrooms: 3
- Full bathrooms: 2
- 1/2 bathrooms: 1
Primary bedroom
- Features: Ceiling Fan(s)
- Level: First
- Dimensions: 17 x 14
Bedroom 2
- Features: All Carpet
- Level: First
- Dimensions: 13 x 13
Bedroom 3
- Features: All Carpet
- Level: First
- Dimensions: 13 x 12
Primary bathroom
- Features: Ceramic Tiles
- Level: First
- Dimensions: 8 x 7
Bathroom 2
- Features: Ceramic Tiles
- Level: First
- Dimensions: 8 x 7
Dining room
- Level: First
- Dimensions: 15 x 13
Family room
- Features: All Carpet
- Level: First
- Dimensions: 18 x 14
Half bath
- Features: All Carpet
- Level: First
- Dimensions: 5 x 4
Kitchen
- Features: Kitchen Island
- Level: First
- Dimensions: 20 x 12
Living room
- Features: Wet Bar
- Level: First
- Dimensions: 22 x 14
Other
- Features: Built-in Features
- Level: First
- Dimensions: 8 x 4
Heating
- Forced Air
Cooling
- Electric
Appliances
- Included: Cooktop, Dishwasher, Disposal, Dryer, Exhaust Fan, Microwave, Refrigerator, Stainless Steel Appliance(s), Washer, Water Purifier
- Laundry: Bedroom Level, Off The Kitchen
Features
- Ceiling Fan(s), Custom Cabinets, Kitchen Island, Wet Bar
- Flooring: Carpet, Other, Wood
- Windows: Thermal Windows
- Basement: Interior Entry,Unfinished,Partial,Walk-Out Access
- Number of fireplaces: 1
- Fireplace features: Gas Starter, Living Room
Interior area
- Total structure area: 2,708
- Total interior livable area: 2,708 sqft
- Finished area above ground: 2,708
- Finished area below ground: 0
Property
Parking
- Total spaces: 2
- Parking features: Attached, Basement, Garage Door Opener, Garage Faces Side
- Attached garage spaces: 2
Features
- Patio & porch: Deck
- Fencing: Partial
Lot
- Size: 0.48 Acres
- Features: City Limits, Cul-De-Sac
Details
- Additional structures: Greenhouse, Shed(s)
- Parcel number: GP804000000008
- Special conditions: Standard,As Is
Construction
Type & style
- Home type: SingleFamily
- Architectural style: Contemporary,Traditional
- Property subtype: Single Family Residence
Materials
- Brick Veneer
- Roof: Shake
Condition
- Year built: 1953
Utilities & green energy
- Sewer: Public Sewer
- Water: Public
Community & HOA
Community
- Security: Security System
- Subdivision: Reinhardt Estates
HOA
- Has HOA: Yes
- HOA name: Reinhardt Estates
Location
- Region: Fairway
Financial & listing details
- Tax assessed value: $768,400
- Annual tax amount: $10,380
- Date on market: 4/10/2026
- Listing terms: Cash,Conventional,FHA,VA Loan
- Ownership: Private
- Road surface type: Paved
Price history
| Date | Event | Price |
|---|---|---|
| 4/22/2026 | Sold | -- |
Source:  Heartland MLS as distributed by MLS GRID #2607652 Report a problem Heartland MLS as distributed by MLS GRID #2607652 Report a problem | ||
| 4/10/2026 | Pending sale | $750,000$277/sqft |
Source: Heartland MLS as distributed by MLS GRID #2607652 Report a problem | ||
Public tax history
| Year | Property taxes | Tax assessment |
|---|---|---|
| 2025 | $10,380 +10.8% | $88,366 +11.7% |
| 2024 | $9,372 +0.2% | $79,131 +0.7% |
| 2023 | $9,352 +16.2% | $78,545 +14.9% |
| 2022 | $8,047 | $68,344 +5.5% |
| 2021 | -- | $64,756 +2% |
| 2020 | $7,878 | $63,503 +3.3% |
| 2019 | -- | $61,491 +4.6% |
| 2018 | -- | $58,777 +0.2% |
| 2017 | $7,456 +4% | $58,685 +4.8% |
| 2016 | $7,173 +12.1% | $55,971 +10.5% |
| 2015 | $6,397 +4.3% | $50,635 +3.3% |
| 2013 | $6,135 +4.9% | $49,036 -1.5% |
| 2012 | $5,845 -4.6% | $49,795 |
| 2010 | $6,126 +10.1% | $49,795 -1.7% |
| 2009 | $5,562 -0.7% | $50,658 |
| 2008 | $5,603 +0.1% | $50,658 +0% |
| 2007 | $5,598 +4.8% | $50,657 +1.3% |
| 2006 | $5,344 | $50,025 |
| 2005 | -- | $50,025 |
Find assessor info on the county website
Neighborhood: 66205
Nearby homes
- $861,6003 bd3 ba2.3k sqft5616 Tahoe Ln, Fairway, KS 66205Off Market
- $942,9003 bd3 ba2.3k sqft5622 Tahoe Ln, Fairway, KS 66205Off Market

- $774,4003 bd3 ba2.5k sqft5628 Tahoe Ln, Fairway, KS 66205Off Market
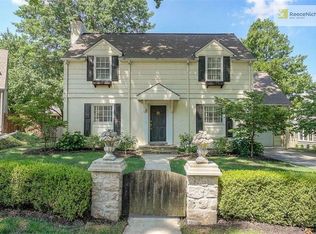
- $--4 bd4 ba4.3k sqft5605 Cherokee Cir, Fairway, KS 66205Sold
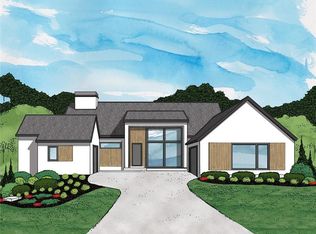
- $1,058,2004 bd3 ba2.9k sqft5616 Cherokee Cir, Fairway, KS 66205Off Market
- $738,0003 bd2 ba1.7k sqft5612 Tahoe Ln, Fairway, KS 66205Off Market
- $845,5003 bd3 ba2.8k sqft5536 Tahoe Ln, Fairway, KS 66205Off Market
- $995,9006 bd3 ba3.3k sqft5600 Cherokee Cir, Fairway, KS 66205Off Market
Nearby schools
GreatSchools rating
- 10/10Westwood View Elementary SchoolGrades: PK-6Distance: 0.9 mi
- 9/10Indian Hills Middle SchoolGrades: 7-8Distance: 1 mi
- 8/10Shawnee Mission East High SchoolGrades: 9-12Distance: 2.5 mi
Schools provided by the listing agent
- Elementary: Westwood View
- Middle: Indian Hills
Source: Heartland MLS as distributed by MLS GRID. This data may not be complete. We recommend contacting the local school district to confirm school assignments for this home.
Get a cash offer in 3 minutes
Find out how much your home could sell for in as little as 3 minutes with a no-obligation cash offer.
Estimated market value
$823,100
Get a cash offer in 3 minutes
Find out how much your home could sell for in as little as 3 minutes with a no-obligation cash offer.
Estimated market value
$823,100
- Kansas
- Johnson County
- Fairway
- 66205
- 5611 Cherokee Cir
