BACKYARD GOALS? Check. DREAMY LAYOUT? Double check. PERFECT LOCATION? You bet! This home delivers on all fronts! You will feel instantly at home with warm, inviting spaces that include a FORMAL LIVING & DINING ROOM that are perfect for gatherings or quiet moments. The FAMILY ROOM features a cozy FIREPLACE that invites you to kick back & relax with a good book or movie marathon. The kitchen is a crisp, clean dream with WHITE CABINETS, gorgeous COUNTERTOPS & STYLISH BACKSPLASH. Hosting feels effortless here, whether you're serving up brunch or late-night snacks, you're all set! The PRIMARY SUITE is your own personal escape. It comes complete with DUAL SINKS, a SEPARATE SHOWER & a luxurious GARDEN TUB that's ready for blissful bubble-baths. The SPLIT secondary bedrooms are ROOMY & BRIGHT & share a FULL BATH while the GAME ROOM adds a whole new level of fun to everyday living. But let’s talk about that BACKYARD. It’s made for ENTERTAINING! Imagine evenings gathered around the FIRE PIT, weekends lounging POOLSIDE with the calming sound of the WATER FEATURE. Thanks to the thoughtfully added PAVERS, there's plenty of space for your favorite people to sit, sip & stay awhile. There’s even plenty of yard left for lawn games, a swing set or even a four-legged friend or two. CENTRALLY LOCATED between DALLAS & FORT WORTH, you’ll have endless options for SHOPPING, DINING & ENTERTAINMENT. Come see what it feels like when the PERFECT HOUSE & the PERFECT LIFESTYLE come together! Let’s get you in the door TODAY!
Sold
Price Unknown
5605 Chimney Rock Dr, Arlington, TX 76017
4beds
2,507sqft
Single Family Residence
Built in 2001
7,187 Square Feet Lot
$399,900 Zestimate®
$--/sqft
$3,205 Estimated rent
Home value
$399,900
$368,000 - $432,000
$3,205/mo
Zestimate® history
Owner options
List your home for rent
$3,205/mo
Rent Zestimate®
Find your next renter with Zillow Rental Manager. Plus, with online applications, you can quickly screen prospective tenants – for free.
$3,205/mo
Rent Zestimate®
Refinance and save
Refinancing to a lower rate could help reduce your monthly payments and save thousands over the life of the loan.
Explore your selling options
Work with a Zillow partner agent
Leverage their expertise and Zillow's premium Showcase listings to get your home seen by more buyers.
Get startedList with your own agent
Get your home in front of millions of buyers by listing it on Zillow.
Learn how to do itSell it yourself
Take full control of how buyers see your home on Zillow by listing For Sale by Owner (FSBO).
List your homeWhat's special
Stylish backsplashFamily roomWater featureRoomy and brightGame roomGorgeous countertopsFire pit
Zillow last checked:
Listing updated:
Listed by:
Olga Rios 0677197 817-779-3253,
Point Realty 817-779-3253
Bought with:
Bianca Tinajero
Julio Romero LLC, REALTORS
Source: NTREIS,MLS#: 21022228
Facts & features
Interior
Bedrooms & bathrooms
- Bedrooms: 4
- Bathrooms: 3
- Full bathrooms: 2
- 1/2 bathrooms: 1
Primary bedroom
- Features: Closet Cabinetry, Ceiling Fan(s), Dual Sinks, En Suite Bathroom, Garden Tub/Roman Tub, Separate Shower, Walk-In Closet(s)
- Level: Second
- Dimensions: 12 x 15
Bedroom
- Features: Ceiling Fan(s)
- Level: Second
- Dimensions: 12 x 12
Bedroom
- Features: Ceiling Fan(s)
- Level: Second
- Dimensions: 11 x 12
Bedroom
- Features: Ceiling Fan(s)
- Level: Second
- Dimensions: 11 x 12
Primary bathroom
- Features: Closet Cabinetry, Dual Sinks, En Suite Bathroom, Garden Tub/Roman Tub, Separate Shower
- Level: Second
- Dimensions: 12 x 8
Breakfast room nook
- Level: First
- Dimensions: 12 x 8
Dining room
- Level: First
- Dimensions: 16 x 10
Family room
- Features: Ceiling Fan(s), Fireplace
- Level: First
- Dimensions: 26 x 15
Family room
- Features: Ceiling Fan(s)
- Level: Second
- Dimensions: 14 x 16
Other
- Features: Garden Tub/Roman Tub, Steam Shower
- Level: Second
- Dimensions: 8 x 4
Half bath
- Level: First
- Dimensions: 6 x 3
Kitchen
- Features: Breakfast Bar, Dual Sinks, Eat-in Kitchen, Granite Counters, Pantry, Walk-In Pantry
- Level: First
- Dimensions: 12 x 13
Laundry
- Features: Utility Sink
- Level: First
- Dimensions: 6 x 8
Living room
- Features: Ceiling Fan(s)
- Level: First
- Dimensions: 11 x 14
Heating
- Central, Electric, Fireplace(s)
Cooling
- Central Air, Electric
Appliances
- Included: Dryer, Dishwasher, Electric Range, Electric Water Heater, Disposal, Microwave, Refrigerator, Washer
- Laundry: Common Area, Washer Hookup, Dryer Hookup, ElectricDryer Hookup, Laundry in Utility Room, Stacked
Features
- Eat-in Kitchen, Granite Counters, High Speed Internet, Loft, Open Floorplan, Pantry, Walk-In Closet(s)
- Flooring: Carpet, Combination, Ceramic Tile, Luxury Vinyl Plank
- Windows: Window Coverings
- Has basement: No
- Number of fireplaces: 1
- Fireplace features: Family Room, Wood Burning
Interior area
- Total interior livable area: 2,507 sqft
Property
Parking
- Total spaces: 2
- Parking features: Alley Access, Direct Access, Door-Single, Driveway, Enclosed, Garage, Garage Door Opener, Inside Entrance, Lighted, On Site, Outside, Garage Faces Rear, Side By Side
- Attached garage spaces: 2
- Has uncovered spaces: Yes
Accessibility
- Accessibility features: Accessible Kitchen, Accessible Hallway(s)
Features
- Levels: Two
- Stories: 2
- Patio & porch: Covered
- Exterior features: Fire Pit, Private Yard
- Has private pool: Yes
- Pool features: In Ground, Outdoor Pool, Pool, Private, Water Feature
- Fencing: Back Yard,Fenced,Wood
Lot
- Size: 7,187 Square Feet
- Features: Interior Lot, Landscaped, Subdivision, Sprinkler System, Few Trees
- Residential vegetation: Grassed
Details
- Parcel number: 05951127
Construction
Type & style
- Home type: SingleFamily
- Architectural style: Traditional,Detached
- Property subtype: Single Family Residence
Materials
- Brick
- Foundation: Slab
- Roof: Shingle
Condition
- Year built: 2001
Utilities & green energy
- Sewer: Public Sewer
- Water: Public
- Utilities for property: Cable Available, Electricity Available, Electricity Connected, Sewer Available, Separate Meters, Water Available
Community & HOA
Community
- Security: Security System Owned, Smoke Detector(s)
- Subdivision: Stagecoach Estates Add
HOA
- Has HOA: No
Location
- Region: Arlington
Financial & listing details
- Tax assessed value: $414,651
- Annual tax amount: $8,991
- Date on market: 8/6/2025
- Cumulative days on market: 18 days
- Listing terms: Cash,Conventional,FHA,VA Loan
- Exclusions: TVs and TV mounts; Bookshelves, Wall sconces, and Flannel green curtains in bedroom. Refrigerator, washer and dryer are negotiable.
- Electric utility on property: Yes
Price history
| Date | Event | Price |
|---|---|---|
| 9/19/2025 | Sold | -- |
Source: NTREIS #21022228 Report a problem | ||
| 8/28/2025 | Pending sale | $400,000$160/sqft |
Source: NTREIS #21022228 Report a problem | ||
| 8/25/2025 | Contingent | $400,000$160/sqft |
Source: NTREIS #21022228 Report a problem | ||
| 8/6/2025 | Listed for sale | $400,000+19.4%$160/sqft |
Source: NTREIS #21022228 Report a problem | ||
| 11/16/2020 | Sold | -- |
Source: Agent Provided Report a problem | ||
| 9/24/2020 | Pending sale | $335,000$134/sqft |
Source: Privado Realty and Investments #14424251 Report a problem | ||
| 9/13/2020 | Price change | $335,000-1.5%$134/sqft |
Source: Privado Realty and Investments #14424251 Report a problem | ||
| 8/31/2020 | Listed for sale | $340,000+49.5%$136/sqft |
Source: Privado Realty and Investments #14424251 Report a problem | ||
| 2/28/2017 | Sold | -- |
Source: Agent Provided Report a problem | ||
| 2/2/2017 | Pending sale | $227,500$91/sqft |
Source: North Texas Real Estate Information Service #13486355 Report a problem | ||
| 1/27/2017 | Listed for sale | $227,500$91/sqft |
Source: North Texas Real Estate Information Service #13486355 Report a problem | ||
| 1/23/2017 | Pending sale | $227,500$91/sqft |
Source: North Texas Real Estate Information Service #13486355 Report a problem | ||
| 11/14/2016 | Price change | $227,500-1%$91/sqft |
Source: North Texas Real Estate Information Service #13486355 Report a problem | ||
| 10/28/2016 | Listed for sale | $229,900+31.4%$92/sqft |
Source: North Texas Real Estate Information Service #13486355 Report a problem | ||
| 12/20/2013 | Sold | -- |
Source: Agent Provided Report a problem | ||
| 10/4/2013 | Listed for sale | $175,000+9.4%$70/sqft |
Source: Prudential Texas Properties Report a problem | ||
| 11/9/2012 | Listing removed | $159,900$64/sqft |
Source: Keller Williams Realty #11784078 Report a problem | ||
| 7/18/2012 | Price change | $159,900-3.1%$64/sqft |
Source: Keller Williams Realty #11784078 Report a problem | ||
| 6/26/2012 | Price change | $165,000-5.7%$66/sqft |
Source: Keller Williams Realty #11784078 Report a problem | ||
| 6/8/2012 | Listed for sale | $175,000+9.4%$70/sqft |
Source: Keller Williams Realty #11784078 Report a problem | ||
| 10/1/2011 | Listing removed | $159,990$64/sqft |
Source: Keller Williams Realty #11627961 Report a problem | ||
| 8/27/2011 | Price change | $159,9900%$64/sqft |
Source: Keller Williams Realty #11627961 Report a problem | ||
| 8/19/2011 | Price change | $159,999+0.1%$64/sqft |
Source: Keller Williams Realty #11627961 Report a problem | ||
| 8/12/2011 | Price change | $159,900-5.9%$64/sqft |
Source: Keller Williams Realty #11627961 Report a problem | ||
| 7/28/2011 | Price change | $169,900-2.9%$68/sqft |
Source: Keller Williams Realty #11627961 Report a problem | ||
| 7/26/2011 | Listed for sale | $174,950$70/sqft |
Source: Keller Williams Realty #11627961 Report a problem | ||
| 12/12/2006 | Sold | -- |
Source: Public Record Report a problem | ||
Public tax history
| Year | Property taxes | Tax assessment |
|---|---|---|
| 2025 | $6,832 -3.3% | $414,651 |
| 2024 | $7,063 +8.8% | $414,651 +1.8% |
| 2023 | $6,493 -9.4% | $407,500 +19.9% |
| 2022 | $7,166 -6% | $339,772 +11.5% |
| 2021 | $7,624 +10.9% | $304,645 +7.5% |
| 2020 | $6,875 +4.2% | $283,344 +10% |
| 2019 | $6,599 +0.3% | $257,511 +5% |
| 2018 | $6,576 +26.9% | $245,285 +14.9% |
| 2017 | $5,180 +8.9% | $213,445 +9.5% |
| 2016 | $4,755 -8.1% | $194,993 +6.9% |
| 2015 | $5,174 | $182,383 -1.1% |
| 2014 | $5,174 | $184,500 +6.7% |
| 2013 | -- | $172,900 +1.1% |
| 2012 | -- | $171,100 |
| 2011 | -- | $171,100 +21.3% |
| 2010 | -- | $141,000 -4.5% |
| 2009 | -- | $147,700 |
| 2008 | -- | $147,700 |
| 2007 | -- | $147,700 |
| 2006 | -- | $147,700 |
| 2005 | -- | $147,700 |
| 2004 | -- | $147,700 |
| 2003 | -- | $147,700 +47.6% |
| 2002 | -- | $100,100 +723.9% |
| 2001 | -- | $12,150 -25% |
| 2000 | -- | $16,200 |
Find assessor info on the county website
Neighborhood: Southwest
Nearby homes
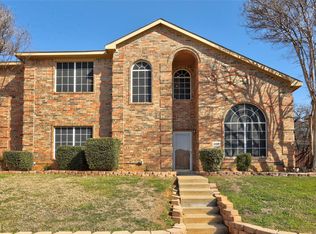
- $--4 bd3 ba2.3k sqft5609 Chimney Rock Dr, Arlington, TX 76017Sold
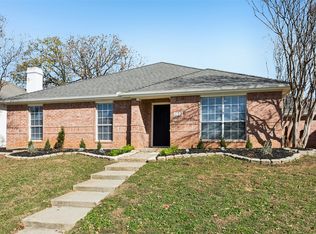
- $--4 bd2 ba2.1k sqft5601 Chimney Rock Dr, Arlington, TX 76017Sold
- $339,7003 bd2 ba1.9k sqft5512 Eagle Rock Rd, Arlington, TX 76017Off Market
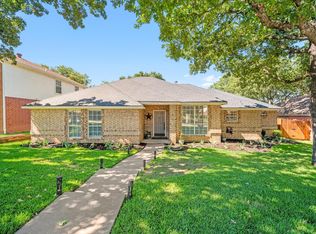
- $--4 bd2 ba1.7k sqft5600 Eagle Rock Rd, Arlington, TX 76017Sold
- $308,8003 bd2 ba1.6k sqft5510 Eagle Rock Rd, Arlington, TX 76017Off Market
- $2,0853 bd2 ba1.7k sqft5611 Chimney Rock Dr, Arlington, TX 76017For Rent
- $375,6004 bd3 ba2.6k sqft5604 Chimney Rock Dr, Arlington, TX 76017Off Market
- $350,1004 bd2 ba2.4k sqft5527 Chimney Rock Dr, Arlington, TX 76017Off Market
Nearby schools
GreatSchools rating
- 6/10R F Patterson Elementary SchoolGrades: 2-5Distance: 1.6 mi
- 6/10Kennedale Junior High SchoolGrades: 6-8Distance: 2 mi
- 5/10Kennedale High SchoolGrades: 9-12Distance: 0.6 mi
Schools provided by the listing agent
- Elementary: Patterson
- High: Kennedale
- District: Kennedale ISD
Source: NTREIS. This data may not be complete. We recommend contacting the local school district to confirm school assignments for this home.
Get a cash offer in 3 minutes
Find out how much your home could sell for in as little as 3 minutes with a no-obligation cash offer.
Estimated market value
$399,900
Get a cash offer in 3 minutes
Find out how much your home could sell for in as little as 3 minutes with a no-obligation cash offer.
Estimated market value
$399,900
- Texas
- Tarrant County
- Arlington
- 76017
- Southwest
- 5605 Chimney Rock Dr
Nearby cities
Nearby neighborhoods
Nearby zip codes
Other Arlington Topics
