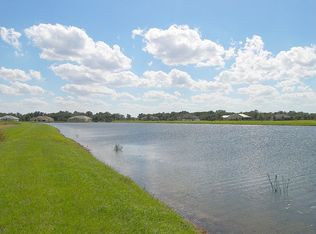
Under contract-accepting backup offers. This exceptional lakefront estate in the sought-after FoxBrook community, set on 5 beautiful acres, is ready to be yours. Offering over 3,500 square feet of living space, this home features 4 bedrooms, 4 bathrooms, and a spacious bonus room/den, blending elegance, privacy, and country charm just minutes from town. A grand double-door entry welcomes you into an oversized great room with hardwood floors, vaulted ceilings, surround sound, and stunning lake views. The kitchen and formal dining area are designed for both entertaining and everyday living, complete with a breakfast nook and oversized walk-in pantry. The primary suite serves as a private retreat with lake views, a private balcony, dual vanities, a Roman-style shower, and a separate soaking tub. Step outside to your own backyard oasis featuring a heated saltwater pool and spa with a screened enclosure overlooking the lake and acreage — perfect for relaxing and enjoying Florida living year-round. Additional features include a 3-car side-entry garage, two zoned A/C systems, central vacuum, new roof (2024), new hurricane windows (2024), and hurricane roll-down shutters throughout. With ample space for outbuildings, recreational vehicles, or horses, this property offers endless possibilities in one of the area’s most desirable communities. This home won't last so book your tour fast.
Pending
$950,000
5605 Lake Paddock Cir, Parrish, FL 34219
4beds
3,585sqft
Single Family Residence
Built in 2005
5 Acres Lot
$947,700 Zestimate®
$265/sqft
$100/mo HOA
What's special
Lakefront estatePrivate balconyStunning lake viewsBackyard oasisSurround soundGrand double-door entryBreakfast nook
- 40 days |
- 144 |
- 2 |
Likely to sell faster than
Zillow last checked:
Listing updated:
Listed by:
Danielle Boven 727-642-7606,
CORCORAN DWELLINGS 727-888-4663
Source: Stellar MLS,MLS#: TB8512178
Originating MLS: Suncoast Tampa

Facts & features
Interior
Bedrooms & bathrooms
- Bedrooms: 4
- Bathrooms: 4
- Full bathrooms: 4
Primary bedroom
- Features: Walk-In Closet(s)
- Level: Second
- Area: 340 Square Feet
- Dimensions: 20x17
Bathroom 2
- Level: Second
- Area: 132 Square Feet
- Dimensions: 12x11
Bathroom 3
- Level: First
- Area: 132 Square Feet
- Dimensions: 12x11
Bathroom 4
- Level: First
- Area: 143 Square Feet
- Dimensions: 13x11
Bonus room
- Features: No Closet
- Level: First
- Area: 256 Square Feet
- Dimensions: 16x16
Dinette
- Level: First
- Area: 132 Square Feet
- Dimensions: 12x11
Kitchen
- Level: First
- Area: 252 Square Feet
- Dimensions: 18x14
Living room
- Level: First
- Area: 400 Square Feet
- Dimensions: 20x20
Heating
- Central, Electric
Cooling
- Central Air
Appliances
- Included: Convection Oven, Cooktop, Dishwasher, Disposal, Dryer, Exhaust Fan, Ice Maker, Microwave, Range, Refrigerator, Washer
- Laundry: Inside, Laundry Room
Features
- High Ceilings, Open Floorplan, PrimaryBedroom Upstairs, Solid Surface Counters, Split Bedroom, Stone Counters, Tray Ceiling(s), Vaulted Ceiling(s)
- Flooring: Carpet, Ceramic Tile, Hardwood
- Doors: Sliding Doors
- Windows: Window Treatments, Hurricane Shutters
- Has fireplace: No
Interior area
- Total structure area: 5,142
- Total interior livable area: 3,585 sqft
Property
Parking
- Total spaces: 3
- Parking features: Driveway, Garage Faces Side
- Attached garage spaces: 3
- Has uncovered spaces: Yes
Features
- Levels: Two
- Stories: 2
- Exterior features: Balcony, Private Mailbox, Rain Gutters, Storage
- Has private pool: Yes
- Pool features: Child Safety Fence, Deck, Heated, In Ground, Salt Water, Tile
- Has spa: Yes
- Spa features: In Ground
- Has view: Yes
- View description: Water, Lake, Pond
- Has water view: Yes
- Water view: Water,Lake,Pond
- Waterfront features: Lake Front, Lake Privileges, Pond Access
Lot
- Size: 5 Acres
- Features: Cleared, Level, Oversized Lot, Private, Zoned for Horses
Details
- Parcel number: 495333009
- Zoning: PDR
- Special conditions: None
Construction
Type & style
- Home type: SingleFamily
- Property subtype: Single Family Residence
Materials
- Block
- Foundation: Slab
- Roof: Tile
Condition
- Completed
- New construction: No
- Year built: 2005
Utilities & green energy
- Sewer: Public Sewer
- Water: Public
- Utilities for property: BB/HS Internet Available, Cable Connected, Electricity Connected, Public, Sewer Connected, Water Connected
Community & HOA
Community
- Pet fee: $0 monthly
- Subdivision: FOXBROOK PH III A
HOA
- Has HOA: Yes
- HOA fee: $100 monthly
- HOA name: FOXBROOK
Location
- Region: Parrish
Financial & listing details
- Price per square foot: $265/sqft
- Tax assessed value: $1,172,774
- Annual tax amount: $6,659
- Date on market: 5/26/2026
- Cumulative days on market: 23 days
- Listing terms: Cash,Conventional
- Ownership: Fee Simple
- Total actual rent: 0
- Electric utility on property: Yes
- Road surface type: Paved, Asphalt
Estimated market value
$947,700
$900,000 - $995,000
$5,035/mo
Price history
| Date | Event | Price |
|---|---|---|
| 5/30/2026 | Pending sale | $950,000$265/sqft |
Source: | ||
| 5/27/2026 | Listed for sale | $950,000+163.9%$265/sqft |
Source: | ||
| 5/14/2014 | Sold | $360,000-4%$100/sqft |
Source: Public Record Report a problem | ||
| 3/13/2014 | Listed for sale | $374,900$105/sqft |
Source: Keller Williams Sarasota Metro #M5841262 Report a problem | ||
| 1/15/2014 | Listing removed | $374,900$105/sqft |
Source: Win Win Or No Deal LLC #M5841262 Report a problem | ||
| 10/25/2013 | Listed for sale | $374,900-6.3%$105/sqft |
Source: Win Win Or No Deal LLC #M5841262 Report a problem | ||
| 8/3/2012 | Listing removed | $399,900$112/sqft |
Source: RE/MAX ALLIANCE GROUP #A3947467 Report a problem | ||
| 6/9/2012 | Price change | $399,900-7%$112/sqft |
Source: RE/MAX ALLIANCE GROUP #A3947467 Report a problem | ||
| 8/17/2011 | Listed for sale | $429,900+218.7%$120/sqft |
Source: CTC Alliance LLC #A3947467 Report a problem | ||
| 2/3/2004 | Sold | $134,900$38/sqft |
Source: Public Record Report a problem | ||
Public tax history
| Year | Property taxes | Tax assessment |
|---|---|---|
| 2025 | $6,850 +2.9% | $523,226 +2.9% |
| 2024 | $6,659 +1.1% | $508,480 +3% |
| 2023 | $6,588 +2.5% | $493,670 +3% |
| 2022 | $6,424 -0.3% | $479,291 +3% |
| 2021 | $6,444 +1.8% | $465,331 +1.4% |
| 2020 | $6,328 +1.4% | $458,906 +2.3% |
| 2019 | $6,241 0% | $448,588 +1.9% |
| 2018 | $6,241 +0.8% | $440,224 +2.1% |
| 2017 | $6,193 +36.8% | $431,169 +2.1% |
| 2016 | $4,528 | $422,301 +20.3% |
| 2015 | $4,528 | $351,173 +21% |
| 2014 | $4,528 +1.7% | $290,121 +3.3% |
| 2013 | $4,450 +444938% | $280,807 +1.5% |
| 2012 | $1 | $276,731 -8.6% |
| 2011 | $1 | $302,698 -12.5% |
| 2010 | -- | $345,777 -17.1% |
| 2009 | $6,551 -9% | $417,034 -12.7% |
| 2008 | $7,196 -22.7% | $477,799 -21.2% |
| 2007 | $9,304 +3.9% | $606,453 +12.3% |
| 2006 | $8,953 +316.6% | $539,866 +330.2% |
| 2005 | $2,149 +17.8% | $125,500 +19.5% |
| 2004 | $1,825 +1275.1% | $105,000 +1300% |
| 2003 | $133 | $7,500 |
Find assessor info on the county website
Monthly payment
Est. payment$--/mo
Payment breakdown
Explore the cost of this home by adjusting the details. Changes won't be saved.All calculations are estimates and provided by Zillow, Inc. for informational purposes only. Actual amounts may vary.
HOA fees may include property taxes on listings classified as Co-Ops. Contact the listing agent and/or owner for fee details.
Mortgage interest rates are dependent on a number of factors, including credit score, down payment, and repayment length. Interest rate data provided by Zillow Group Marketplace, Inc. as of 1/1/1970 from various mortgage lenders with which we have lead or other similar arrangements; the Estimated Payment is an average of those rates.
See how much you could borrow to make a competitive offer.
Climate risks
Neighborhood: 34219
Nearby schools
GreatSchools rating
- 8/10Gene Witt Elementary SchoolGrades: PK-5Distance: 5.1 mi
- 5/10Buffalo Creek Middle SchoolGrades: 6-8Distance: 8.2 mi
- 5/10Parrish Community High SchoolGrades: 9-12Distance: 5.3 mi
A local agent can set up tours, give advice and negotiate with sellers.
- Florida
- Manatee County
- Parrish
- 34219
- 5605 Lake Paddock Cir