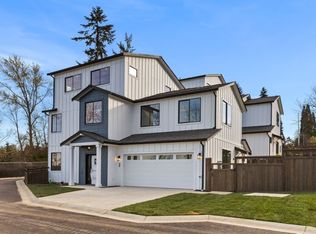
Discover a beautifully appointed 4 bedroom, 3.5 bathroom Seattle residence where soaring vaulted ceilings, abundant natural light, and thoughtful design create an effortless sense of space. Multiple living areas give this home exceptional versatility, including a welcoming living room, private den, dedicated office, and elegant formal dining room. The kitchen features sleek stainless steel appliances and opens naturally to the informal living spaces and deck, creating an inviting setting for both everyday moments and entertaining. Air conditioning and in unit laundry add modern comfort, while select rooms capture beautiful water views that bring a distinctly Pacific Northwest feel into the home.
Step outside and discover a collection of spaces designed for enjoying Seattle's outdoor lifestyle. The deck offers a natural extension of the living area, while the balcony and partially fenced yard provide additional places to enjoy fresh air, morning coffee, or quiet evenings. A garage adds valuable convenience, and the alarm system provides an added layer of security. With generous living spaces, impressive architectural scale, water views, and a thoughtful blend of indoor and outdoor living, this is a home designed for those who want more from their Seattle lifestyle.
Prospective applicants who schedule a tour and fail to attend without notice may have future showings declined to prioritize active, responsive applicants. All intended occupants and leaseholders over the age of 18 should attend the scheduled showing.
HOME FEATURES:
Spacious Living Areas
Well Equipped Kitchen
Comfortable Bedrooms
Private Outdoor Space
Spacious Garage
Secure Off Street Parking
COMMUNITY FEATURES:
Desirable West Seattle Location
Convenient Access to Alki Beach
Close to Parks and Green Spaces
Near Local Shops, Restaurants, and Cafes
Easy Access to West Seattle Amenities
RENTAL BASICS:
Lease Term: 1 Year Minimum
Deposit: One month's rent
Utilities: Tenants are responsible for all utilities. Water/Sewer/Garbage flat fee of $150/month - 1 tenant, $50/month each additional tenant.
Renters Advantage (MRA) Fee: $40/Month for 24/7 live maintenance support, pest control, utility concierge, credit building, plus rent rewards
Pet Policy: Cats and Small Dogs, $50/month Pet Fee + 25% of rent for a refundable pet deposit
Application: $50 Non-refundable Application Fee per applicant 18 or older
Pet Application: Non-refundable Pet Application Fee through 3rd party
IMPORTANT THINGS YOU SHOULD KNOW:
No smoking (if you smoke, please don't apply)
No Daycare businesses allowed at the property
Renters & $100k General Limited Liability Insurance Required
Application processing time is 3-4 business days.
Please review Keyrenter's Application Criteria before applying: 3x income-to-rent ratio, a 600+ credit score, and no eviction history, no accounts in collections.
DISCLAIMER: All information deemed reliable but not guaranteed is subject to change. Keyrenter DOES NOT advertise on Craigslist or Facebook Marketplace. Nor do we ask for payment to view our properties, as this helps protect you from scammers.
House for rent
Single family residence
Available now
Cats OK
Air conditioner
In unit laundry
Attached garage parking
What's special
Secure off street parkingWell equipped kitchenDedicated officeAbundant natural lightPrivate outdoor spaceImpressive architectural scaleSpacious garage
- 2 days |
- -- |
- -- |
Zillow last checked:
Listing updated:
Travel times

Let’s turn your rent into credit progress
Build credit history with every on-time payment and get credit for the payment you’re already making.
Facts & features
Interior
Bedrooms & bathrooms
- Bedrooms: 4
- Bathrooms: 4
- Full bathrooms: 3
- 1/2 bathrooms: 1
Cooling
- Air Conditioner
Appliances
- Included: Dishwasher, Dryer, Garbage Disposal, Microwave Oven, Range Hood, Refrigerator, Washer
- Laundry: In Unit
Features
- Range/Oven
Interior area
- Total interior livable area: 3,200 sqft
Property
Parking
- Parking features: Attached, Garage
- Has attached garage: Yes
- Details: Contact manager
Features
- Patio & porch: Deck, Patio
- Exterior features: Balcony, Den, Dining Room, High/Vaulted Ceilings, Living Room, Office, Range/Oven, RangeOven, Stainless Steel Appliances, Yard (partly Fenced)
- Has view: Yes
- View description: Water Views
Lot
- Features: Views
Details
- Additional structures: Garage(s)
- Parcel number: 5135000148
Construction
Type & style
- Home type: SingleFamily
- Property subtype: Single Family Residence
Community & HOA
Community
- Security: Security System
Location
- Region: Seattle
Financial & listing details
- Lease term: Contact For Details
Nearby apartments for rent

Price history
| Date | Event | Price |
|---|---|---|
| 10/7/2026 | Listed for rent | $6,500$2/sqft |
Source: Zillow Rentals Report a problem | ||
| 7/5/2023 | Sold | $1,895,000$592/sqft |
Source:  NWMLS as distributed by MLS GRID #2075858 Report a problem NWMLS as distributed by MLS GRID #2075858 Report a problem | ||
| 6/7/2023 | Pending sale | $1,895,000$592/sqft |
Source: NWMLS as distributed by MLS GRID #NWM2075858 Report a problem | ||
| 6/2/2023 | Listed for sale | $1,895,000+17.9%$592/sqft |
Source: NWMLS as distributed by MLS GRID #NWM2075858 Report a problem | ||
| 10/7/2021 | Sold | $1,607,000+23.6%$502/sqft |
Source: NWMLS as distributed by MLS GRID #1821282 Report a problem | ||
| 9/16/2021 | Pending sale | $1,300,000$406/sqft |
Source: NWMLS as distributed by MLS GRID #1821282 Report a problem | ||
| 9/9/2021 | Listed for sale | $1,300,000+229.1%$406/sqft |
Source: NWMLS as distributed by MLS GRID #1821282 Report a problem | ||
| 8/19/1994 | Sold | $395,000$123/sqft |
Source: Public Record Report a problem | ||