Welcome to the Sandcastle community!
This beautifully designed new construction home offers 4 bedrooms, 3.5 bathrooms, and a 2-car garage with EV charging prewire. Thoughtfully crafted with modern finishes and energy-efficient features, this home blends style and functionality. The open-concept main level features a spacious living room with a cozy fireplace, flowing into the dining area and gourmet kitchen with quartz countertops, large pantry, and ample prep space. Oversized sliding doors open to a covered outdoor living area, ideal for year-round entertaining. A convenient half bath completes the main floor. Upstairs, the luxurious primary suite includes a walk-in closet and spa-inspired bath with dual vanities and a glass-enclosed tile shower. Two additional bedrooms, a full bath, and laundry room provide comfort and convenience. The third floor offers flexible living with a private 4th bedroom, full bath, and spacious loft perfect for guests, a home office, or bonus space. Additional features include a heat pump with A/C, landscaped and fenced backyard, garage door opener, and prime Seattle-area access near shopping, dining, parks, freeways, and transit.
WE HAVE ANOTHER NEW CONSTRUCTION HOME AVAILABLE IN THE SAME NEIGHBORHOOD, SAME FLOOR PLAN, RENT IS $4,950.00 PER MONTH. ADDRESS IS 9416 Olson PL SW.
12 month minimum
House for rent
Single family residence
Available now
Cats, dogs OK
Air conditioner, wall unit
In unit laundry
Attached garage parking
Heat pump, wall furnace
What's special
Modern finishesLandscaped and fenced backyardGarage door openerWalk-in closetLuxurious primary suiteOversized sliding doorsLarge pantry
- 22 days |
- -- |
- -- |
Zillow last checked:
Listing updated:
Travel times
Facts & features
Interior
Bedrooms & bathrooms
- Bedrooms: 4
- Bathrooms: 4
- Full bathrooms: 3
- 1/2 bathrooms: 1
Heating
- Heat Pump, Wall Furnace
Cooling
- Air Conditioner, Wall Unit
Appliances
- Included: Dishwasher, Dryer, Freezer, Microwave Oven, Oven, Refrigerator, Washer
- Laundry: In Unit
Features
- Walk In Closet
- Flooring: Carpet, Hardwood, Tile
Interior area
- Total interior livable area: 2,535 sqft
Property
Parking
- Parking features: Attached, Garage
- Has attached garage: Yes
- Details: Contact manager
Features
- Patio & porch: Patio
Details
- Additional structures: Garage(s)
- Parcel number: 6453300309
Construction
Type & style
- Home type: SingleFamily
- Property subtype: Single Family Residence
Community & HOA
Location
- Region: Seattle
Financial & listing details
- Lease term: 1 Year


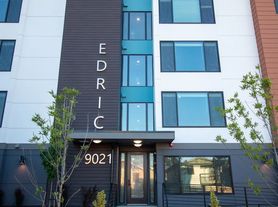
Nearby apartments for rent
Price history
| Date | Event | Price |
|---|---|---|
| 9/17/2026 | Listed for rent | $5,600$2/sqft |
Source: Zillow Rentals Report a problem | ||
| 11/1/2023 | Sold | $127,185-8.5%$50/sqft |
Source:  NWMLS as distributed by MLS GRID #2057654 Report a problem NWMLS as distributed by MLS GRID #2057654 Report a problem | ||
| 6/26/2023 | Pending sale | $139,000$55/sqft |
Source: NWMLS as distributed by MLS GRID #NWM2057654 Report a problem | ||
| 4/19/2023 | Listed for sale | $139,000$55/sqft |
Source: NWMLS as distributed by MLS GRID #NWM2057654 Report a problem | ||
Neighborhood: Highland Park
Similar homes for rent
- Special offer! Free rent for the month of October! Sign a lease starting 10/1/26 to get the maximum benefit!Expires October 31, 2026