Welcome home to this MAGNIFICIENT Lionsgate 2 Story Where Classic Elegance Meets Modern Design. This Sensational Residence Is Nestled In a Quiet Cul-de-sac and Boast a Breathtaking Entry That Leads To Cozy Rooms Filled With Upgrades & Extras Galore. Special Lightening Thru Out, Gleaming Hrdwds, Neutral Decor and GORGEOUS GOURMET CHEFS DREAM KITCHEN W TOP OF THE LINE SS APPLAINCES-VIKING Gas Range, Dazzling Quartz Tops, Dbl Ovens & Walk In Pantry. Cozy Hearth Kit. With Handsome Stone Frplce Looks Out Into The Amazing OVER THE TOP Outdoor Living Space w Stone Patio, Pergola, SS & Boulder Water Feature+Firepit All Accented with Beautiful Upgraded Landscape Lighting! The Outdoor Oasis is Filled w Trees and Lush Lovely Landscaping, A Stone Courtyard Which Is The Perfect, Private Shaded Space For Entertaining Al Fresco! Backs To Greenspace Maintained By Hoa So NO Neighbor Behind!1st Flr Study.Upstairs You Will Find Four Generous Sized Bdrms All With Walk in Closets. The Primary Retreat Has Been Remodeled and Offers an Updated Spa Like Bath With His and Her Separate Closet Spaces. Newer Carpet, Zoned Hvac, Hot Water Tanks, Dual Stairs,New Int. and Ext. Paint + Carriage Style Garage Doors, New Anderson Slider Door and Some Newer Wndws ,Digital S. System In Bckyrd & LL. The Lower Level Is Sure To Please Even The Pickiest of Buyers Equipped w a COOL Bar and Rec Room/ Media Area, Large 5th Bedroom and Full Bath, Concrete Floor and Concrete Tops on Bar, Built In Wine Cellar, Secret Room and Generous Storage Space. This IMMUCULATE Home Is Picture Perfect Inside & Out, Pride Of Ownership Shines! Additional Features Include: Sprinkler Syt., Central Vac, Sec. Syst. ,Dog Fence, New Powder Rm,New Lower Lev. LVT- this list goes on and on.DONT MISS THIS SPECTAUCALR HOME! Located a Stones Throw to the Clubhouse , pool and Lakes, Tennis Vlleybll Bsktbll and Playground. Located in Award Winning B.Valley Schools and Close To The Shops of Prairie Fire and Corbin Park+ Easy Highway Access
Sold
Price Unknown
5605 W 147th Pl, Overland Park, KS 66223
5beds
4,998sqft
Single Family Residence
Built in 1998
0.31 Acres Lot
$976,200 Zestimate®
$--/sqft
$4,963 Estimated rent
Home value
$976,200
$927,000 - $1.03M
$4,963/mo
Zestimate® history
Owner options
List your home for rent
$4,963/mo
Rent Zestimate®
Find your next renter with Zillow Rental Manager. Plus, with online applications, you can quickly screen prospective tenants – for free.
$4,963/mo
Rent Zestimate®
Refinance and save
$1,200/mo
Est. payment
Refinancing to a lower rate could help reduce your monthly payments and save thousands over the life of the loan.
$1,200/mo
Est. payment
Explore your selling options
Work with a Zillow partner agent
Leverage their expertise and Zillow's premium Showcase listings to get your home seen by more buyers.
Get startedList with your own agent
Get your home in front of millions of buyers by listing it on Zillow.
Learn how to do itSell it yourself
Take full control of how buyers see your home on Zillow by listing For Sale by Owner (FSBO).
List your homeWhat's special
Zillow last checked:
Listing updated:
Listed by:
Shannon Brimacombe 913-269-1740,
Compass Realty Group
Bought with:
Kathy Bledsoe, 2003017345
Keller Williams Platinum Prtnr
Source: Heartland MLS as distributed by MLS GRID,MLS#: 2509132
Facts & features
Interior
Bedrooms & bathrooms
- Bedrooms: 5
- Bathrooms: 5
- Full bathrooms: 4
- 1/2 bathrooms: 1
Dining room
- Description: Breakfast Area,Formal
Heating
- Forced Air, Zoned
Cooling
- Electric, Zoned
Appliances
- Included: Humidifier, Microwave, Gas Range, Under Cabinet Appliance(s)
- Laundry: Bedroom Level
Features
- Kitchen Island, Painted Cabinets, Pantry, Vaulted Ceiling(s), Walk-In Closet(s)
- Flooring: Carpet, Luxury Vinyl, Tile, Wood
- Windows: Thermal Windows
- Basement: Basement BR,Finished,Full,Sump Pump
- Number of fireplaces: 3
- Fireplace features: Family Room, Gas, Hearth Room, Master Bedroom
Interior area
- Total structure area: 4,998
- Total interior livable area: 4,998 sqft
- Finished area above ground: 3,798
- Finished area below ground: 1,200
Property
Parking
- Total spaces: 3
- Parking features: Attached, Garage Door Opener, Garage Faces Front
- Attached garage spaces: 3
Features
- Patio & porch: Patio, Covered
- Spa features: Bath
- Fencing: Metal
Lot
- Size: 0.31 Acres
- Features: Adjoin Greenspace, Cul-De-Sac
Details
- Parcel number: NP386500000057
- Special conditions: Standard
Construction
Type & style
- Home type: SingleFamily
- Architectural style: Traditional
- Property subtype: Single Family Residence
Materials
- Stone & Frame, Stucco
- Roof: Composition
Condition
- Year built: 1998
Utilities & green energy
- Sewer: Public Sewer
- Water: Public
Community & HOA
Community
- Security: Security System, Smoke Detector(s)
- Subdivision: Lionsgate
HOA
- Has HOA: Yes
- Amenities included: Clubhouse, Exercise Room, Play Area, Pool, Trail(s)
- Services included: All Amenities, Trash
- HOA fee: $1,200 annually
- HOA name: First Service Residential
Location
- Region: Overland Park
Financial & listing details
- Tax assessed value: $925,000
- Annual tax amount: $9,863
- Date on market: 9/18/2024
- Listing terms: Cash,Conventional,FHA
- Ownership: Private
Price history
| Date | Event | Price |
|---|---|---|
| 12/4/2024 | Sold | -- |
Source:  Heartland MLS as distributed by MLS GRID #2509132 Report a problem Heartland MLS as distributed by MLS GRID #2509132 Report a problem | ||
| 9/19/2024 | Pending sale | $925,000$185/sqft |
Source: Heartland MLS as distributed by MLS GRID #2509132 Report a problem | ||
| 9/18/2024 | Listed for sale | $925,000+32.1%$185/sqft |
Source: Heartland MLS as distributed by MLS GRID #2509132 Report a problem | ||
| 6/30/2020 | Sold | -- |
Source: Heartland MLS as distributed by MLS GRID #2219348 Report a problem | ||
| 5/18/2020 | Pending sale | $700,000$140/sqft |
Source: ReeceNichols - Overland Park #2219348 Report a problem | ||
| 5/15/2020 | Listed for sale | $700,000$140/sqft |
Source: ReeceNichols - Overland Park #2219348 Report a problem | ||
Public tax history
| Year | Property taxes | Tax assessment |
|---|---|---|
| 2025 | $10,981 +5.9% | $106,375 +6.1% |
| 2024 | $10,373 +5.2% | $100,291 +6.4% |
| 2023 | $9,863 +15.9% | $94,277 +17.9% |
| 2022 | $8,510 | $79,936 +3.7% |
| 2021 | -- | $77,096 +19.3% |
| 2020 | $7,275 | $64,631 +3.1% |
| 2019 | -- | $62,710 +6.9% |
| 2018 | -- | $58,650 +1.5% |
| 2017 | $6,904 +5.9% | $57,799 +5.9% |
| 2016 | $6,522 +1.3% | $54,556 +1.8% |
| 2015 | $6,438 +5.7% | $53,613 +4.4% |
| 2013 | $6,089 -2.1% | $51,371 +0.9% |
| 2012 | $6,218 +5.5% | $50,922 -1.4% |
| 2010 | $5,897 +5.1% | $51,624 -0.5% |
| 2009 | $5,612 +7.3% | $51,865 +6.2% |
| 2008 | $5,233 -0.3% | $48,850 -2.2% |
| 2007 | $5,247 +5.7% | $49,968 +4.6% |
| 2006 | $4,962 | $47,759 |
| 2005 | -- | $47,759 |
Find assessor info on the county website
Neighborhood: Lionsgate
Nearby homes
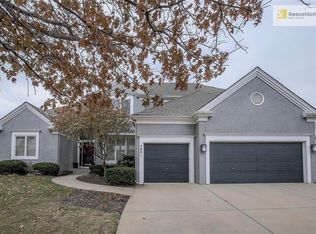
- $810,7005 bd5 ba4.2k sqft5601 W 147th Pl, Overland Park, KS 66223Off Market
- $724,2004 bd4 ba3.6k sqft5609 W 147th Pl, Overland Park, KS 66223Off Market
- $719,3004 bd3 ba2.8k sqft5705 W 147th Pl, Overland Park, KS 66223Off Market
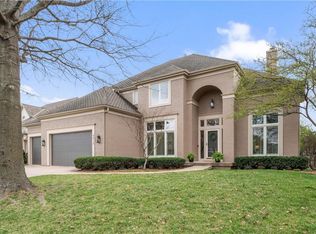
- $--4 bd6 ba4.4k sqft5513 W 147th Pl, Overland Park, KS 66223Sold
- $--4 bd5 ba4.5k sqft5600 W 147th Pl, Overland Park, KS 66223Sold
- $799,6004 bd5 ba4.6k sqft5613 W 147th Pl, Overland Park, KS 66223Off Market
- $774,4004 bd4 ba3k sqft5604 W 147th Pl, Overland Park, KS 66223Off Market
- $1,042,7004 bd5 ba4.8k sqft5510 W 147th Pl, Overland Park, KS 66223Off Market
Nearby schools
GreatSchools rating
- 9/10Lakewood Elementary SchoolGrades: K-5Distance: 0.5 mi
- 9/10Lakewood Middle SchoolGrades: 6-8Distance: 0.6 mi
- 10/10Blue Valley West High SchoolGrades: 9-12Distance: 2.9 mi
Schools provided by the listing agent
- Elementary: Lakewood
- Middle: Lakewood
- High: Blue Valley West
Source: Heartland MLS as distributed by MLS GRID. This data may not be complete. We recommend contacting the local school district to confirm school assignments for this home.
Get a cash offer in 3 minutes
Find out how much your home could sell for in as little as 3 minutes with a no-obligation cash offer.
Estimated market value
$976,200
Get a cash offer in 3 minutes
Find out how much your home could sell for in as little as 3 minutes with a no-obligation cash offer.
Estimated market value
$976,200
- Kansas
- Johnson County
- Overland Park
- 66223
- Lionsgate
- 5605 W 147th Pl
Nearby cities
Nearby neighborhoods
Nearby zip codes
Other Overland Park Topics
