From the moment your eyes catch the stunning exterior, you’re captivated. Interior features include dual living areas to use as you choose, a large kitchen with granite-topped island that is open through the dining and living room, stunning windows flowing with natural light, an optional study alcove, and a spacious primary suite. Additional options included: A head knocker cabinet in the secondary bathroom, an upgraded front door, integral miniblinds in the rear door, additional LED recessed lighting, and under cabinet lighting.
Closed
Price Unknown
5606 Hayduke Ln, College Station, TX 77845
3beds
1,895sqft
Single Family Residence
Built in 2024
8,276 Square Feet Lot
$382,100 Zestimate®
$--/sqft
$2,849 Estimated rent
Home value
$382,100
$359,000 - $405,000
$2,849/mo
Zestimate® history
Owner options
List your home for rent
$2,849/mo
Rent Zestimate®
Find your next renter with Zillow Rental Manager. Plus, with online applications, you can quickly screen prospective tenants – for free.
$2,849/mo
Rent Zestimate®
Refinance and save
$600/mo
Est. payment
Refinancing to a lower rate could help reduce your monthly payments and save thousands over the life of the loan.
$600/mo
Est. payment
Explore your selling options
Work with a Zillow partner agent
Leverage their expertise and Zillow's premium Showcase listings to get your home seen by more buyers.
Get startedList with your own agent
Get your home in front of millions of buyers by listing it on Zillow.
Learn how to do itSell it yourself
Take full control of how buyers see your home on Zillow by listing For Sale by Owner (FSBO).
List your homeWhat's special
Zillow last checked:
Listing updated:
Listed by:
Tracy Hailes TREC #0745312 936-463-6740,
Stylecraft Brokerage, LLC
Bought with:
Non Mls, TREC #null
NON MEMBERS
, TREC #null
Source: BCSMLS,MLS#: 24013101 Originating MLS: Bryan College Station Regional AOR
Originating MLS: Bryan College Station Regional AORFacts & features
Interior
Bedrooms & bathrooms
- Bedrooms: 3
- Bathrooms: 2
- Full bathrooms: 2
Primary bedroom
- Description: 1st Floor,Full Bath In Rm.
- Level: Main
- Dimensions: 12'10" x 16'7"
Bedroom
- Description: 1st Floor,Closet Area
- Level: Main
- Dimensions: 11'9" x 10'7"
Bedroom
- Description: 1st Floor,Closet Area
- Level: Main
- Dimensions: 10'7" x 12'0"
Bathroom
- Description: 1st Floor,Granite Vanity Tops,Walk-in Closets
- Level: Main
- Dimensions: 8' Ceiling
Bathroom
- Description: 1st Floor,Granite Vanity Tops
- Level: Main
- Dimensions: 8' Ceiling
Dining room
- Description: 1st Floor
- Level: Main
- Dimensions: 11'11" x 19'1"
Kitchen
- Description: 1st Floor,Built-In Dishwasher,Garbage Disposal,Island,Microwave Oven,Pantry
- Level: Main
- Dimensions: 10'1" x 19'1"
Living room
- Description: 1st Floor
- Level: Main
- Dimensions: 16'1" x 19'1"
Other
- Description: 1st Floor
- Level: Main
- Dimensions: 11'0" x 12'9"
Utility room
- Description: 1st Floor,Dryer Connection,In House,Washer Connection
- Level: Main
- Dimensions: 8' Ceiling
Heating
- Central, Gas
Cooling
- Central Air, Electric
Appliances
- Included: Dishwasher, Disposal, Microwave
- Laundry: Washer Hookup
Features
- Granite Counters, Kitchen Island, Programmable Thermostat
- Flooring: Carpet, Tile, Vinyl
Interior area
- Total structure area: 1,895
- Total interior livable area: 1,895 sqft
Property
Parking
- Total spaces: 2
- Parking features: Attached, Garage
- Attached garage spaces: 2
Accessibility
- Accessibility features: None
Features
- Levels: One
- Stories: 1
Lot
- Size: 8,276 Square Feet
Details
- Parcel number: 445413
Construction
Type & style
- Home type: SingleFamily
- Architectural style: Traditional
- Property subtype: Single Family Residence
Materials
- Brick, HardiPlank Type, Stone
- Foundation: Slab
- Roof: Composition,Shingle
Condition
- Under Construction
- New construction: Yes
- Year built: 2024
Details
- Builder name: Stylecraft
Utilities & green energy
- Sewer: Public Sewer
- Water: Public
- Utilities for property: Sewer Available, Water Available
Green energy
- Energy efficient items: HVAC, Insulation, Lighting, Thermostat
Community & HOA
Community
- Subdivision: Oakmont
HOA
- Has HOA: Yes
- Amenities included: Maintenance Grounds
- Services included: Common Area Maintenance
- HOA fee: $600 annually
Location
- Region: College Station
Financial & listing details
- Date on market: 9/17/2025
- Cumulative days on market: 197 days
Price history
| Date | Event | Price |
|---|---|---|
| 3/11/2025 | Sold | -- |
Source:  BCSMLS #24013101 Report a problem BCSMLS #24013101 Report a problem | ||
| 2/20/2025 | Pending sale | $399,900$211/sqft |
Source: BCSMLS #24013101 Report a problem | ||
| 11/21/2024 | Price change | $399,900-0.6%$211/sqft |
Source: BCSMLS #24013101 Report a problem | ||
| 8/26/2024 | Listed for sale | $402,400$212/sqft |
Source: BCSMLS #24013101 Report a problem | ||
Public tax history
Tax history is unavailable.
Neighborhood: 77845
Nearby homes
- $--4 bd3 ba2.1k sqft5602 Hayduke Ln, College Station, TX 77845Sold

- $--3 bd2 ba1.8k sqft5603 Hayduke Ln, Bryan, TX 77845Sold

- $426,2003 bd2 ba2k sqft4103 Peregrine Ct, Bryan, TX 77802Off Market
- $--3 bd3 ba2.2k sqft4105 Peregrine Ct, Bryan, TX 77802Sold
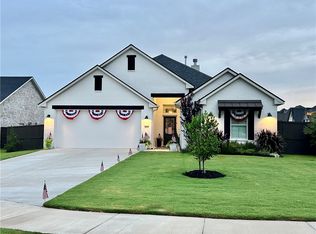
- $--4 bd4 ba2.6k sqft5604 Hayduke Ln, Bryan, TX 77802Sold
- $462,8003 bd2 ba2.3k sqft4107 Peregrine Ct, Bryan, TX 77802Off Market
- $--3 bd2 ba1.8k sqft5601 Hayduke Ln, Bryan, TX 77845Sold
- $--4 bd4 ba2.7k sqft4302 Fox River Ln, Bryan, TX 77802Sold
Nearby schools
GreatSchools rating
- 9/10Sam Houston Elementary SchoolGrades: PK-4Distance: 0.2 mi
- 4/10Stephen F Austin Middle SchoolGrades: 7-8Distance: 4.4 mi
- 4/10Travis B Bryan High SchoolGrades: 9-12Distance: 2.6 mi
Schools provided by the listing agent
- Middle: ,
- District: Bryan
Source: BCSMLS. This data may not be complete. We recommend contacting the local school district to confirm school assignments for this home.
Sell for more on Zillow
Get a Zillow Showcase℠ listing at no additional cost and you could sell for .
$382,100
2% more
+$7,642
With Zillow Showcase(estimated)
$389,742
- Texas
- Brazos County
- Bryan
- 77845
- 5606 Hayduke Ln
Nearby cities
Nearby neighborhoods
Nearby zip codes
Other Bryan Topics
