A rare and classic Victorian masterpiece, this one of a kind residence sits on an oversized tree lined lot, offering both grandeur and privacy. From the moment you enter, you're greeted by rich, unique finishes and a stylish, winding staircase that sets a dramtic tone. Designed for both elegance and function, the home features breathtaking chandeliers and custom lighting throughout, creating a warm yet luxurious ambiance. Entertain effortlessly in refined living spaces or retreat upstairs to a quiet study area, ideal for work or reflection. Completing the property is a massive three car garage, providing ample space for vehicles, storage or hobbies. Truly one of a kind, this exceptional Victorian blends historic charm with refined sophistication- an extraordinary opportunity for the discerning buyer.
Closed
$810,000
5606 Saint Andrews Dr, Stockton, CA 95219
3beds
2,816sqft
Single Family Residence
Built in 2002
0.42 Acres Lot
$806,300 Zestimate®
$288/sqft
$3,300 Estimated rent
Home value
$806,300
$734,000 - $887,000
$3,300/mo
Zestimate® history
Owner options
List your home for rent
$3,300/mo
Rent Zestimate®
Find your next renter with Zillow Rental Manager. Plus, with online applications, you can quickly screen prospective tenants – for free.
$3,300/mo
Rent Zestimate®
Refinance and save
$6,413/mo
Est. payment
Refinancing to a lower rate could help reduce your monthly payments and save thousands over the life of the loan.
$6,413/mo
Est. payment
Explore your selling options
Work with a Zillow partner agent
Leverage their expertise and Zillow's premium Showcase listings to get your home seen by more buyers.
Get startedList with your own agent
Get your home in front of millions of buyers by listing it on Zillow.
Learn how to do itSell it yourself
Take full control of how buyers see your home on Zillow by listing For Sale by Owner (FSBO).
List your homeWhat's special
Refined living spacesStylish winding staircaseMassive three car garageRich unique finishesCustom lighting throughoutBreathtaking chandeliersOversized tree lined lot
Zillow last checked:
Listing updated:
Listed by:
Karylene Mann DRE #00326138 209-481-2327,
Partners Real Estate,
Liorah Rose Cochran DRE #01848902 209-620-3042,
Partners Real Estate
Bought with:
Dylan Toy, DRE #02254445
eXp Realty of California Inc
Source: MetroList Services of CA,MLS#: 226016079Originating MLS: MetroList Services, Inc.
Facts & features
Interior
Bedrooms & bathrooms
- Bedrooms: 3
- Bathrooms: 3
- Full bathrooms: 3
Rooms
- Room types: Loft, Master Bathroom, Bathroom, Master Bedroom, Dining Room, Family Room, Storage, Kitchen, Living Room
Primary bedroom
- Features: Balcony, Walk-In Closet, Sitting Area
Primary bathroom
- Features: Shower Stall(s), Double Vanity, Tub
Dining room
- Features: Breakfast Nook, Formal Room, Space in Kitchen, Formal Area
Kitchen
- Features: Breakfast Room, Butlers Pantry, Pantry Closet, Stone Counters
Heating
- Central, Fireplace(s)
Cooling
- Ceiling Fan(s), Central Air
Appliances
- Included: Free-Standing Refrigerator, Gas Cooktop, Dishwasher, Disposal, Microwave, Double Oven
- Laundry: Inside
Features
- Flooring: Carpet, Laminate, Tile, Wood
- Number of fireplaces: 3
- Fireplace features: Living Room, Master Bedroom, Family Room
Interior area
- Total interior livable area: 2,816 sqft
Property
Parking
- Total spaces: 3
- Parking features: Detached, Garage Door Opener, Garage Faces Front, Driveway
- Garage spaces: 3
- Has uncovered spaces: Yes
Features
- Exterior features: Balcony
- Fencing: Back Yard
Lot
- Size: 0.42 Acres
- Features: Auto Sprinkler F&R, Irregular Lot
Details
- Parcel number: 118470480000
- Zoning description: R
- Special conditions: Standard
Construction
Type & style
- Home type: SingleFamily
- Architectural style: Victorian
- Property subtype: Single Family Residence
Materials
- Wood
- Foundation: Slab
- Roof: Composition
Condition
- Year built: 2002
Utilities & green energy
- Sewer: Public Sewer
- Water: Public
- Utilities for property: Public, Sewer Connected, Natural Gas Connected
Community & HOA
Community
- Features: Gated
HOA
- Has HOA: Yes
- Amenities included: Pool, Clubhouse, Putting Green(s), Fitness Center, Golf Course, Tennis Court(s)
- Services included: Common Areas, Pool, Security, Other, Management
- HOA fee: $1,250 quarterly
Location
- Region: Stockton
Financial & listing details
- Price per square foot: $288/sqft
- Tax assessed value: $932,200
- Annual tax amount: $11,307
- Price range: $810K - $810K
- Date on market: 2/11/2026
- Road surface type: Asphalt
Price history
| Date | Event | Price |
|---|---|---|
| 6/16/2026 | Sold | $810,000-4.1%$288/sqft |
Source: MetroList Services of CA #226016079 Report a problem | ||
| 5/19/2026 | Pending sale | $845,000$300/sqft |
Source: MetroList Services of CA #226016079 Report a problem | ||
| 2/11/2026 | Listed for sale | $845,000+9.9%$300/sqft |
Source: MetroList Services of CA #226016079 Report a problem | ||
| 9/15/2006 | Sold | $769,000$273/sqft |
Source:  Bay East AOR #40172489 Report a problem Bay East AOR #40172489 Report a problem | ||
Public tax history
| Year | Property taxes | Tax assessment |
|---|---|---|
| 2025 | $11,307 +2.7% | $932,200 +2.5% |
| 2024 | $11,009 +7.8% | $909,300 +9.8% |
| 2023 | $10,213 +4.5% | $828,000 |
| 2022 | $9,770 +8.9% | $828,000 +10% |
| 2021 | $8,974 +12.5% | $753,000 +15% |
| 2020 | $7,981 -0.1% | $655,000 |
| 2019 | $7,993 -2.1% | $655,000 -2.1% |
| 2018 | $8,163 +8.5% | $669,000 +9.1% |
| 2017 | $7,521 +1.3% | $613,000 +2.2% |
| 2016 | $7,423 +5.5% | $600,000 +6.2% |
| 2015 | $7,037 | $565,000 +0.4% |
| 2014 | $7,037 | $563,000 +11.9% |
| 2013 | -- | $503,000 +5% |
| 2012 | -- | $479,000 -6.1% |
| 2011 | -- | $510,000 -10.8% |
| 2010 | -- | $572,000 +1.4% |
| 2009 | -- | $564,000 -27.9% |
| 2008 | -- | $782,340 +10.9% |
| 2007 | -- | $705,640 +49.4% |
| 2006 | -- | $472,314 +2% |
| 2005 | -- | $463,053 +2% |
| 2004 | -- | $453,976 +1.9% |
| 2003 | -- | $445,656 +218.3% |
| 2002 | -- | $140,000 +211.1% |
| 2001 | -- | $45,000 |
Find assessor info on the county website
Neighborhood: Brookside
Nearby homes
- $1,474,9005 bd5 ba5.1k sqft5614 Saint Andrews Dr, Stockton, CA 95219Off Market
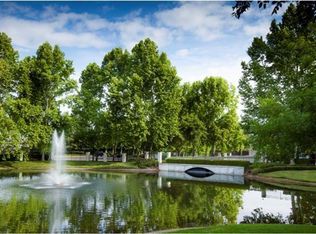
- $1,077,0004 bd5 ba3.7k sqft4101 Pebble Beach Dr, Stockton, CA 95219Off Market
- $1,418,5004 bd4 ba4.2k sqft4102 Pebble Beach Dr, Stockton, CA 95219Off Market
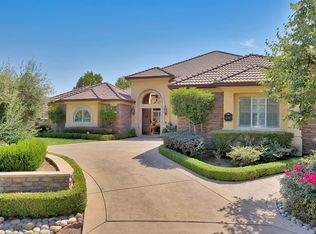
- $1,339,1003 bd4 ba4k sqft5622 Saint Andrews Dr, Stockton, CA 95219Off Market
- $655,0003 bd2 ba2.1k sqft4104 Spyglass Dr, Stockton, CA 95219Off Market
- $755,4004 bd2 ba2.7k sqft4113 Pebble Beach Dr, Stockton, CA 95219Off Market
- $1,046,3004 bd3 ba3.1k sqft4114 Pebble Beach Dr, Stockton, CA 95219Off Market
- $735,0004 bd3 ba2k sqft4110 Spyglass Dr, Stockton, CA 95219Sold
Nearby schools
GreatSchools rating
- 8/10Brookside SchoolGrades: K-8Distance: 1.2 mi
- 7/10Lincoln High SchoolGrades: 9-12Distance: 3.4 mi
Get a cash offer in 3 minutes
Find out how much your home could sell for in as little as 3 minutes with a no-obligation cash offer.
Estimated market value
$806,300
Get a cash offer in 3 minutes
Find out how much your home could sell for in as little as 3 minutes with a no-obligation cash offer.
Estimated market value
$806,300
- California
- San Joaquin County
- Stockton
- 95219
- Brookside
- 5606 Saint Andrews Dr
Nearby cities
Nearby neighborhoods
Nearby zip codes
Other Stockton Topics
