Skip main navigation
Sold
  • Listed by: Coldwell Banker Bain
    Bought with: Windermere RE North, Inc.
    $520,000

    5607 134th Place SE #B, Everett, WA 98208

    3beds
    1,356sqft
    Condominium
    Built in 1999
    -- sqft lot
    $515,500 Zestimate®
    $383/sqft
    $2,560 Estimated rent

    Home value

    $515,500

    $490,000 - $541,000

    $2,560/mo

    Zestimate® history
    Loading
    Loading...

    Owner options

    List your home for rent

    $2,560/mo

    Rent Zestimate®

    Find your next renter with Zillow Rental Manager. Plus, with online applications, you can quickly screen prospective tenants – for free.

    Learn more

    $2,560/mo

    Rent Zestimate®

    Refinance and save

    $3,231/mo

    Est. payment

    Refinancing to a lower rate could help reduce your monthly payments and save thousands over the life of the loan.

    See today's rates

    $3,231/mo

    Est. payment

    Explore your selling options

    Work with a Zillow partner agent

    Leverage their expertise and Zillow's premium Showcase listings to get your home seen by more buyers.

    Get started

    List with your own agent

    Get your home in front of millions of buyers by listing it on Zillow.

    Learn how to do it

    Sell it yourself

    Take full control of how buyers see your home on Zillow by listing For Sale by Owner (FSBO).

    List your home

    What's special

    Bar-height counterLaundry roomCountertop spaceEnsuite bathroomSoaring vaulted ceilingsWalk-in closetPrivate backyard
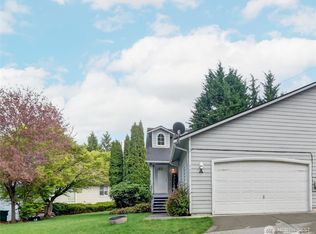
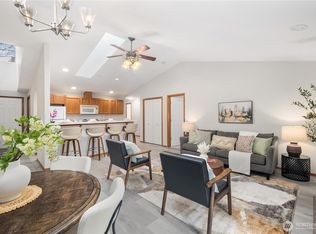
    Discover comfort in this one-level home nestled in Serenity Lane. Unwind in the airy living room, complete with a cozy gas burning fireplace, soaring vaulted ceilings, and skylights that invite natural light. The kitchen features pantry storage closets and a bar-height counter, providing an inviting space for additional seating. Retreat to the spacious primary bedroom with a walk-in closet and an ensuite bathroom with a walk-in shower. The laundry room offers countertop space, storage cabinets, and convenient shelves. The private backyard is fully enclosed with a charming patio, which is perfect for outdoor gatherings. Come create a haven to call your own in the heart of Serenity Lane.

    Zillow last checked:

    Listing updated:

    Listed by:

    Jana Walker,

    Coldwell Banker Bain

    Bought with:

    Dorae Lande, 92989

    Windermere RE North, Inc.

    John Lande, 121327

    Windermere RE North, Inc.

    Source: NWMLS as distributed by MLS GRID,MLS#: 2183357MLS Logo

    Facts & features

    Interior

    Bedrooms & bathrooms
    • Bedrooms: 3
    • Bathrooms: 2
    • Full bathrooms: 2
    • Main level bathrooms: 2
    • Main level bedrooms: 3
    Primary bedroom
    • Level: Main
    Bedroom
    • Level: Main
    Bedroom
    • Level: Main
    Bathroom full
    • Level: Main
    Bathroom full
    • Level: Main
    Dining room
    • Level: Main
    Entry hall
    • Level: Main
    Kitchen without eating space
    • Level: Main
    Living room
    • Level: Main
    Utility room
    • Level: Main
    Heating
    • Fireplace, Forced Air, Natural Gas
    Cooling
    • Has cooling: Yes
    Appliances
    • Included: Dishwasher(s), Disposal, Dryer(s), Microwave(s), Refrigerator(s), Stove(s)/Range(s), Washer(s), Garbage Disposal, Water Heater: Gas, Water Heater Location: Garage, Cooking - Electric Hookup, Cooking-Electric, Dryer-Electric, Ice Maker, Washer
    • Laundry: Electric Dryer Hookup, Washer Hookup
    Features
    • Flooring: Ceramic Tile, Laminate, Vinyl, Carpet
    • Windows: Skylight(s), Coverings: Yes
    • Number of fireplaces: 1
    • Fireplace features: Gas, Main Level: 1, Fireplace
    Interior area
    • Total structure area: 1,356
    • Total interior livable area: 1,356 sqft

    Property

    Parking
    • Total spaces: 2
    • Parking features: Individual Garage
    • Has garage: Yes
    • Covered spaces: 2
    Accessibility
    • Accessibility features: Accessible Bath
    Features
    • Levels: One
    • Stories: 1
    • Entry location: Main
    • Patio & porch: Cooking-Electric, Dryer-Electric, End Unit, Fireplace, Ground Floor, Ice Maker, Primary Bathroom, Skylight(s), Vaulted Ceiling(s), Walk-In Closet(s), Washer, Water Heater
    • Has view: Yes
    • View description: Territorial
    Lot
    • Features: Dead End Street
    Details
    • Parcel number: 00890760700200
    • Special conditions: Standard

    Construction

    Type & style
    • Home type: Condo
    • Property subtype: Condominium
    Materials
    • Wood Products
    • Roof: Composition
    Condition
    • Year built: 1999
    • Major remodel year: 1999

    Community & neighborhood

    Location
    • Region: Everett
    • Subdivision: Silver Firs

    HOA & financial

    HOA
    • HOA fee: $100 monthly
    • Services included: Common Area Maintenance

    Other

    Other facts
    • Listing terms: Conventional
    • Cumulative days on market: 65 days

    Price history

    DateEventPrice
    3/28/2024Sold$520,000+1%$383/sqft
    Source: NWMLS as distributed by MLS GRID #2183357 Report a problem
    2/23/2024Pending sale$515,000$380/sqft
    Source: NWMLS as distributed by MLS GRID #2183357 Report a problem
    2/15/2024Listed for sale$515,000+44.2%$380/sqft
    Source: NWMLS as distributed by MLS GRID #2183357 Report a problem
    10/17/2019Sold$357,200+2.1%$263/sqft
    Source: NWMLS as distributed by MLS GRID #1503279 Report a problem
    9/11/2019Pending sale$350,000$258/sqft
    Source: RE/MAX Integrity #1515906 Report a problem
    9/5/2019Listed for sale$350,000+27.7%$258/sqft
    Source: RE/MAX Integrity #1503279 Report a problem
    10/4/2007Sold$274,100$202/sqft
    Source: NWMLS as distributed by MLS GRID #27127554 Report a problem

    Public tax history

    YearProperty taxesTax assessment
    2024$4,810 +6.8%$492,000 +6%
    2023$4,505 +20.3%$464,000 +11.9%
    2022$3,746 -8.6%$414,500 +12%
    2021$4,096 -0.5%$370,000 +5.7%
    2020$4,118 +1.4%$350,000 +4.3%
    2019$4,061 $335,500
    2018-- $335,500 +51.8%
    2017$4,031 +64.6%$221,000 +5.2%
    2016$2,449 $210,000 +32.5%
    2015$2,449 -4.8%$158,500
    2013$2,572 $158,500
    2011-- --
    2010-- --

    Find assessor info on the county website

    Neighborhood: 98208

    Nearby schools

    GreatSchools rating
    Schools provided by the listing agent
    • Elementary: Little Cedars Elem
    • Middle: Valley View Mid
    • High: Glacier Peak

    Source: NWMLS as distributed by MLS GRID. This data may not be complete. We recommend contacting the local school district to confirm school assignments for this home.

    Get a cash offer in 3 minutes
    Find out how much your home could sell for in as little as 3 minutes with a no-obligation cash offer.
    Estimated market value
    $515,500
    Get a cash offer in 3 minutes
    Find out how much your home could sell for in as little as 3 minutes with a no-obligation cash offer.
    Estimated market value
    $515,500