Skip main navigation
Sold
  • Listed by: Coldwell Banker Bain • Jawea Kelly
    Bought with: Redfin
    $580,500

    5611 134TH Place SE #B, Everett, WA 98208

    3beds
    1,356sqft
    Condominium
    Built in 1999
    -- sqft lot
    $569,200 Zestimate®
    $428/sqft
    $2,560 Estimated rent

    Home value

    $569,200

    $529,000 - $609,000

    $2,560/mo

    Zestimate® history
    Loading
    Loading...

    Owner options

    List your home for rent

    $2,560/mo

    Rent Zestimate®

    Find your next renter with Zillow Rental Manager. Plus, with online applications, you can quickly screen prospective tenants – for free.

    Learn more

    $2,560/mo

    Rent Zestimate®

    Refinance and save

    $3,588/mo

    Est. payment

    Refinancing to a lower rate could help reduce your monthly payments and save thousands over the life of the loan.

    See today's rates

    $3,588/mo

    Est. payment

    Explore your selling options

    Work with a Zillow partner agent

    Leverage their expertise and Zillow's premium Showcase listings to get your home seen by more buyers.

    Get started

    List with your own agent

    Get your home in front of millions of buyers by listing it on Zillow.

    Learn how to do it

    Sell it yourself

    Take full control of how buyers see your home on Zillow by listing For Sale by Owner (FSBO).

    List your home

    What's special

    Kitchen with breakfast barSleek quartz countertops throughoutAttached two-car garageGas furnacePlush new carpetPrivate fenced yardFresh interior paint
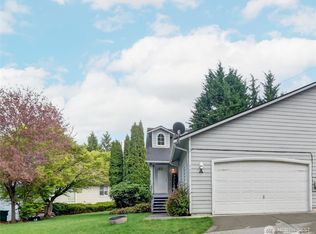
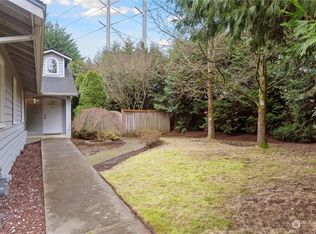
    Welcome home to this beautifully refreshed rambler-style townhome where comfort, privacy, and flexibility come together in the peaceful Serenity Lane community. This rare duplex-style residence lives like a single-family home, complete with a private fenced yard and attached two-car garage. ** Light fills the open 1,356 sq ft layout, highlighted by vaulted ceilings, skylights, fresh interior paint, new luxury vinyl plank flooring, plush new carpet & sleek quartz countertops throughout. The kitchen with breakfast bar flows effortlessly into the dining and spacious living room, anchored by a cozy gas FP; perfect for both relaxed PNW evenings and memorable gatherings. ** Your primary suite offers a WIC & private 5-piece ensuite bath, while 2 additional BR provide flexible space for guests, a home office, or future rental potential. ** Step outside to your private yard; ideal for pets, gardening, summer BBQs, or simply unwinding outdoors. **Additional highlights incl 495'SF attached 2-car garage, laundry rm w/full-size WD, gas furnace, 2-year-old roof & low $100/mo HOAs dues. Located in the desirable Silver Firs area, central to parks, shopping, dining, YMCA, highly rated schools, Silver Lake, medical centers & convenient commuter routes. Community offers future flexibility, while preserving neighborhood stability. Move-in Ready. Life-style-rich. Opportunity Filled. A true gem!

    Zillow last checked:

    Listing updated:

    Listed by:

    Jawea Kelly,

    Coldwell Banker Bain

    Bought with:

    Robert J Griffin, 95411

    Redfin

    Source: NWMLS as distributed by MLS GRID,MLS#: 2471496MLS Logo

    Facts & features

    Interior

    Bedrooms & bathrooms
    • Bedrooms: 3
    • Bathrooms: 2
    • Full bathrooms: 2
    • Main level bathrooms: 2
    • Main level bedrooms: 3
    Primary bedroom
    • Level: Main
    Bedroom
    • Level: Main
    Bedroom
    • Level: Main
    Bathroom full
    • Level: Main
    Bathroom full
    • Level: Main
    Dining room
    • Level: Main
    Entry hall
    • Level: Main
    Family room
    • Level: Main
    Kitchen without eating space
    • Level: Main
    Utility room
    • Level: Main
    Heating
    • Fireplace, Forced Air, Natural Gas
    Cooling
    • None
    Appliances
    • Included: Dishwasher, Disposal, Dryer, Microwave, Refrigerator, See Remarks, Stove(s)/Range(s), Washer, Dishwasher(s), Dryer(s), Garbage Disposal, Microwave(s), Refrigerator(s), Washer(s), Water Heater: Gas, Water Heater Location: Garage, Cooking - Electric Hookup, Cooking-Electric, Dryer-Electric
    • Laundry: Electric Dryer Hookup, Washer Hookup
    Features
    • Flooring: Vinyl Plank, Carpet
    • Windows: Insulated Windows, Skylight(s)
    • Number of fireplaces: 1
    • Fireplace features: Gas, Main Level: 1, Fireplace
    Interior area
    • Total structure area: 1,356
    • Total interior livable area: 1,356 sqft

    Property

    Parking
    • Total spaces: 4
    • Parking features: Individual Garage, Uncovered
    • Has garage: Yes
    • Covered spaces: 2
    • Uncovered spaces: 2
    Features
    • Levels: One
    • Stories: 1
    • Entry location: Main
    • Patio & porch: Cooking-Electric, Dryer-Electric, End Unit, Fireplace, Ground Floor, Insulated Windows, Primary Bathroom, Skylight(s), Vaulted Ceiling(s), Walk-In Closet(s), Washer, Water Heater
    • Has view: Yes
    • View description: Territorial
    Lot
    • Features: Corner Lot, Cul-De-Sac, Dead End Street
    Details
    • Parcel number: 00890761100200
    • Special conditions: Standard
    • Other equipment: Leased Equipment: No

    Construction

    Type & style
    • Home type: Condo
    • Property subtype: Condominium
    Materials
    • Cement Planked, Cement Plank
    • Roof: Composition
    Condition
    • Year built: 1999
    • Major remodel year: 1999

    Utilities & green energy

    • Electric: Company: SNO-PUD
    • Sewer: Company: City of Everett Utilities
    • Water: Company: City of Everett Utilities
    Green energy
    • Energy efficient items: Insulated Windows

    Community & HOA

    Community
    • Features: Garden Space, Outside Entry
    • Subdivision: Silver Firs
    HOA
    • Services included: Common Area Maintenance, Road Maintenance
    • HOA fee: $115 monthly
    • HOA phone: 206-973-9558
    Location
    • Region: Everett

    Financial & listing details

    • Price per square foot: $428/sqft
    • Tax assessed value: $492,000
    • Annual tax amount: $4,810
    • Date on market: 3/25/2026
    • Cumulative days on market: 3 days
    • Listing terms: Conventional,FHA,VA Loan
    • Inclusions: Dishwasher(s), Dryer(s), Garbage Disposal, Leased Equipment, Microwave(s), Refrigerator(s), See Remarks, Stove(s)/Range(s), Washer(s)

    Price history

    DateEventPrice
    2/24/2026Sold$580,500+2.7%$428/sqft
    Source: NWMLS as distributed by MLS GRID #2471496 Report a problem
    2/8/2026Pending sale$565,000$417/sqft
    Source: NWMLS as distributed by MLS GRID #2471496 Report a problem
    2/5/2026Listed for sale$565,000+139.4%$417/sqft
    Source: NWMLS as distributed by MLS GRID #2471496 Report a problem
    2/5/2007Sold$236,000+58.5%$174/sqft
    Source: Public Record Report a problem
    3/8/1999Sold$148,925$110/sqft
    Source: Public Record Report a problem

    Public tax history

    YearProperty taxesTax assessment
    2024$4,810 +6.8%$492,000 +6%
    2023$4,505 +20.3%$464,000 +11.9%
    2022$3,746 -8.6%$414,500 +12%
    2021$4,096 -0.5%$370,000 +5.7%
    2020$4,118 +1.4%$350,000 +4.3%
    2019$4,061 $335,500
    2018-- $335,500 +51.8%
    2017$4,031 +64.6%$221,000 +5.2%
    2016$2,449 $210,000 +32.5%
    2015$2,449 -4.8%$158,500
    2013$2,572 $158,500
    2011-- --
    2010-- --
    Find assessor info on the county website

    Neighborhood: 98208

    Nearby schools

    GreatSchools rating
    Schools provided by the listing agent
    • Elementary: Little Cedars Elem
    • Middle: Valley View Mid
    • High: Glacier Peak

    Source: NWMLS as distributed by MLS GRID. This data may not be complete. We recommend contacting the local school district to confirm school assignments for this home.

    Get a cash offer in 3 minutes
    Find out how much your home could sell for in as little as 3 minutes with a no-obligation cash offer.
    Estimated market value
    $569,200
    Get a cash offer in 3 minutes
    Find out how much your home could sell for in as little as 3 minutes with a no-obligation cash offer.
    Estimated market value
    $569,200