Rates as low as 4.99. Up to $15k CC for any deal using our preferred lender. Up to 10k closings cost on cash deals! Featuring a covered patio, large walk in storage closet, large walk in master closet. Cul-de-sac home. A charming covered entry gives the Lynwood plan ample curb appeal. With beautiful view of pond and fountain.
On the main floor, you'll find a convenient powder room, a spacious great room and a well-appointed kitchen featuring a center island, walk-in pantry and dining nook. Other highlights include a central laundry, a mudroom, an elegant primary suite showcasing a private bath and oversized walk-in closet, and a relaxing covered patio. Second floor will feature a loft. SAMPLE PHOTOS, actual homes as constructed may not contain the features and layouts depicted and may vary from image(s). *Financing subject to change without notice.
Pending
Price increase: $8K (7/17)
$349,477
5607 TOMAHAWK LAKE Drive, Jacksonville, FL 32254
4beds
2,170sqft
:
Get pre-qualified$2,506/mo
Single Family Residence
Built in 2026
10,018 Square Feet Lot
$-- Zestimate®
$161/sqft
$63/mo HOA
What's special
Center islandCharming covered entryPrivate bathCul-de-sac homeCentral laundryWell-appointed kitchenSpacious great room
- 35 days |
- 81 |
- 11 |
Likely to sell faster than
Zillow last checked:
Listing updated:
Listed by:
STEPHANIE MORALES LLC 407-399-2055,
AXEN REALTY LLC 623-624-9685
Source: realMLS,MLS#: 2154116
Facts & features
Interior
Bedrooms & bathrooms
- Bedrooms: 4
- Bathrooms: 3
- Full bathrooms: 3
Primary bedroom
- Description: Walk-in closet
- Level: Second
Bedroom 2
- Description: Walk- in closet
- Level: Second
Bedroom 3
- Description: Walk- in closet
- Level: Second
Bedroom 4
- Description: Walk-in closet
- Level: First
Primary bathroom
- Description: En-suite, Double sink
- Level: Second
Bathroom 2
- Description: Double sink
- Level: Second
Bathroom 3
- Level: First
Dining room
- Level: First
Great room
- Level: First
Kitchen
- Description: Walk-in Pantry
- Level: First
Laundry
- Level: Second
Loft
- Level: Second
Heating
- Central
Cooling
- Central Air
Appliances
- Included: Dishwasher, Disposal, Dryer, Electric Range, Electric Water Heater, Microwave, Refrigerator, Washer
- Laundry: In Unit
Features
- Kitchen Island, Open Floorplan, Pantry, Primary Bathroom - Shower No Tub, Split Bedrooms, Walk-In Closet(s), Other
- Flooring: Carpet, Tile
Interior area
- Total structure area: 2,510
- Total interior livable area: 2,170 sqft
Property
Parking
- Total spaces: 2
- Parking features: Attached, Garage, Garage Door Opener
- Attached garage spaces: 2
Features
- Levels: Two
- Stories: 2
- Patio & porch: Covered, Patio
Lot
- Size: 10,018 Square Feet
- Features: Cul-De-Sac, Sprinklers In Front, Sprinklers In Rear
Details
- Parcel number: 0833560485
Construction
Type & style
- Home type: SingleFamily
- Property subtype: Single Family Residence
Materials
- Other, Block, Frame, Stone, Vinyl Siding
- Roof: Shingle
Condition
- New construction: Yes
- Year built: 2026
Utilities & green energy
- Sewer: Public Sewer
- Water: Public
- Utilities for property: Cable Available, Electricity Connected, Sewer Connected, Water Connected
Community & HOA
Community
- Security: Smoke Detector(s)
- Subdivision: Irongate
HOA
- Has HOA: Yes
- HOA fee: $190 quarterly
- HOA name: ALSOP
- HOA phone: 904-647-2619
Location
- Region: Jacksonville
Financial & listing details
- Price per square foot: $161/sqft
- Annual tax amount: $975
- Date on market: 7/7/2026
- Listing terms: Cash,Conventional,FHA,VA Loan
- Road surface type: Asphalt
Estimated market value
Not available
Estimated sales range
Not available
Not available
Price history
| Date | Event | Price |
|---|---|---|
| 7/21/2026 | Pending sale | $349,477$161/sqft |
Source:  realMLS #2154116 Report a problem realMLS #2154116 Report a problem | ||
| 7/17/2026 | Price change | $349,477+2.3%$161/sqft |
Source: realMLS #2154116 Report a problem | ||
| 7/16/2026 | Price change | $341,477-2.3%$157/sqft |
Source: realMLS #2154116 Report a problem | ||
| 7/7/2026 | Listed for sale | $349,477$161/sqft |
Source: realMLS #2154116 Report a problem | ||
Public tax history
Tax history is unavailable.
Monthly payment
Est. payment
Payment breakdown
Explore the cost of this home by adjusting the details. Changes won't be saved.Climate risks
Neighborhood: Biltmore
Nearby schools
GreatSchools rating
- 8/10Pickett Elementary SchoolGrades: K-5Distance: 0.8 mi
- 3/10Jean Ribault Middle SchoolGrades: 6-8Distance: 2.9 mi
- 4/10Jean Ribault High SchoolGrades: 9-12Distance: 2.9 mi
Schools provided by the listing agent
- Middle: Select One
Source: realMLS. This data may not be complete. We recommend contacting the local school district to confirm school assignments for this home.
- $375,0005 bd3 ba2.6k sqft5811 Tomahawk Lake Dr, Jacksonville, FL 32254Sold
- $345,6254 bd3 ba2.1k sqft5604 Tomahawk Lake Dr, Jacksonville, FL 32254New Construction

- $287,9903 bd2 ba1.7k sqft5856 Tomahawk Lake Dr, Jacksonville, FL 32254Sold
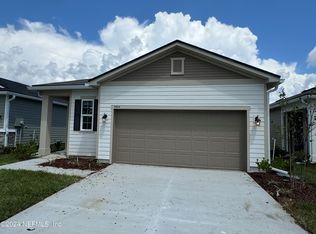
- $340,0204 bd3 ba2.1k sqft5621 Tomahawk Lake Dr, Jacksonville, FL 32254New Construction
- $345,0254 bd3 ba2.1k sqft5610 Tomahawk Lake Dr, Jacksonville, FL 32254Pending
- $346,1614 bd3 ba2k sqft5627 Tomahawk Lake Dr, Jacksonville, FL 32254New Construction
- $348,9394 bd3 ba2.1k sqft5622 Tomahawk Lake Dr, Jacksonville, FL 32254Pending
- $347,9905 bd3 ba2.3k sqft5795 Tomahawk Lake Dr, Jacksonville, FL 32254Sold
A local agent can set up tours, give advice and negotiate with sellers.
Similar homes
- $340,0204 bd3 ba2.1k sqft5621 TOMAHAWK LAKE Drive, Jacksonville, FL 32254New ConstructionMLS ID #2158808, STEPHANIE MORALES LLC. realMLS
- $345,6254 bd3 ba2.1k sqft5604 TOMAHAWK LAKE Drive, Jacksonville, FL 32254New ConstructionMLS ID #2154008, STEPHANIE MORALES LLC. realMLS
- $341,0254 bd3 ba2.1k sqft5640 TOMAHAWK LAKE Drive, Jacksonville, FL 32254New Construction
 MLS ID #2154004, STEPHANIE MORALES LLC. realMLS
 - $338,9974 bd3 ba2.1k sqft5628 TOMAHAWK LAKE Drive, Jacksonville, FL 32254New Construction
 MLS ID #2154103, STEPHANIE MORALES LLC. realMLS
 - $341,9974 bd3 ba2k sqft5663 TOMAHAWK LAKE Drive, Jacksonville, FL 32254New ConstructionrealMLS
- $353,7394 bd3 ba2.1k sqft8130 MARIETTA STILL Drive, Jacksonville, FL 32220New ConstructionrealMLS
- $353,9504 bd3 ba2.1k sqft8127 MARIETTA STILL Drive, Jacksonville, FL 32220New ConstructionMLS ID #2150703, STEPHANIE MORALES LLC. realMLS
- $357,8654 bd3 ba2.1k sqft8138 MARIETTA STILL Drive, Jacksonville, FL 32220New ConstructionrealMLS
- $360,8554 bd3 ba2.1k sqft8139 MARIETTA STILL Drive, Jacksonville, FL 32220New ConstructionMLS ID #2150702, STEPHANIE MORALES LLC. realMLS
- $349,9494 bd3 ba2.1k sqft8126 MARIETTA STILL Drive, Jacksonville, FL 32220New ConstructionrealMLS
- $343,9974 bd3 ba2.1k sqft939 CEDAR SLOUGH Drive, Jacksonville, FL 32220New ConstructionrealMLS
- from $364,9004 bd3 ba2.1k sqftELSTON+ Plan, The Arbors, Jacksonville, FL 32218New ConstructionDR Horton
- $328,9074 bd3 ba2.1k sqft8158 MARIETTA STILL Drive, Jacksonville, FL 32220New ConstructionMLS ID #2150707, STEPHANIE MORALES LLC. realMLS
- $369,9004 bd2 ba1.7k sqft6590 ALINE Road, Jacksonville, FL 32244New ConstructionMLS ID #2157877, Debarah Percival. realMLS
- from $344,9004 bd2 ba1.8k sqftCALI Plan, The Arbors, Jacksonville, FL 32218New ConstructionDR Horton
- $329,9004 bd2 ba1.7k sqft5315 SHIRLEY Avenue, Jacksonville, FL 32210New ConstructionMLS ID #2140948, Debarah Percival. realMLS
- from $282,9903 bd2 ba1.2k sqftDenali Plan, Kings Crossing, Jacksonville, FL 32219New ConstructionMeritage Homes
- from $372,4005 bd3 ba2.4k sqftHAYDEN+ Plan, Copes Landing, Jacksonville, FL 32219New ConstructionDR Horton
- $349,0004 bd3 ba2.1k sqft7100 SANDPERCH Street, Jacksonville, FL 32244New ConstructionMLS ID #2152943, SABRINA LOZADO BASTARDO. realMLS
- from $344,9004 bd2 ba1.7k sqftCALI+ Plan, The Arbors, Jacksonville, FL 32218New ConstructionDR Horton
