Skip main navigation
Sold for $559,990
  • $559,990

    5607 W PASEO Way, Laveen, AZ 85339

    4beds
    2,623sqft
    Single Family Residence
    Built in 2024
    8,125 Square Feet Lot
    $548,000 Zestimate®
    $213/sqft
    $2,749 Estimated rent

    Home value

    $548,000

    $499,000 - $603,000

    $2,749/mo

    Zestimate® history
    Loading
    Loading...

    Owner options

    List your home for rent

    $2,749/mo

    Rent Zestimate®

    Find your next renter with Zillow Rental Manager. Plus, with online applications, you can quickly screen prospective tenants – for free.

    Learn more

    $2,749/mo

    Rent Zestimate®

    Refinance and save

    $3,322/mo

    Est. payment

    Refinancing to a lower rate could help reduce your monthly payments and save thousands over the life of the loan.

    See today's rates

    $3,322/mo

    Est. payment

    Explore your selling options

    Work with a Zillow partner agent

    Leverage their expertise and Zillow's premium Showcase listings to get your home seen by more buyers.

    Get started

    List with your own agent

    Get your home in front of millions of buyers by listing it on Zillow.

    Learn how to do it

    Sell it yourself

    Take full control of how buyers see your home on Zillow by listing For Sale by Owner (FSBO).

    List your home

    What's special

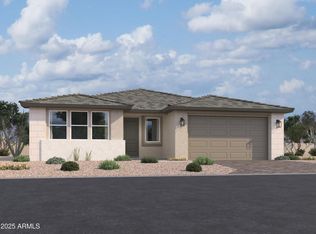
    Picturesque farmhouse exteriorCharming paver drivewayQuartz countertopsGourmet kitchenExpansive backyard oasisWood-like plank tile flooringStainless steel appliances
    Introducing the exquisite Jade floorplan, a haven of sophistication and comfort. With over 2600 square feet, this spacious residence boasts 4 bedrooms and 3.5 baths, complemented by a 3-car garage and features such as a formal dining area and butler's pantry—ideal for entertaining guests in style. Approaching the home, its picturesque farmhouse exterior, accented by a charming paver driveway, sets the stage for the exceptional elegance within. Step inside to discover a gourmet kitchen that is the heart of the home, featuring 42-inch white shaker style cabinets adorned with gun metal hardware. Mosaic white backsplash flows seamlessly with the pristine Carrara style white quartz countertops, offering a timeless canvas for culinary creativity. The expansive great room, bathed in natural light streaming through a magnificent 4-panel sliding glass door, seamlessly connects indoor and outdoor living spaces. Enjoy gatherings or quiet moments alike in the expansive backyard oasis beyond. Throughout the main living areas, 6 by 36 wood-like plank tile flooring provides not only durability but also warmth and visual appeal. This flooring choice enhances the home's charm and complements its modern design elements. Every bathroom in the Jade Floorplan is a testament to luxury, boasting round sinks with upgraded matte black finishes. Quartz countertops grace each bathroom, continuing the theme of sophistication and quality craftsmanship. Additional features include stainless steel appliances throughout, encompassing a washer, dryer, refrigerator, and garage door opener, along with a soft water loop for enhanced comfort and convenience. This meticulously crafted residence exemplifies the perfect union of luxury and practicality, offering a haven for discerning buyers seeking a superior lifestyle. Experience the unparalleled elegance of the Jade Floorplan firsthand.

    Zillow last checked:

    Listing updated:

    Listed by:

    Danny Kallay 480-694-8571,

    Compass

    Bought with:

    Danny Kallay, SA512397000

    Compass

    Source: ARMLS,MLS#: 6728643MLS Logo

    Facts & features

    Interior

    Bedrooms & bathrooms
    • Bedrooms: 4
    • Bathrooms: 4
    • Full bathrooms: 3
    • 1/2 bathrooms: 1
    Heating
    • Natural Gas
    Cooling
    • Central Air, Programmable Thmstat
    Appliances
    • Included: Dryer, Washer, Refrigerator, Built-in Microwave, Dishwasher, Disposal, Gas Range, Gas Oven
    • Laundry: Inside, Gas Dryer Hookup
    Features
    • Non-laminate Counter, High Speed Internet, Double Vanity, Eat-in Kitchen, 9+ Flat Ceilings, Kitchen Island, Pantry
    • Windows: Low Emissivity Windows, Double Pane Windows, Vinyl Frame
    • Has basement: No
    • Has fireplace: No
    Interior area
    • Total structure area: 2,623
    • Total interior livable area: 2,623 sqft

    Property

    Parking
    • Total spaces: 3
    • Parking features: Tandem Garage
    • Garage spaces: 3
    Features
    • Stories: 1
    • Patio & porch: Covered
    • Exterior features: Private Yard
    • Pool features: None
    • Spa features: None
    • Fencing: Block
    Lot
    • Size: 8,125 Square Feet
    • Features: North/South Exposure, Sprinklers In Front, Desert Front, Dirt Back
    Details
    • Parcel number: 30004521

    Construction

    Type & style
    • Home type: SingleFamily
    • Architectural style: Other,Ranch
    • Property subtype: Single Family Residence
    Materials
    • Stucco, Wood Frame, Painted
    • Roof: Tile
    Condition
    • To Be Built
    • New construction: No
    • Year built: 2024
    Details
    • Builder name: Ashton Woods Homes

    Utilities & green energy

    • Sewer: Public Sewer
    • Water: City Water

    Community & HOA

    Community
    • Features: Biking/Walking Path
    • Subdivision: Estates at Estrella Crossing
    HOA
    • Has HOA: Yes
    • Services included: Maintenance Grounds
    • HOA fee: $85 monthly
    • HOA name: Estrella Crossing HO
    • HOA phone: 623-386-1112
    Location
    • Region: Laveen

    Financial & listing details

    • Price per square foot: $213/sqft
    • Annual tax amount: $724
    • Date on market: 9/20/2025
    • Cumulative days on market: 184 days
    • Listing terms: Cash,Conventional,FHA,VA Loan
    • Ownership: Fee Simple

    Price history

    DateEventPrice
    2/11/2025Sold$559,990$213/sqft
    Source: ARMLS #6728643 Report a problem
    1/8/2025Pending sale$559,990$213/sqft
    Source: ARMLS #6728643 Report a problem
    10/25/2024Price change$559,990+1.8%$213/sqft
    Source: ARMLS #6728643 Report a problem
    8/9/2024Price change$549,990+0.9%$210/sqft
    Source: ARMLS #6728643 Report a problem
    7/8/2024Listed for sale$544,990$208/sqft
    Source: ARMLS #6728643 Report a problem

    Public tax history

    Tax history is unavailable.

    Neighborhood: Laveen

    Nearby schools

    GreatSchools rating
    Schools provided by the listing agent
    • Elementary: Laveen Elementary School
    • Middle: Laveen Elementary School
    • High: Betty Fairfax High School
    • District: Laveen Elementary District

    Source: ARMLS. This data may not be complete. We recommend contacting the local school district to confirm school assignments for this home.

    Get a cash offer in 3 minutes
    Find out how much your home could sell for in as little as 3 minutes with a no-obligation cash offer.
    Estimated market value
    $548,000
    Get a cash offer in 3 minutes
    Find out how much your home could sell for in as little as 3 minutes with a no-obligation cash offer.
    Estimated market value
    $548,000