Stunning 1 level Ruby model. Ashton Woods 2024 premium PARK LOT. 3 bedrooms, 2.5 baths, formal dinning room or office space and eat in kitchen nook. Custom shutters and window coverings. Custom landscaping with 20x20 cedar gazebo (2025). Upgraded finishes, doors, cabinets, floors and quartz countertops. Custom paint throughout. SUPER garage 4 +. RO included. All appliances. Ready to move in.
For sale
$569,000
5615 W PASEO Way W, Laveen, AZ 85339
3beds
2,171sqft
Single Family Residence
Built in 2024
8,125 Square Feet Lot
$-- Zestimate®
$262/sqft
$95/mo HOA
What's special
Eat in kitchen nookCustom landscapingCustom paint throughoutUpgraded finishesQuartz countertopsRo includedAll appliances
- 19 days
- 224
- 3
Likely to sell faster than
Zillow last checked:
Listing updated:
Listed by:
Christine M Milionis 480-474-4924,
HomeSmart
Source: ARMLS,MLS#: 7087237
Facts & features
Interior
Bedrooms & bathrooms
- Bedrooms: 3
- Bathrooms: 3
- Full bathrooms: 2
- 1/2 bathrooms: 1
Heating
- Natural Gas
Cooling
- Central Air, Ceiling Fan(s), Programmable Thmstat
Appliances
- Included: Dryer, Washer, Gas Stub for Range, Reverse Osmosis, Refrigerator, Built-in Microwave, Dishwasher, Disposal, Gas Range, Gas Oven, Gas Cooktop, Water Purifier
- Laundry: Inside, Gas Dryer Hookup, Engy Star (See Rmks)
Features
- Pantry, Quartz Countertops, High Speed Internet, Double Vanity, Eat-in Kitchen, 9+ Flat Ceilings, No Interior Steps, Full Bth Master Bdrm
- Flooring: Carpet, Tile
- Windows: Screens, Double Pane Windows, ENERGY STAR Qualified Windows
- Has basement: No
- Has fireplace: No
Interior area
- Total structure area: 2,171
- Total interior livable area: 2,171 sqft
Property
Parking
- Total spaces: 7
- Parking features: Attached, Garage Door Opener, Extended Length Garage, Electric Vehicle Charging Station(s)
- Attached garage spaces: 4
- Uncovered spaces: 3
Features
- Stories: 1
- Patio & porch: Covered, Patio
- Spa features: None
- Fencing: Perimeter,Block
- Has view: Yes
- View description: Mountain(s)
Lot
- Size: 8,125 Square Feet
- Features: Borders Common Area, North/South Exposure, Corner Lot, Desert Back, Desert Front, Gravel/Stone Back, Synthetic Grass Back, Auto Timer H2O Front, Irrigation Front
Details
- Additional structures: Gazebo
- Parcel number: 30004523
- Special conditions: Owner/Agent
Construction
Type & style
- Home type: SingleFamily
- Architectural style: Ranch
- Property subtype: Single Family Residence
Materials
- Stucco, Wood Frame
- Foundation: Slab
- Roof: Tile
Condition
- Year built: 2024
Details
- Builder name: Ashton Woods
- Warranty included: Yes
Utilities & green energy
- Sewer: Public Sewer
- Utilities for property: Natural Gas Available
Community & HOA
Community
- Features: Biking/Walking Path
- Subdivision: ESTRELLA CROSSING PHASE 3
HOA
- Has HOA: Yes
- Services included: Maintenance Grounds, Street Maint, Front Yard Maint
- HOA fee: $95 monthly
- HOA name: ESTRELLA CROSSING H
- HOA phone: 602-437-4777
Location
- Region: Laveen
Financial & listing details
- Price per square foot: $262/sqft
- Annual tax amount: $3,055
- Date on market: 9/30/2026
- Cumulative days on market: 19 days
- Listing terms: Conventional
- Ownership: Fee Simple
- Road surface type: Paved
Estimated market value
Not available
Estimated sales range
Not available
Not available
Price history
| Date | Event | Price |
|---|---|---|
| 10/1/2026 | Listed for sale | $569,000$262/sqft |
Source:  ARMLS #7087237 Report a problem | ||
Public tax history
Tax history is unavailable.
Monthly payment
Est. payment
Payment breakdown
Explore the cost of this home by adjusting the details. Changes won't be saved.Climate risks
Neighborhood: Laveen
Nearby schools
Schools provided by the listing agent
- Elementary: Laveen Elementary School
- Middle: Laveen Elementary School
- High: Betty Fairfax High School
- District: Laveen Elementary District
Source: ARMLS. This data may not be complete. We recommend contacting the local school district to confirm school assignments for this home.

Similar homes
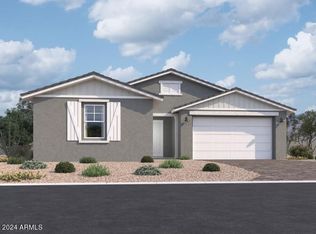
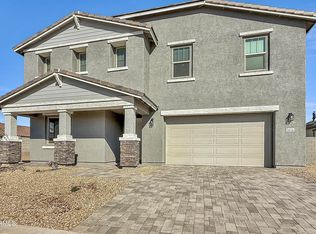
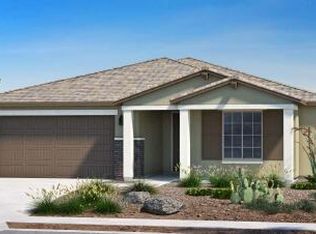
- $614,9903 bd3 ba2.5k sqft9414 S 56TH Lane, Laveen, AZ 85339New Construction
 ARMLS
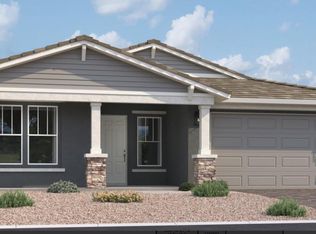
- from $541,4903 bd3 ba2.1k sqftRuby RV Plan, Estrella Crossing, Laveen, AZ 85339New Construction
 Ashton Woods Homes
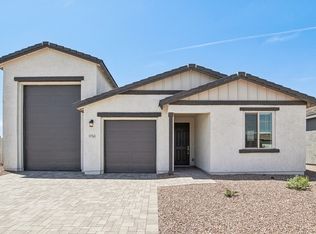
- $600,1803 bd3 ba2.6k sqft5031 W CAPISTRANO Avenue, Laveen, AZ 85339New Construction
 MLS ID #7093132, Jennifer Williams, Towne Brokerage Services, Inc. ARMLS
- from $562,4904 bd4 ba2.6k sqftJade Plan, Estrella Crossing, Laveen, AZ 85339New Construction
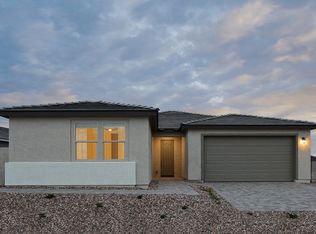 Ashton Woods Homes
